A smaller community
Three apartments per floor across three residential floors
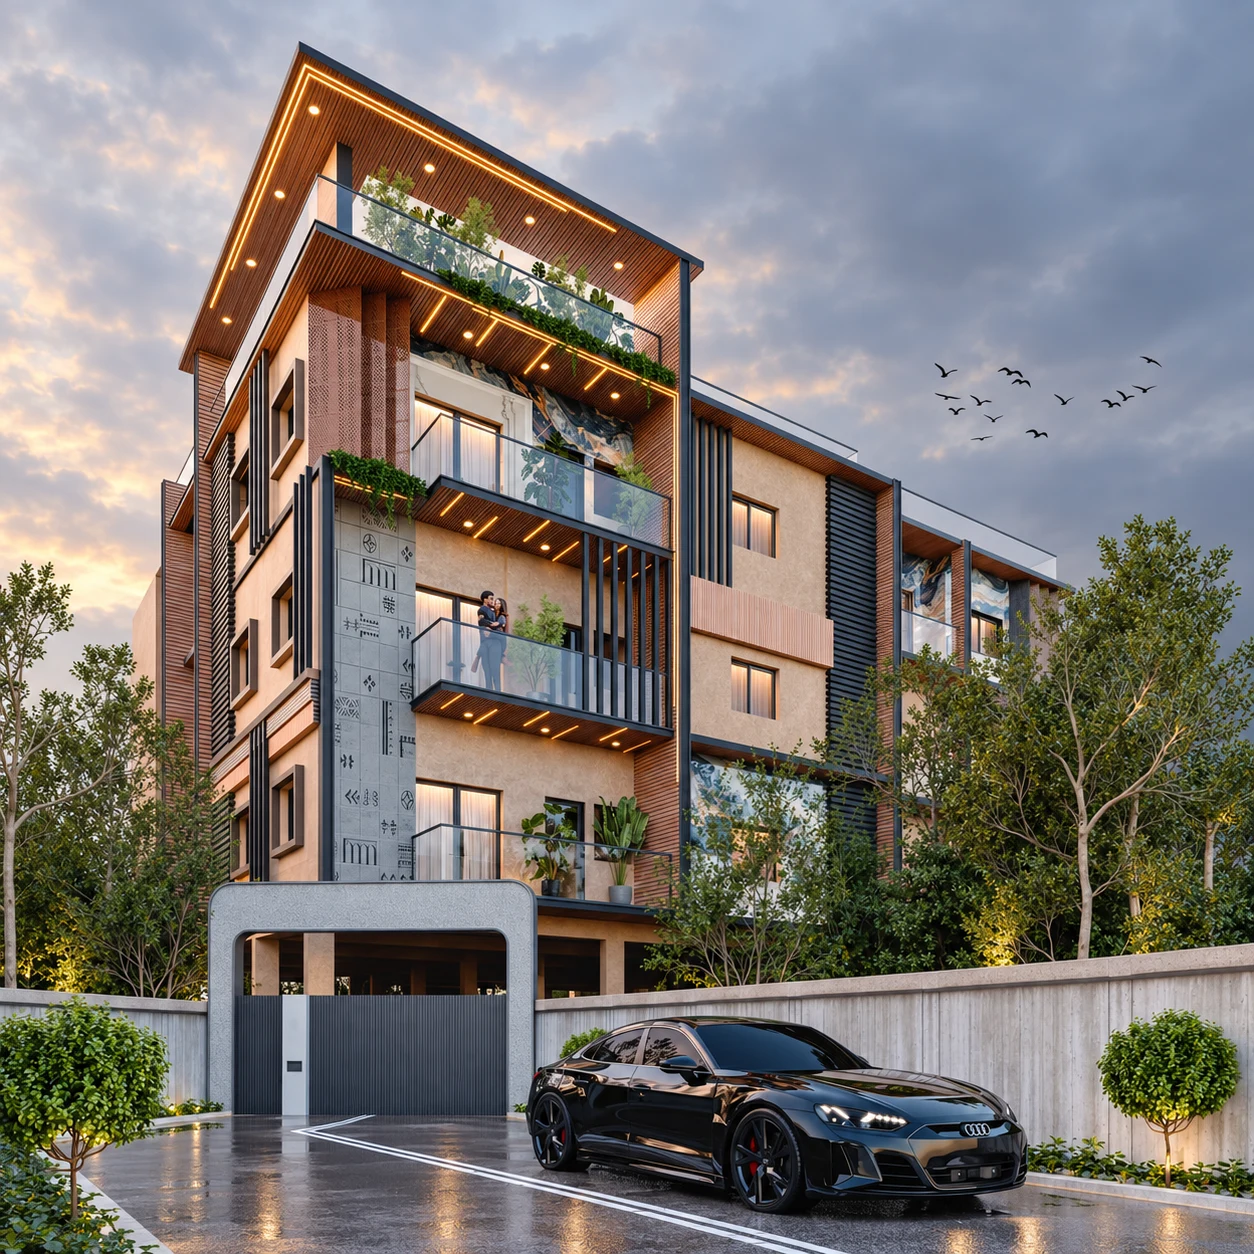
Thoughtful spaces. Everyday comfort.
985–1,279 sq.ft. · Stilt + 3 floors · East-facing available homes
From ₹1.18 Crore*Quoted total from ₹1,17,85,200. Corpus ₹1 lakh, documentation ₹35,000 and applicable MOD fees extra.
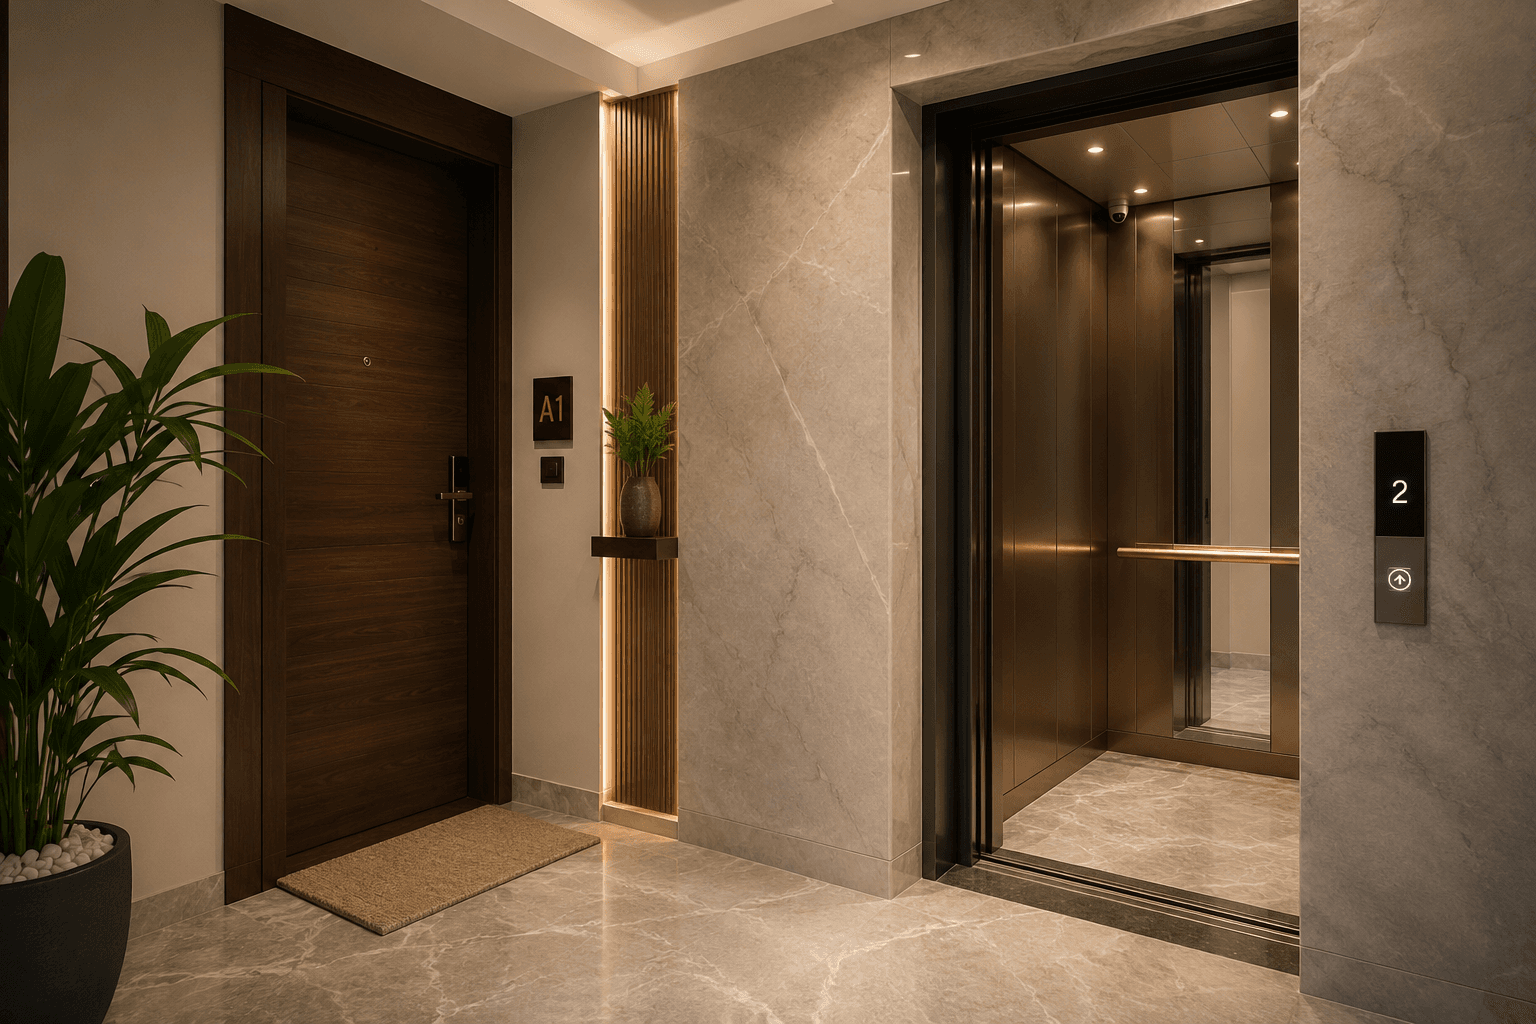
View homes & quoted prices →Green Nova brings together nine apartments in Velachery, with three homes on each of three residential floors above stilt parking. The layouts include living and dining spaces, balconies, kitchens, utility areas and pooja spaces, with lift and staircase access from a shared corridor.
The supplied price list marks S2, T2 and T3 available, all east-facing. S2 and T2 are 1,279 sq.ft. 3 BHK homes, while T3 is a 985 sq.ft. 2 BHK with a 140 sq.ft. private terrace. The detailed third-floor plan supports this two-bedroom layout, although the brochure summary describes the whole project as 3 BHK.
The quoted total is ₹1,17,85,200 for T3 and ₹1,41,68,560 each for S2 and T2, including the registration and GST amounts shown in the price list. A ₹1,00,000 corpus fund, ₹35,000 documentation charges and applicable MOD fees are additional. Confirm the current inventory, final written quotation and handover schedule before booking.
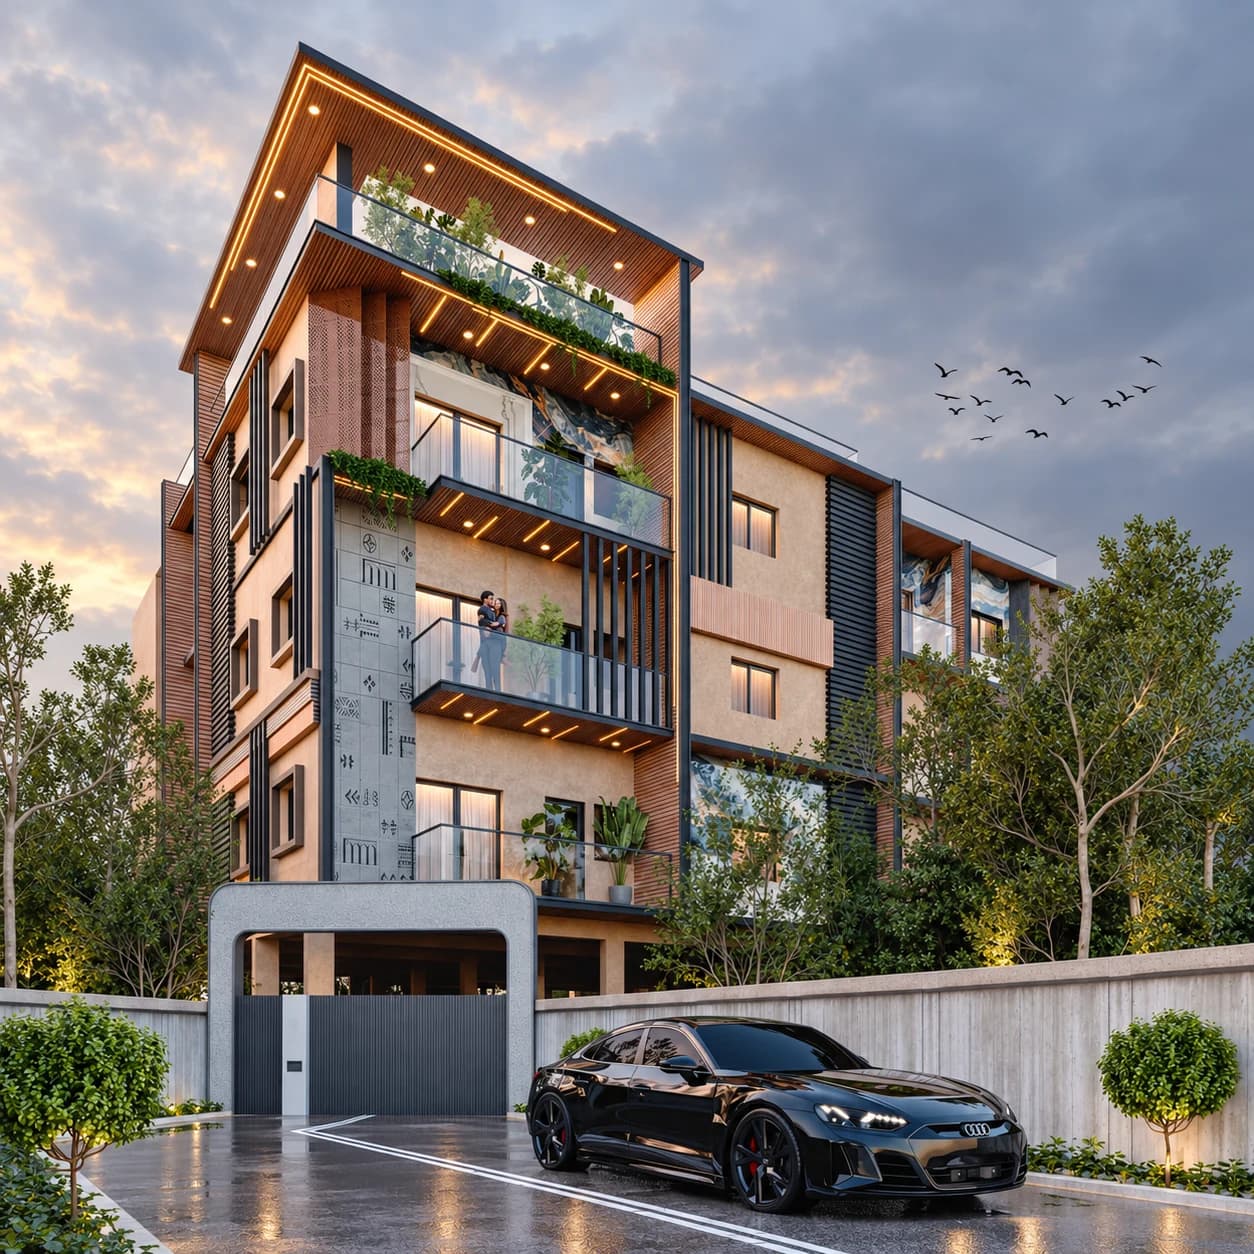
Three apartments per floor across three residential floors
985 sq.ft. 2 BHK and 1,279 sq.ft. 3 BHK homes marked available
S2, T2 and T3 are east-facing in the supplied price list
Exclusive to the T3 home; not included with every apartment
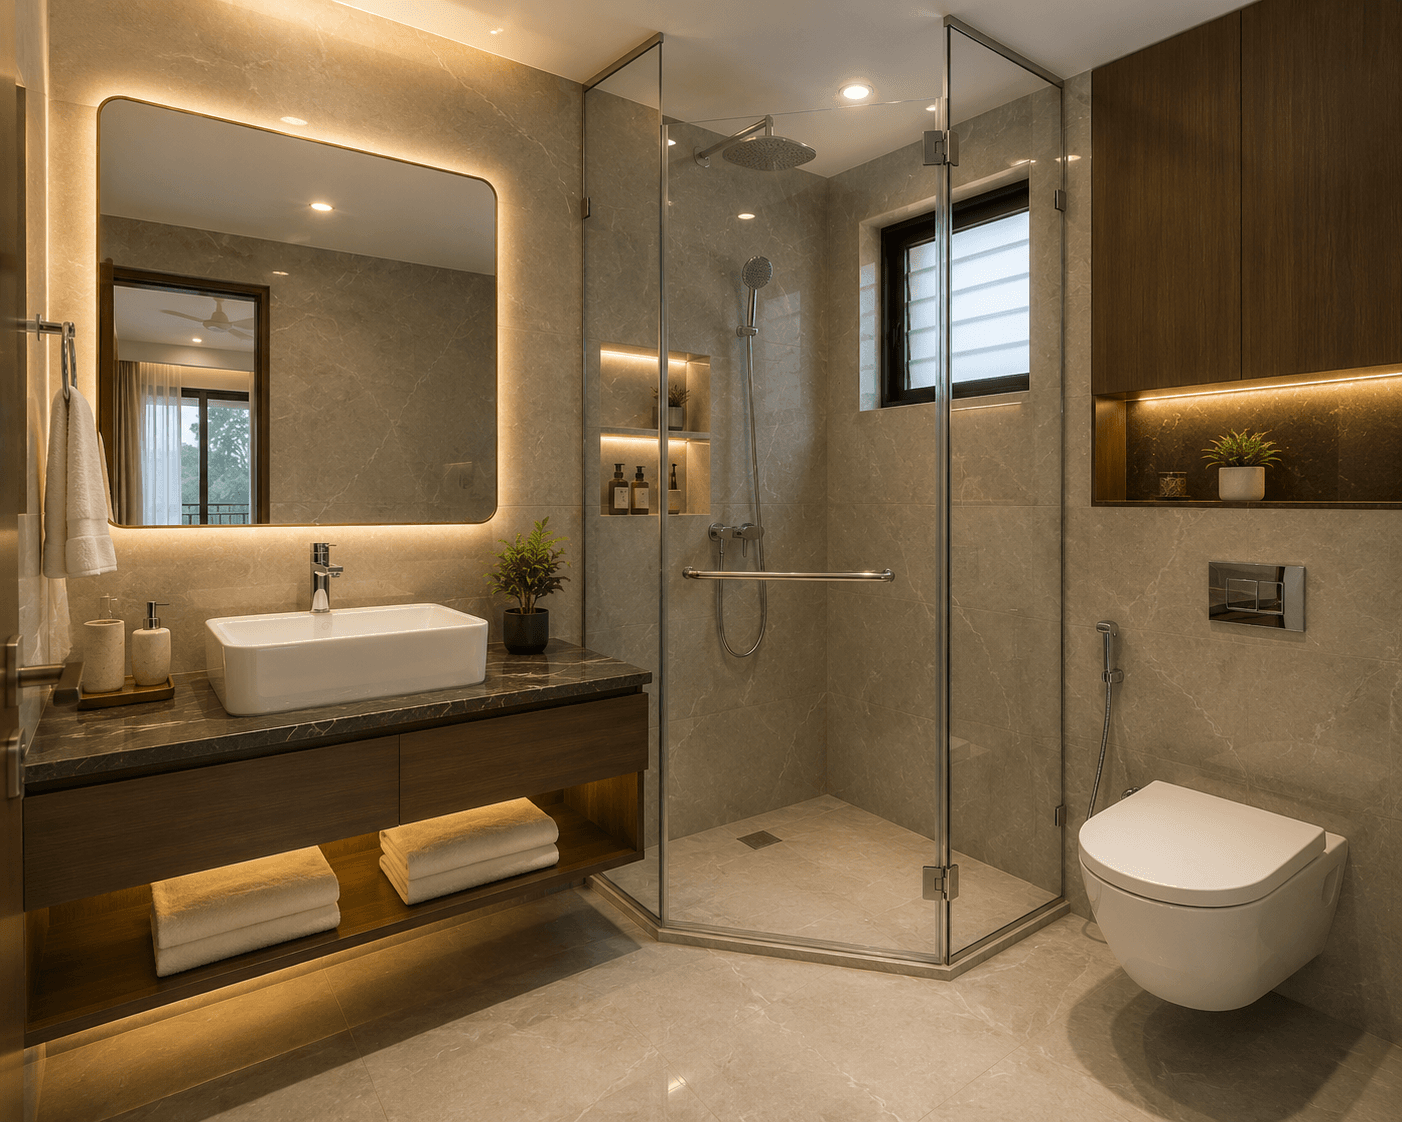
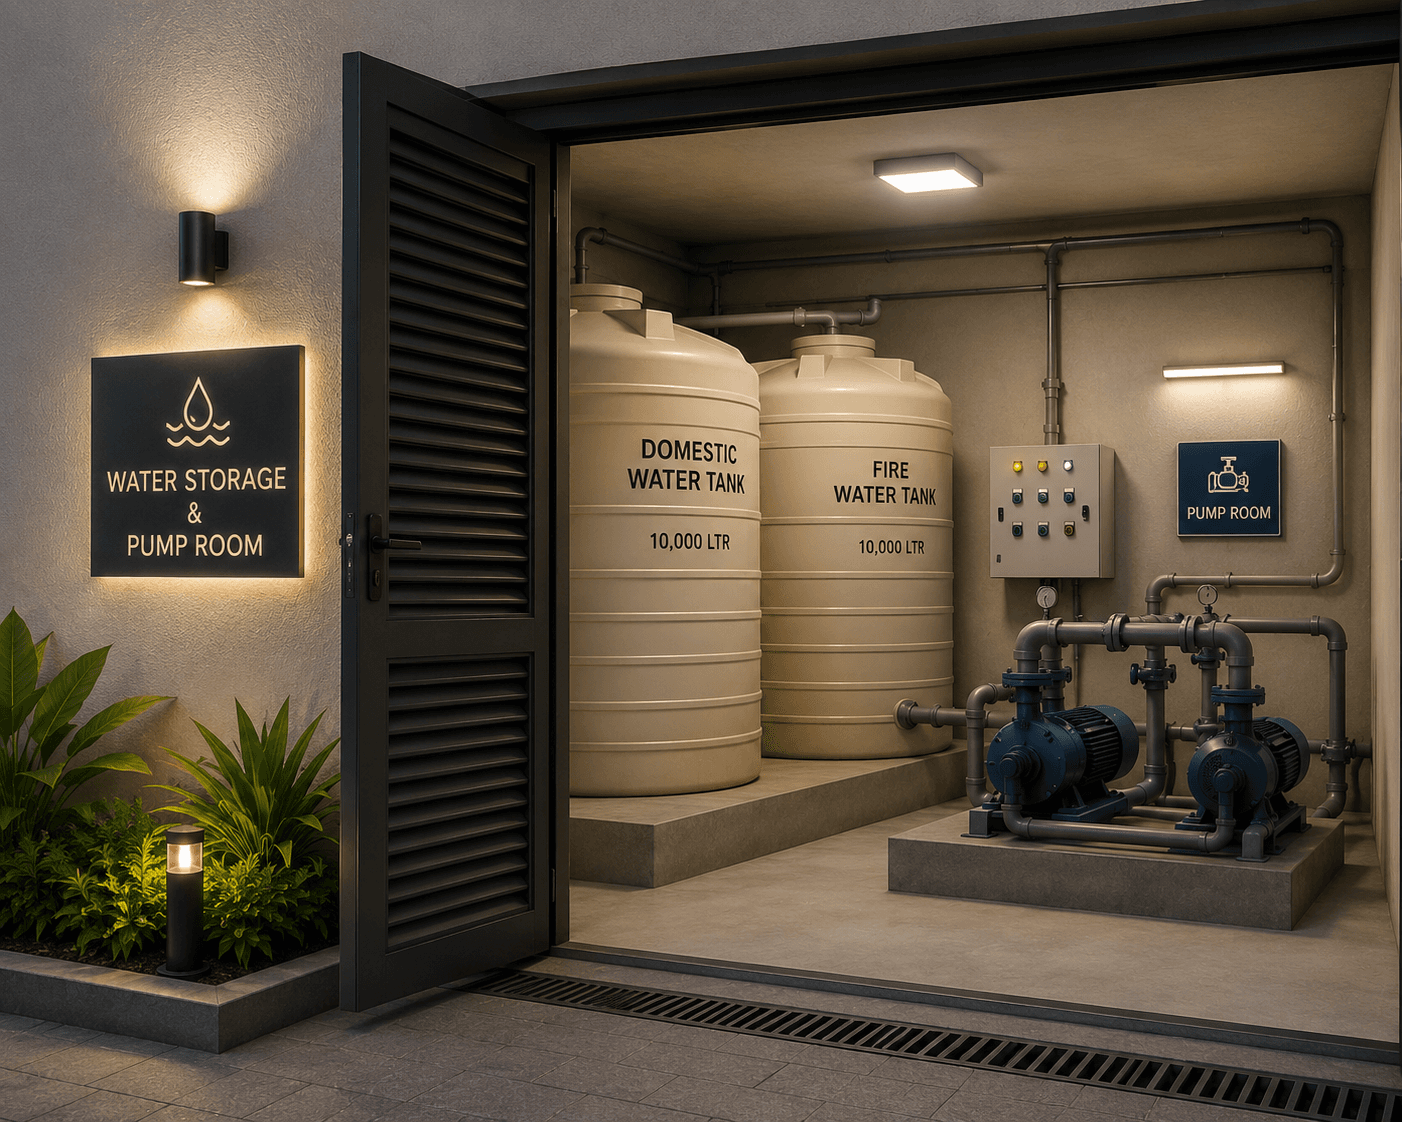
Interior images are illustrative examples, not photographs of this property or a promise of included furnishings. The elevation is an artist's impression based on the supplied architectural reference.
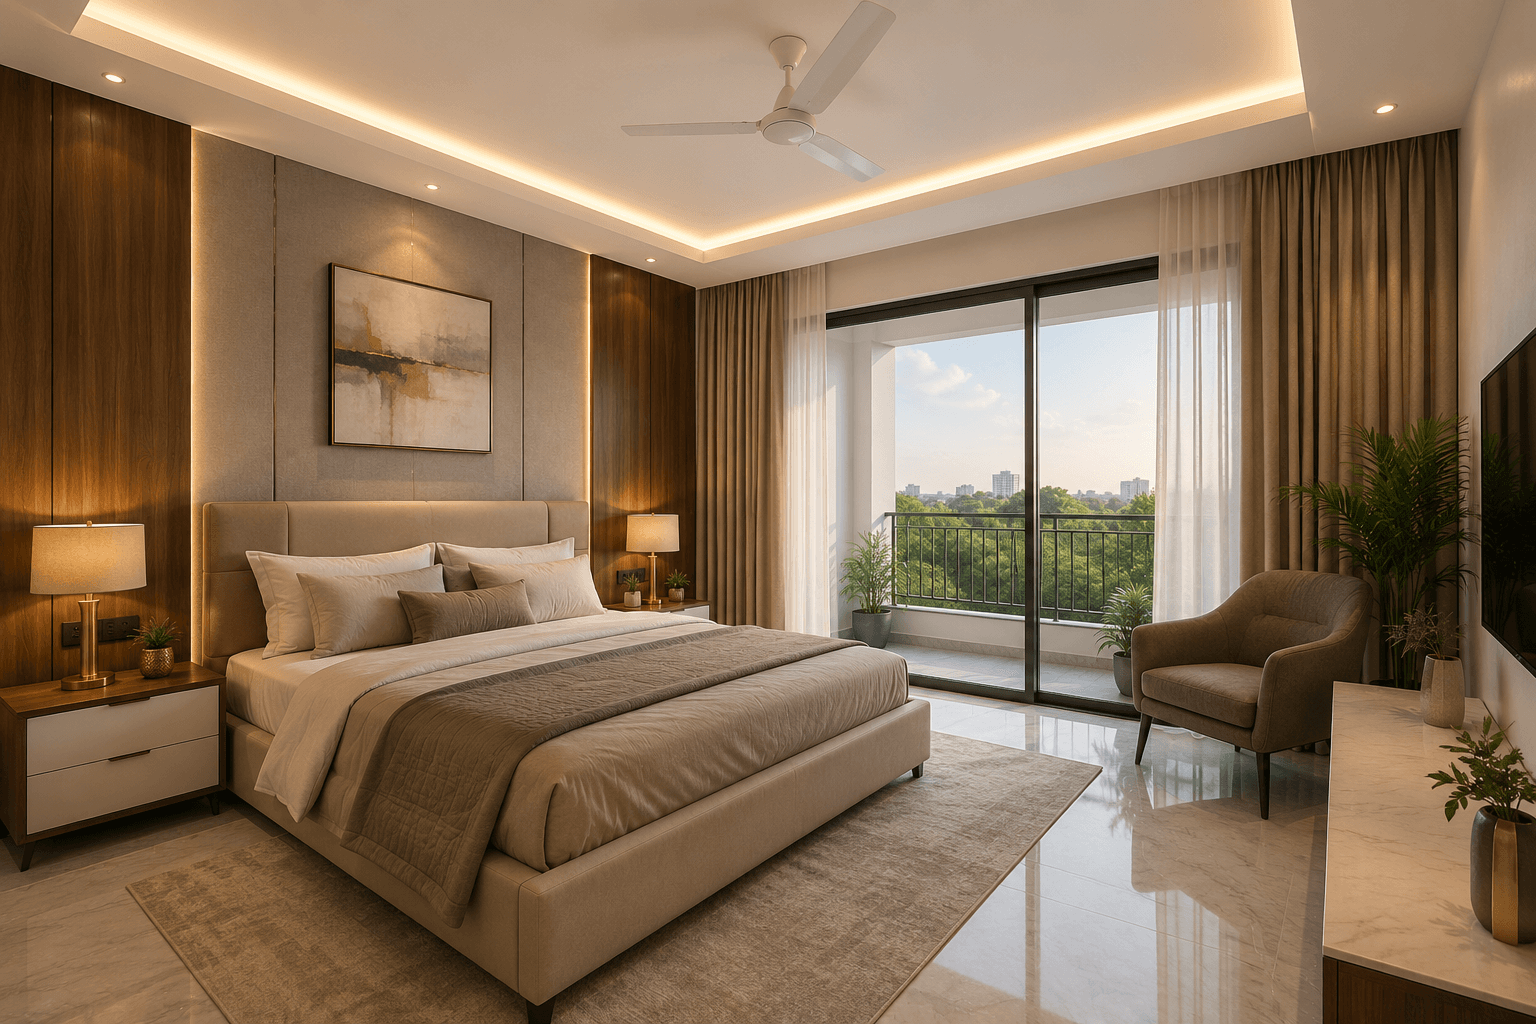
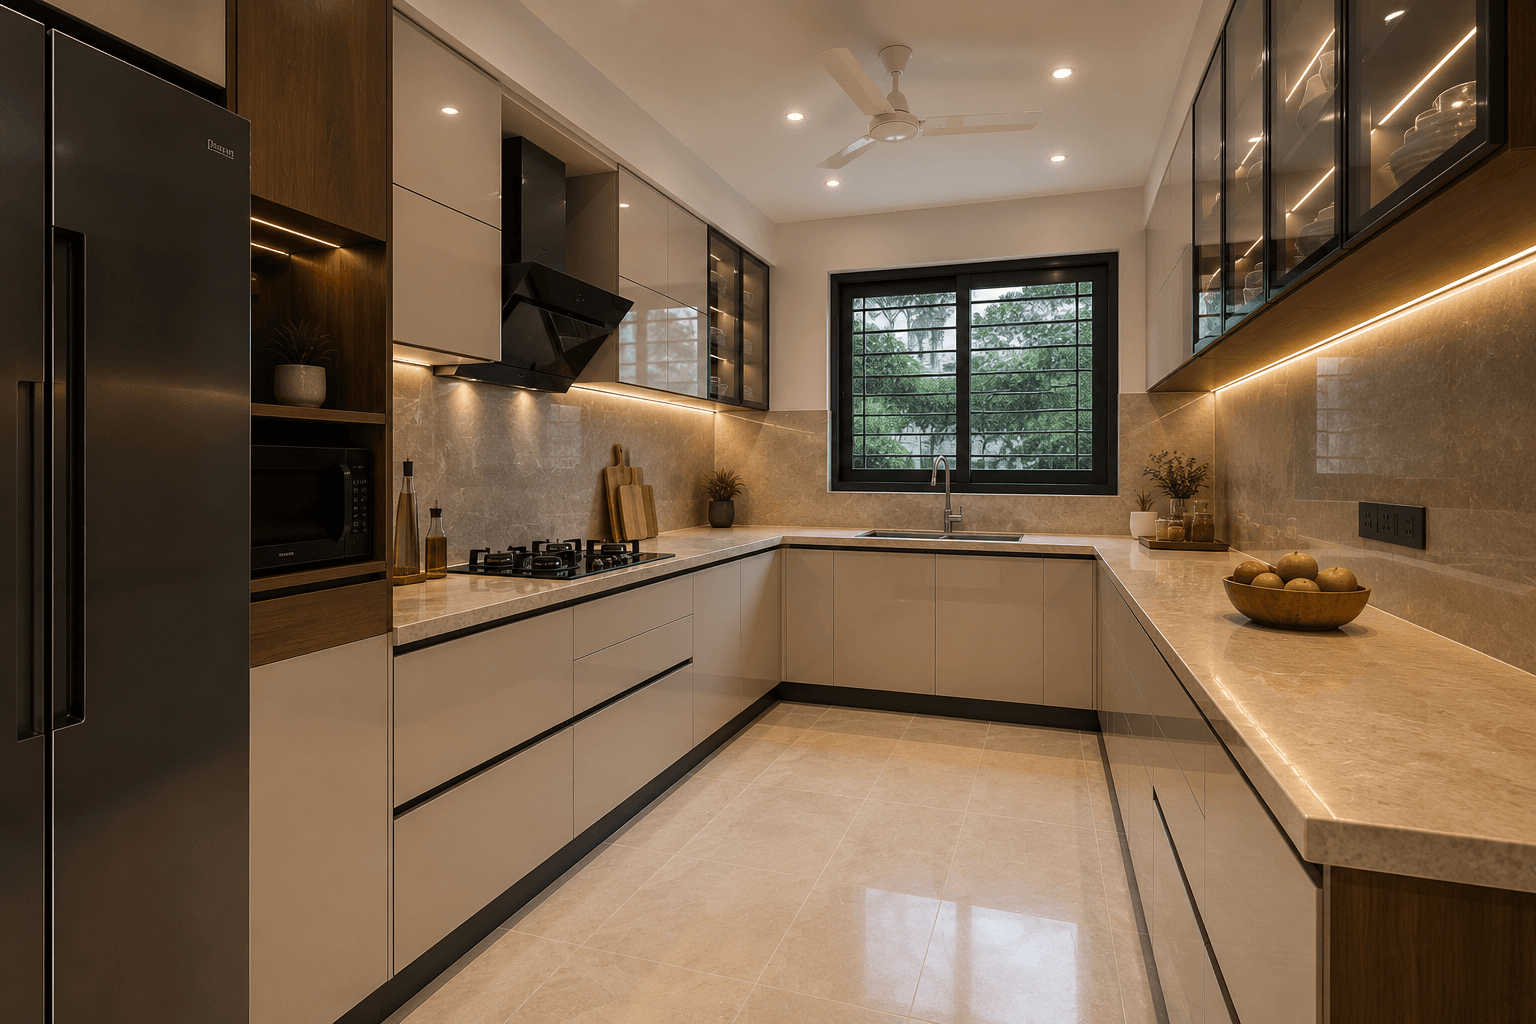
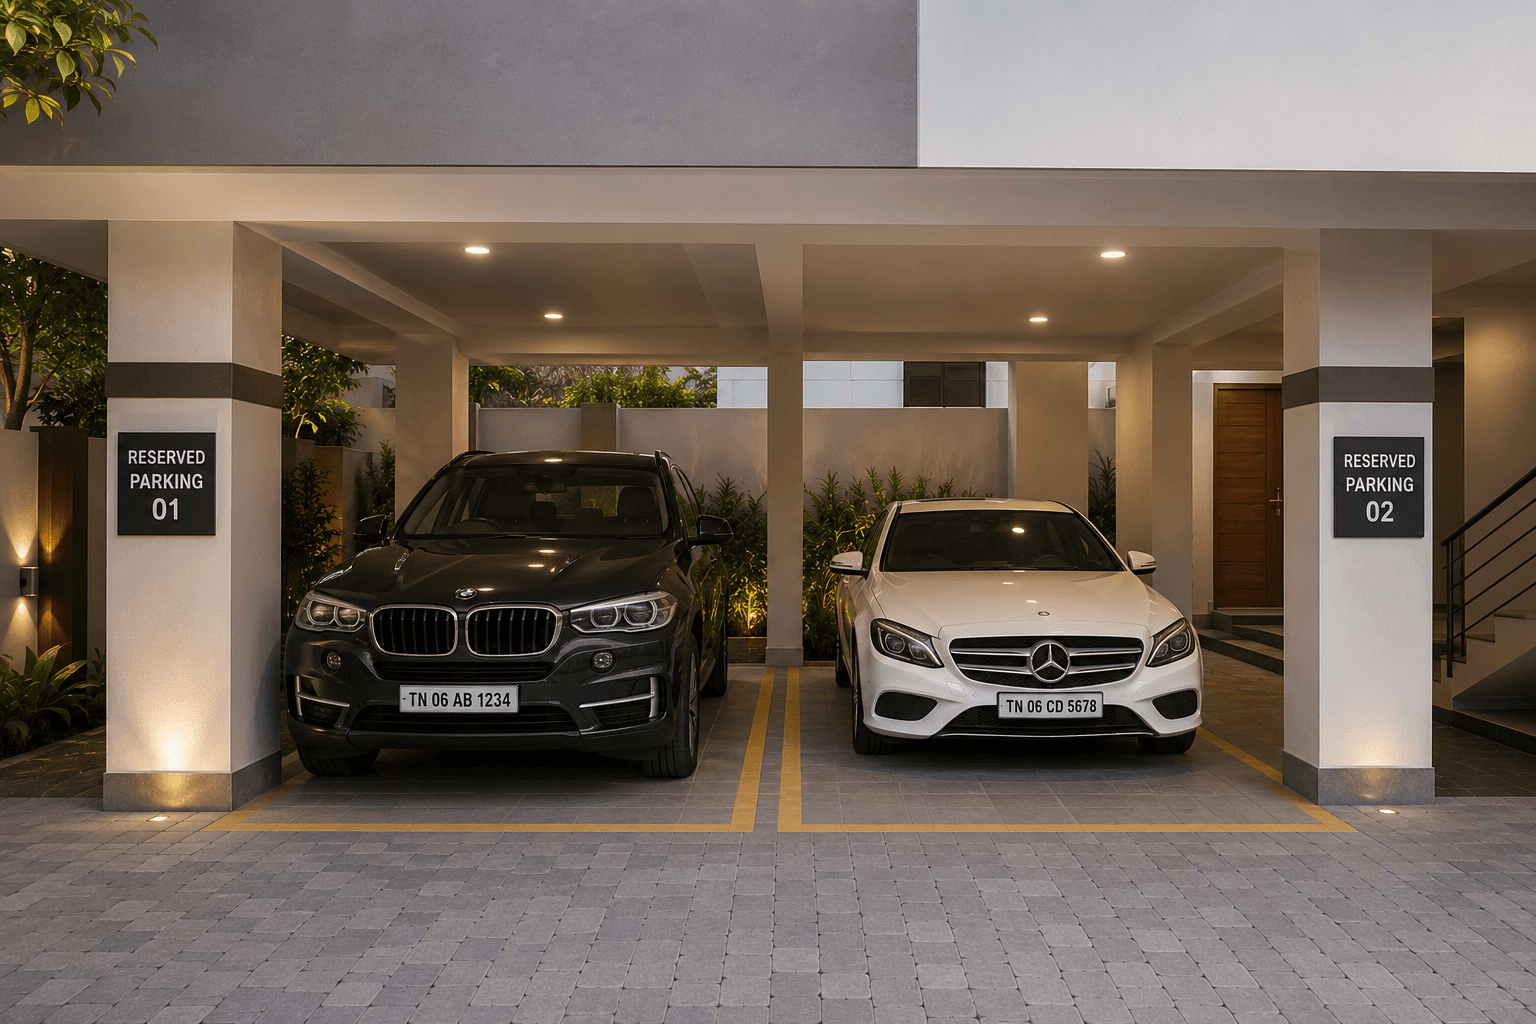
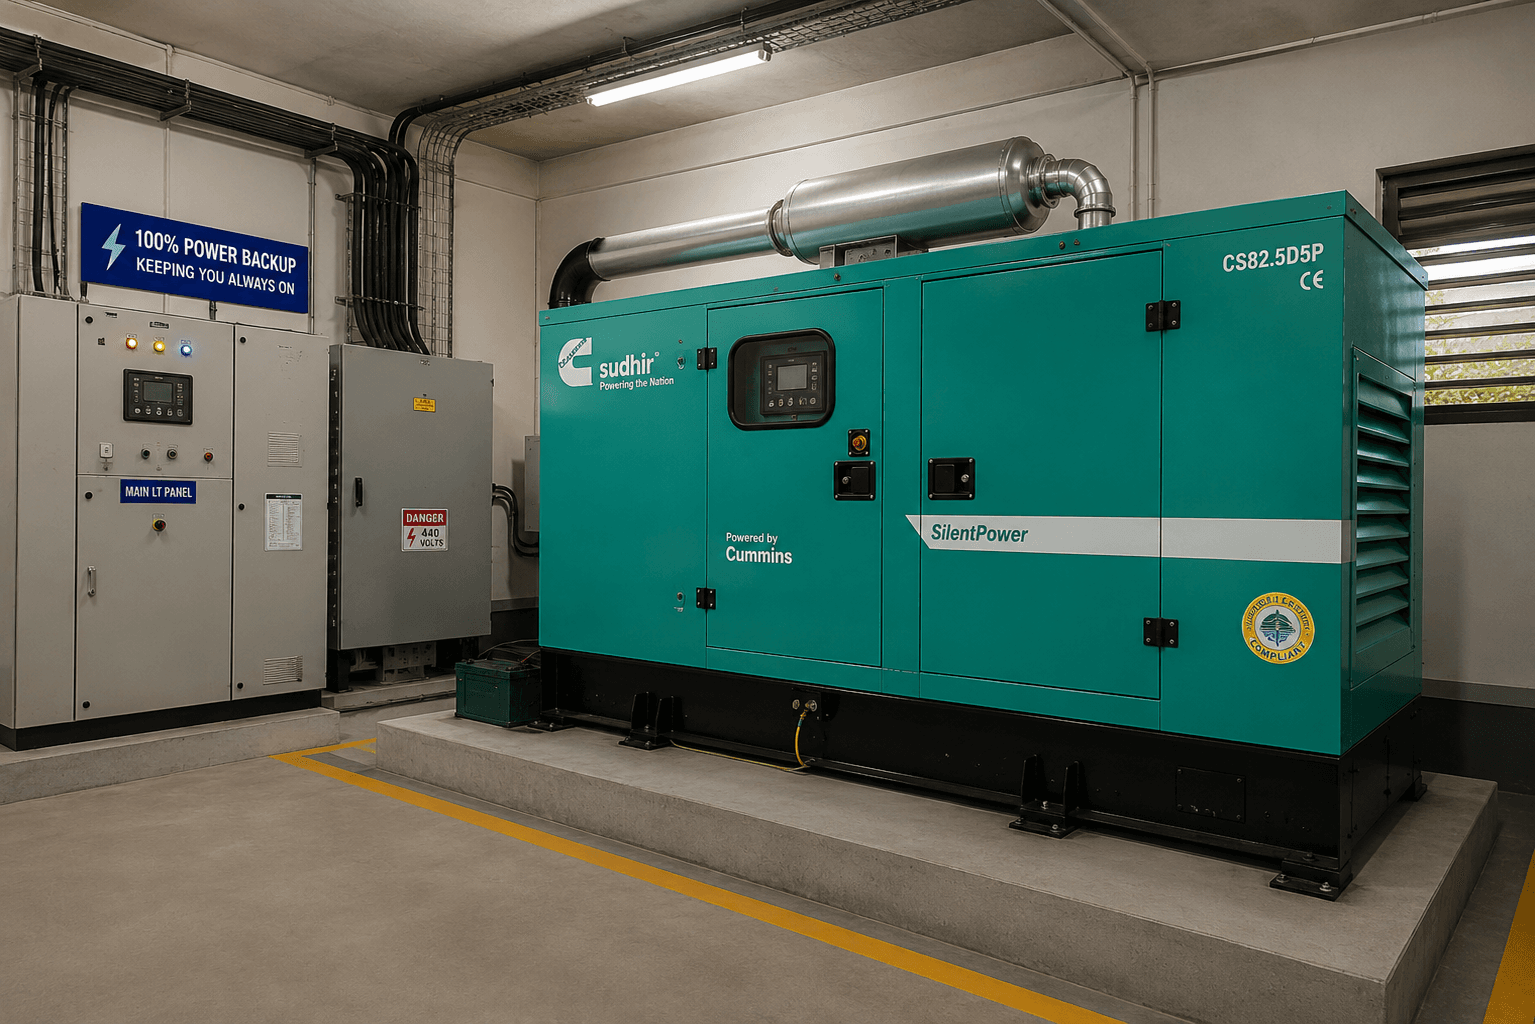
Images are illustrative. The specifications list partial apartment power backup, backup for common amenities, lift access to the terrace, CCTV, rainwater harvesting and an EV point in the car park. Confirm the final provisions and parking allocation for your chosen home.
Explore apartment living in Velachery.
Quoted totals include the registration and GST shown in the price list. Corpus ₹1,00,000, documentation ₹35,000 and applicable MOD fees are extra. T3 has a 140 sq.ft. private terrace valued at ₹6,65,000; the quoted total reconciles with that terrace cost already included. Request confirmation of the final breakdown and current availability. Sold and booked homes are excluded below.
| Unit | Floor | Type | Saleable area | UDS | Price |
|---|---|---|---|---|---|
| S2 | Second | 3 BHK · East | 1,279 sq.ft. | 564 sq.ft. | ₹1,41,68,560 |
| T2 | Third | 3 BHK · East | 1,279 sq.ft. | 563 sq.ft. | ₹1,41,68,560 |
| T3 | Third | 2 BHK · East | 985 sq.ft. | 434 sq.ft. | ₹1,17,85,200 |
Explore Velachery and its everyday connections. Distances below are approximate figures supplied in the brochure; check the routes you use regularly during a site visit.
Velachery Railway Station is listed at approximately 2.2 km in the brochure. Check your preferred route and travel time during a visit.
The brochure lists ORCHIDS International School at approximately 1.3 km, DAV Public School at 2.1 km and Guru Nanak College at 3.2 km.
Bloomlife Hospital is listed at approximately 500 metres, Velachery Government Hospital at 1.5 km and Prashanth Super Speciality Hospital at 1.7 km in the brochure.
The brochure lists Phoenix Marketcity at approximately 2.9 km, Grand Square Mall and D-Mart Velachery at 1.9 km each, and KORA Karnival Food Court at 2.2 km.
Green Nova is listed in Velachery. See the location section on this page for the project's surroundings and access details.
The listed configuration is 2 & 3 BHK · 985–1,279 sq.ft.. Review the floor plans and enquire to confirm which units are currently available.
The supplied price list quotes T3 at ₹1,17,85,200 and S2 / T2 at ₹1,41,68,560 each, including its stated registration and GST. Corpus ₹1,00,000, documentation ₹35,000 and applicable MOD fees are extra. T3's 140 sq.ft. terrace cost reconciles within its quoted total; confirm the final written breakdown and current availability.
Submit an enquiry from this page and share your preferred time. We can coordinate a visit to Green Nova with the project team or owner.
The listing states: To be confirmed. Confirm the latest handover status and timeline with the project team before making plans.