Sq.ft. saleable area
Three bedrooms, living and dining, balconies and utility
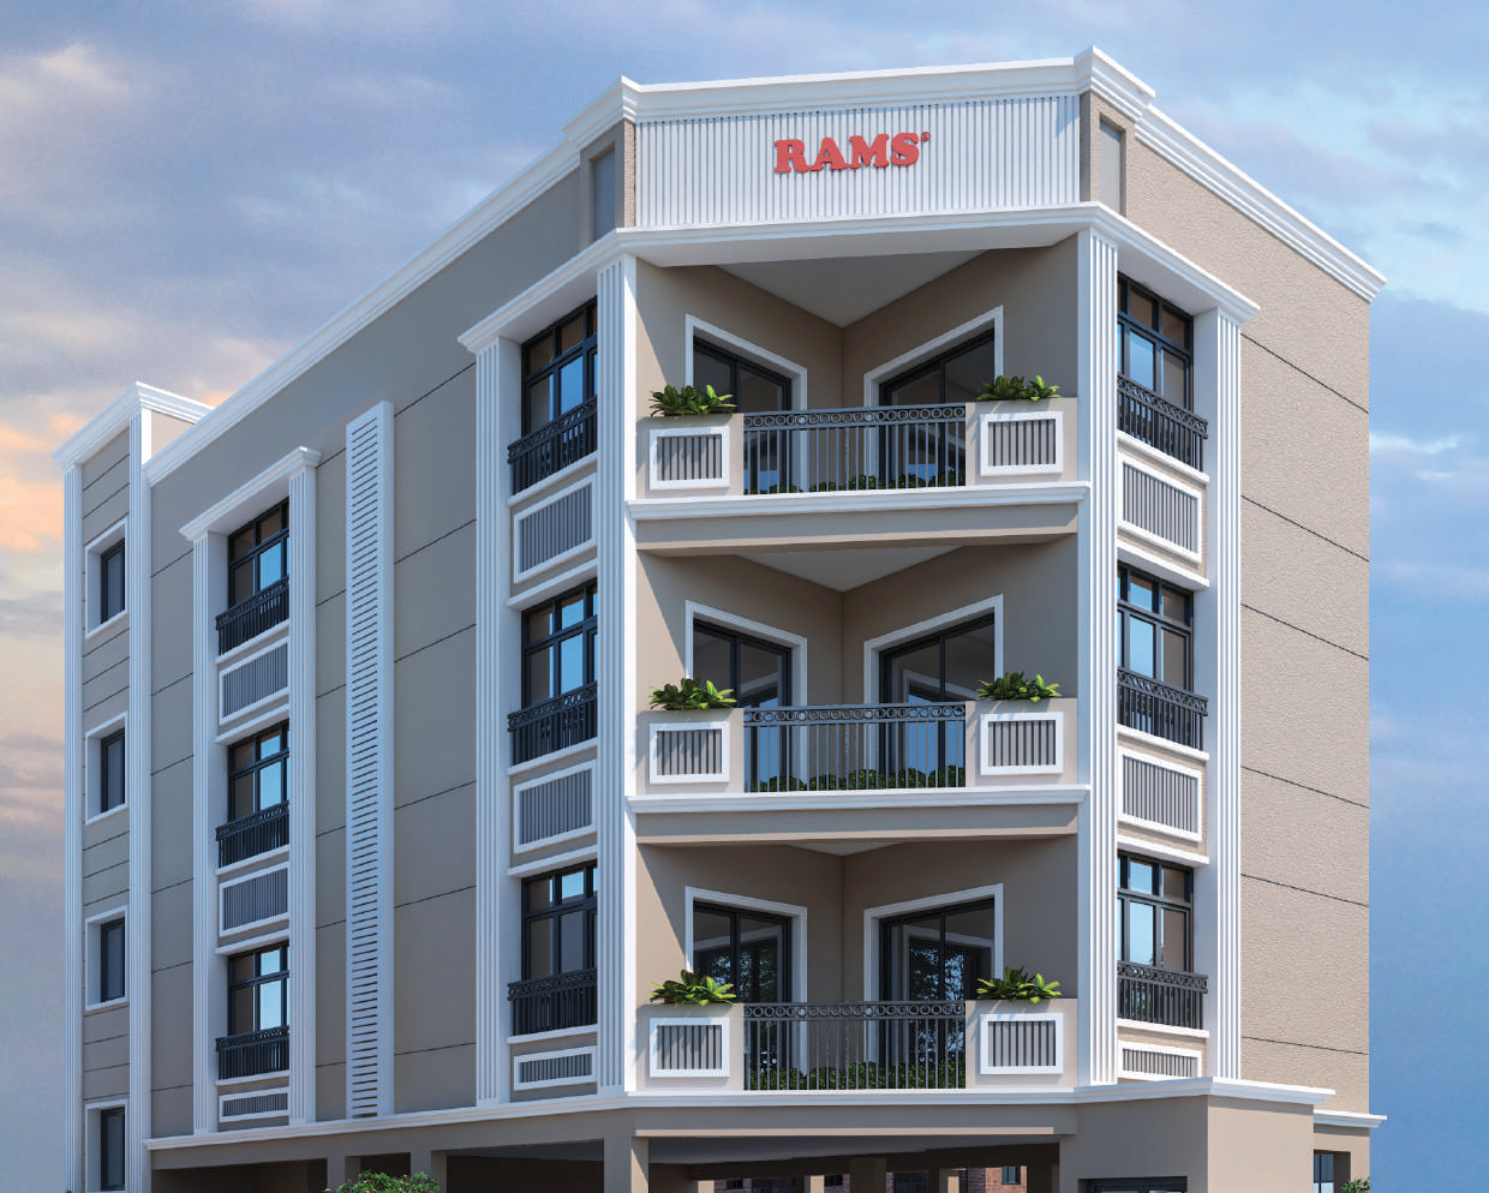
Generous spaces. Thoughtful details.
Flat 2A · 1,896 sq.ft. · 963 sq.ft. UDS
₹3.65 Crore*Quoted total for 2A: ₹3,64,95,380, including listed registration charges.
View apartment & price →RAMS Upscale is a residential project by Rams Real Estates Ltd. in Thiruvanmiyur, Chennai. The supplied price sheet features flat 2A, an east-facing 3 BHK with 1,896 sq.ft. of saleable area, 1,289 sq.ft. of carpet area and 963 sq.ft. undivided share of land.
The typical floor plan brings together three bedrooms, living and dining spaces, balconies, a kitchen with utility, and a separate staff room with a toilet. Italian marble in the living and dining areas, a Yale digital door lock, and the specified bathroom fittings are among the brochure's premium finishes.
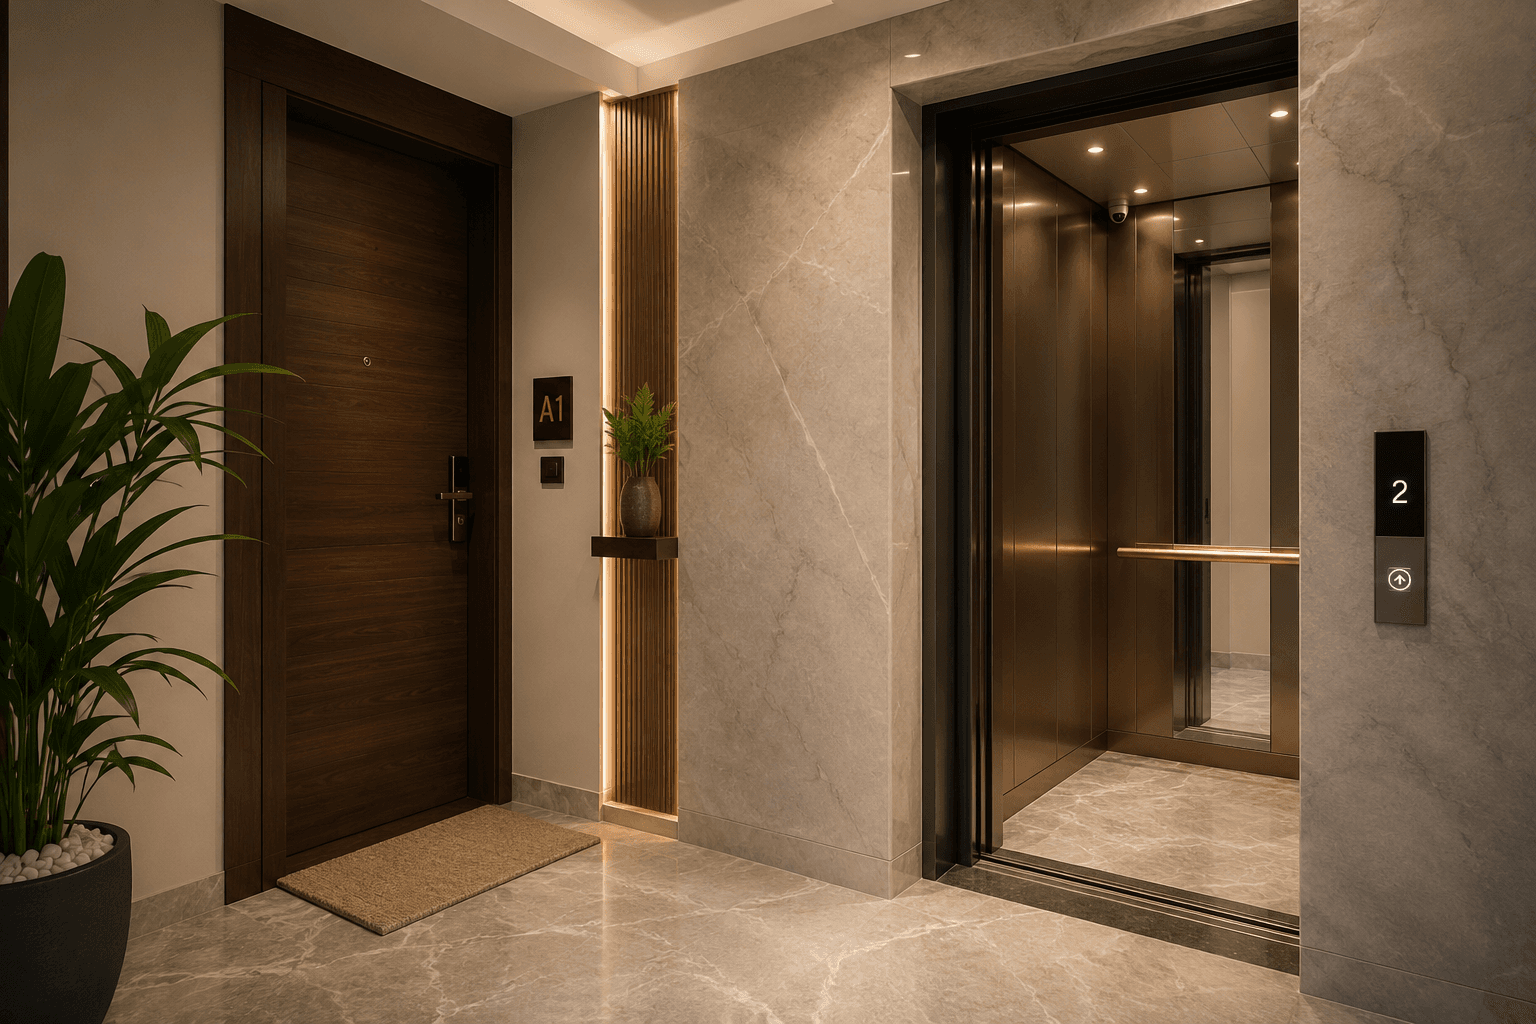
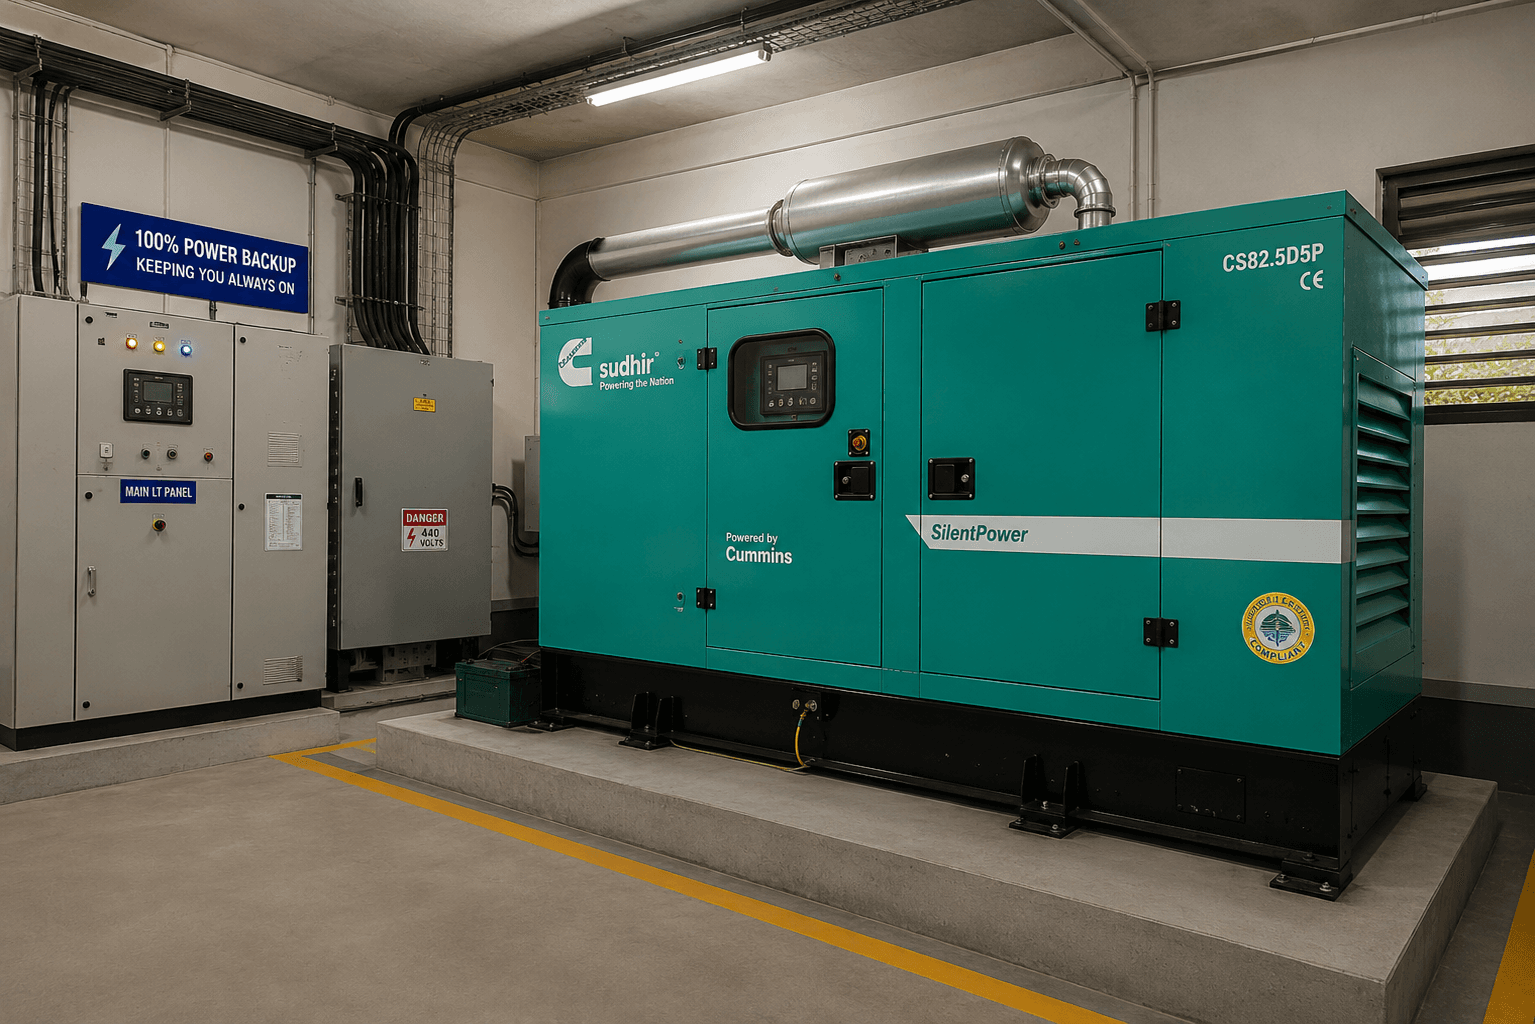
The brochure lists a lift serving the terrace, generator backup, CCTV, EV charging points for every car parking slot, and a barbecue party area with a terrace garden. The supplied quotation totals ₹3,64,95,380 for flat 2A, including the listed registration charges. Confirm current availability, possession timing and the final quotation with the project team.
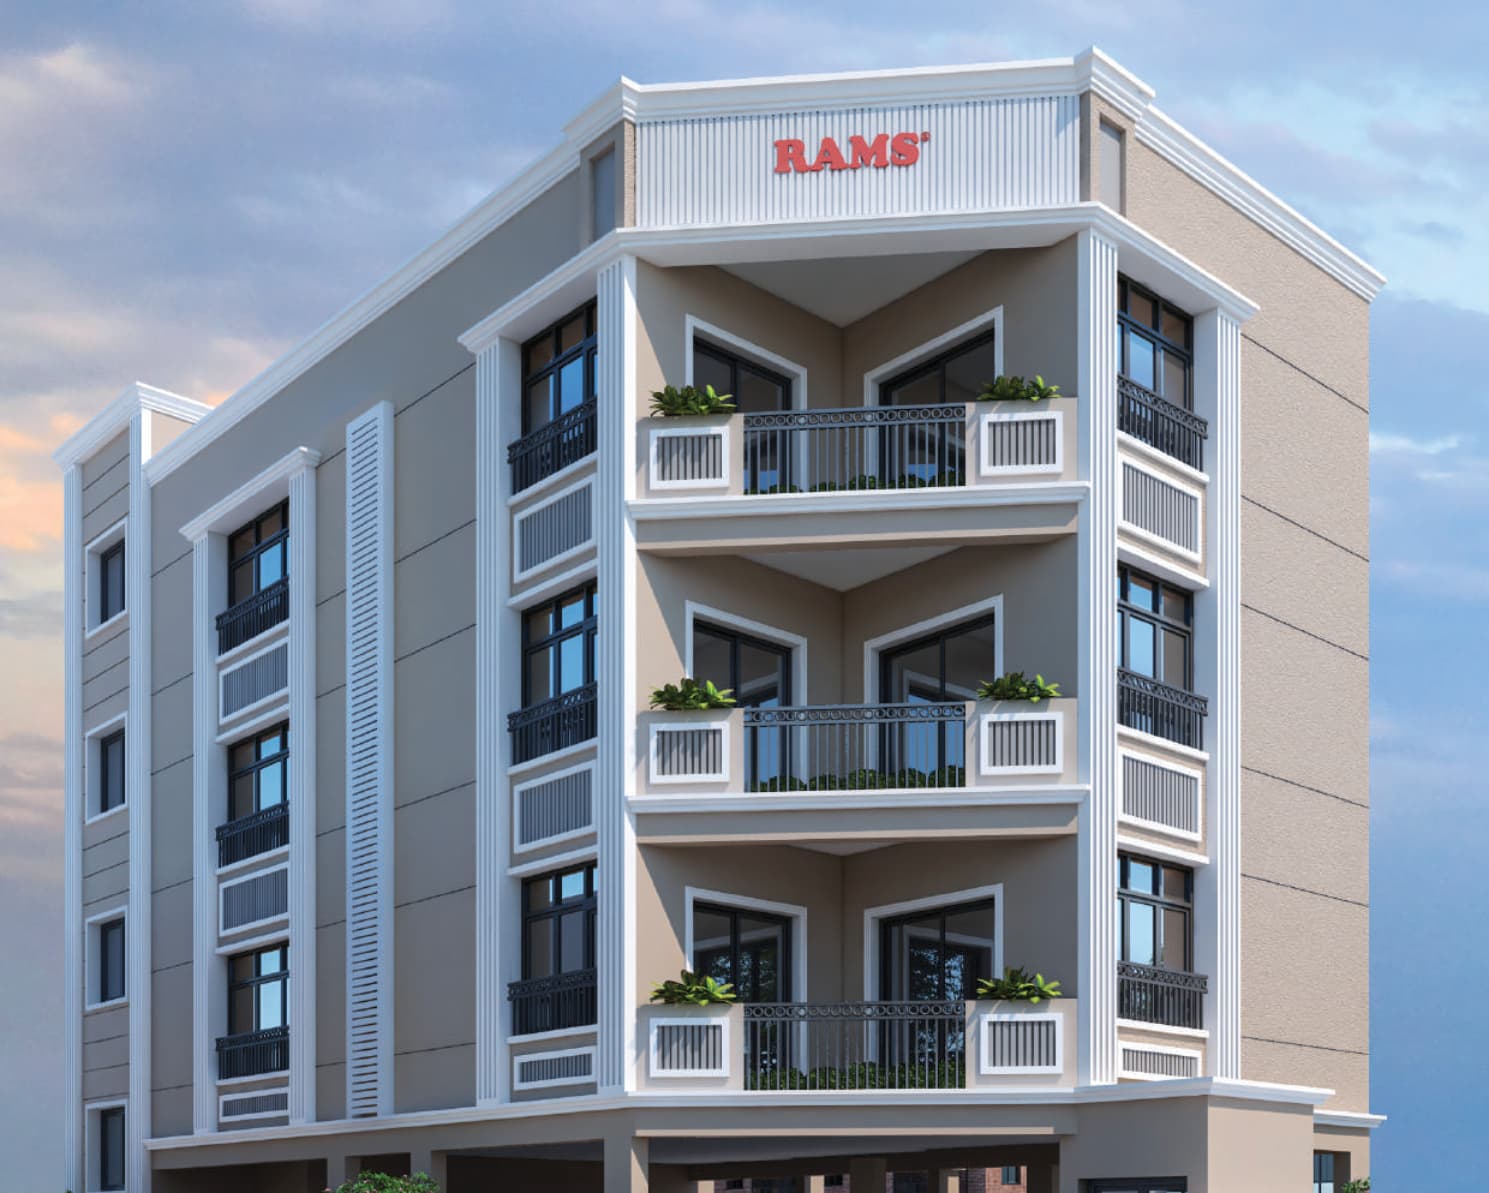
Three bedrooms, living and dining, balconies and utility
Flat 2A, as listed in the supplied price sheet
Undivided share of land quoted for flat 2A
A charging point for every car parking slot, per brochure
Interior images are illustrative, drawn from other projects.
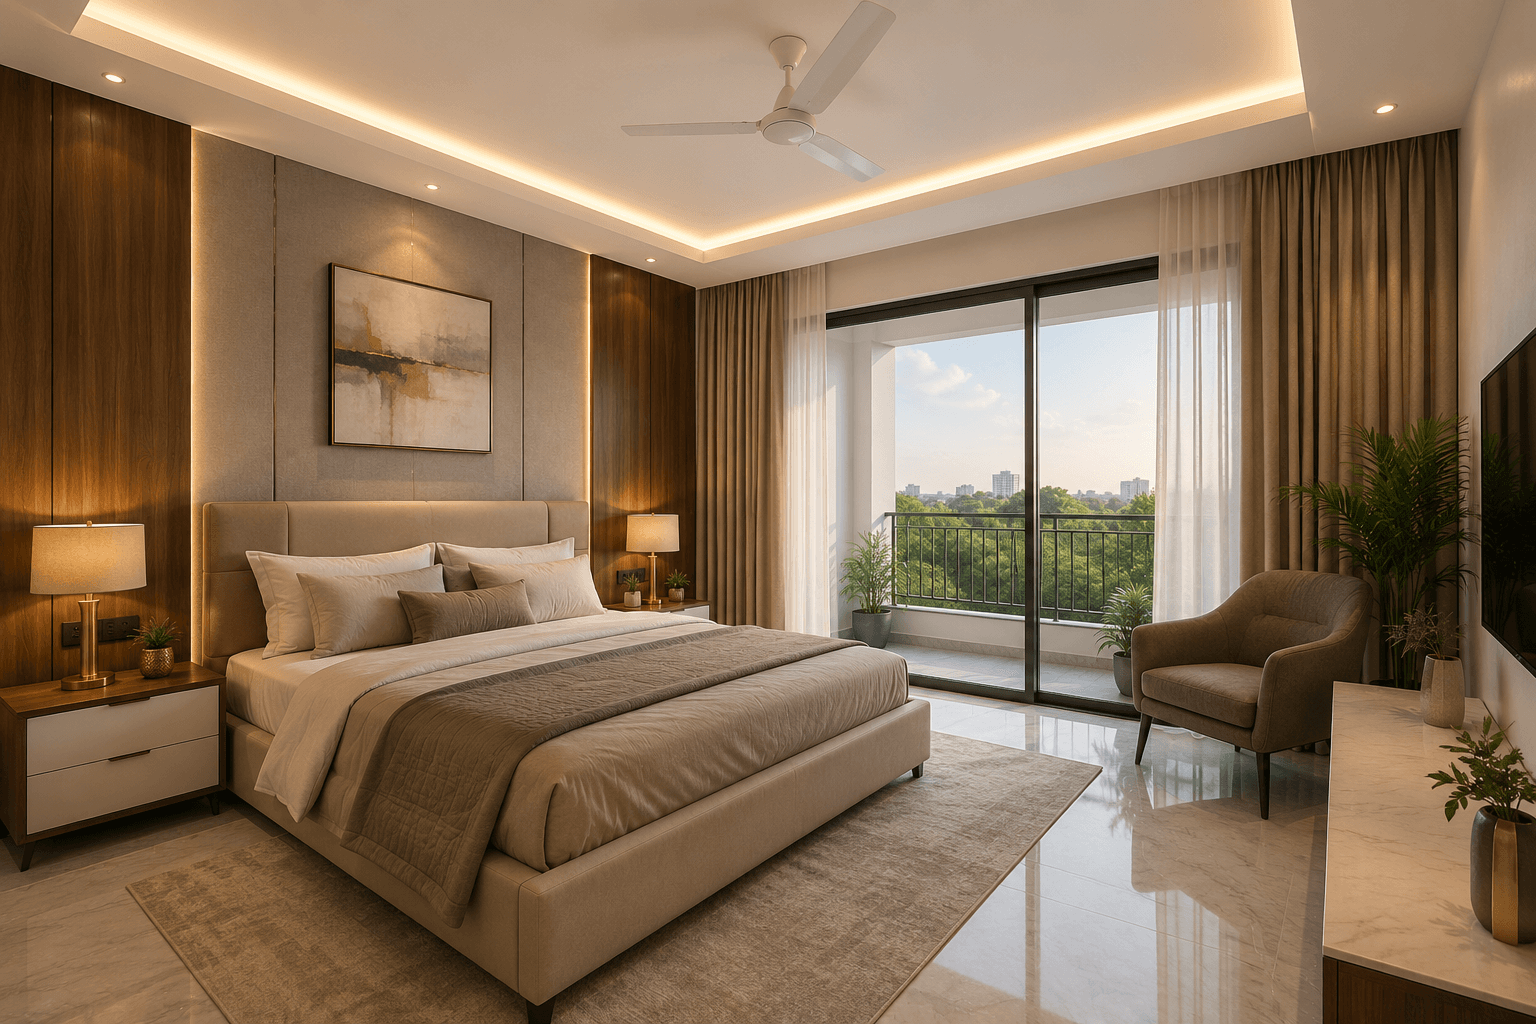
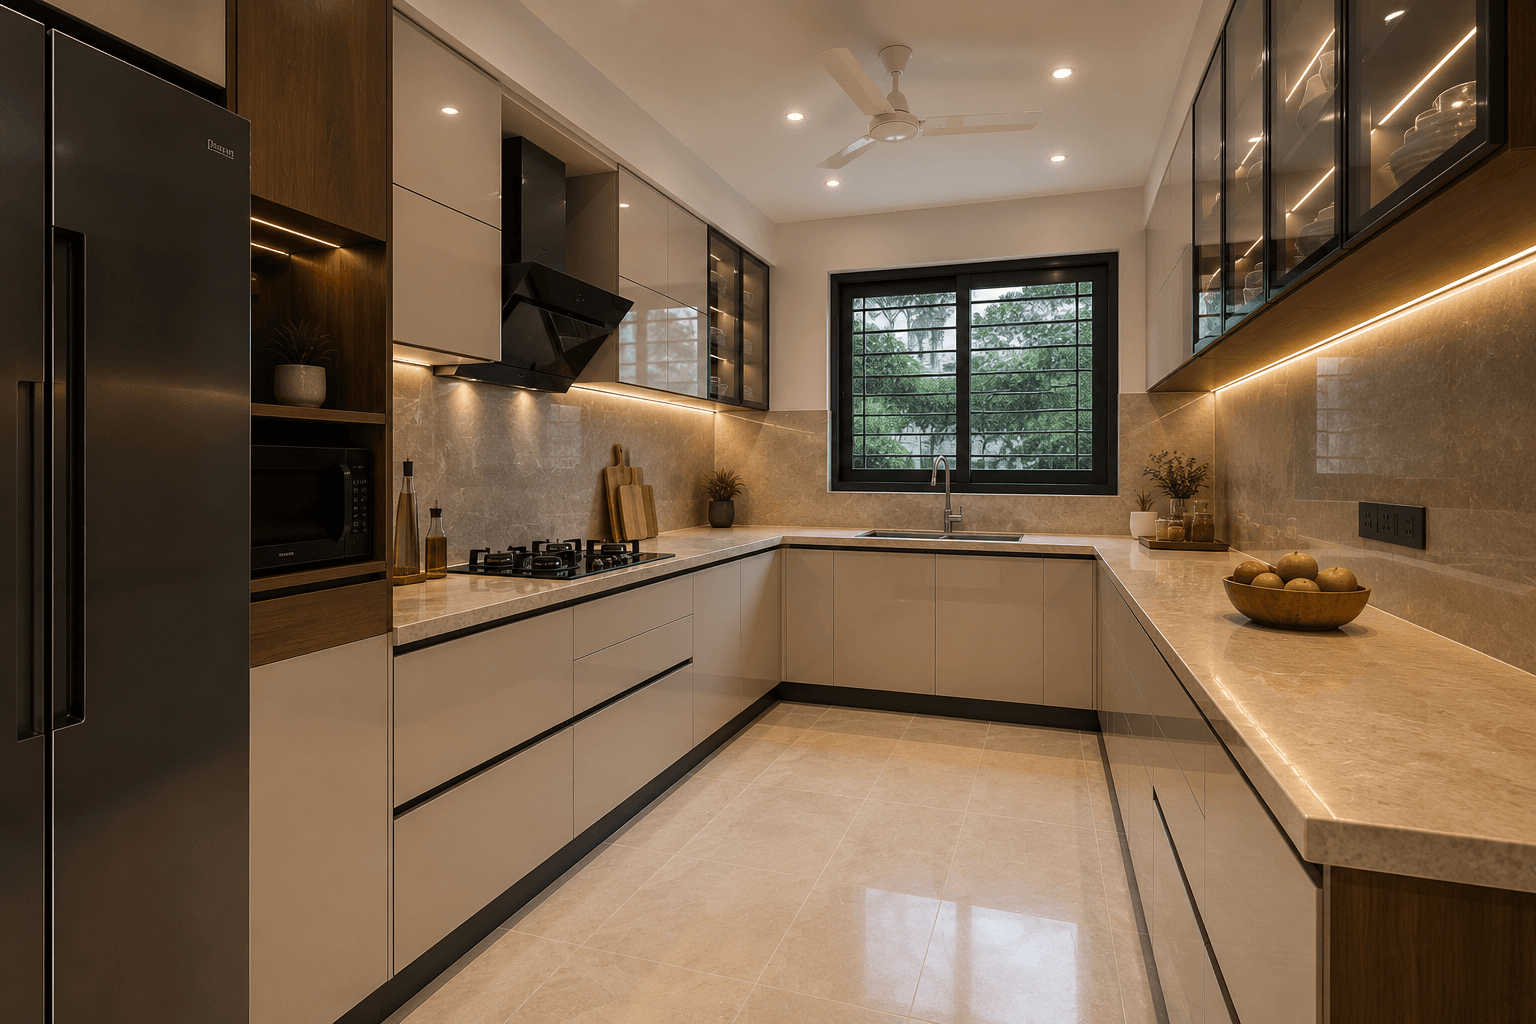
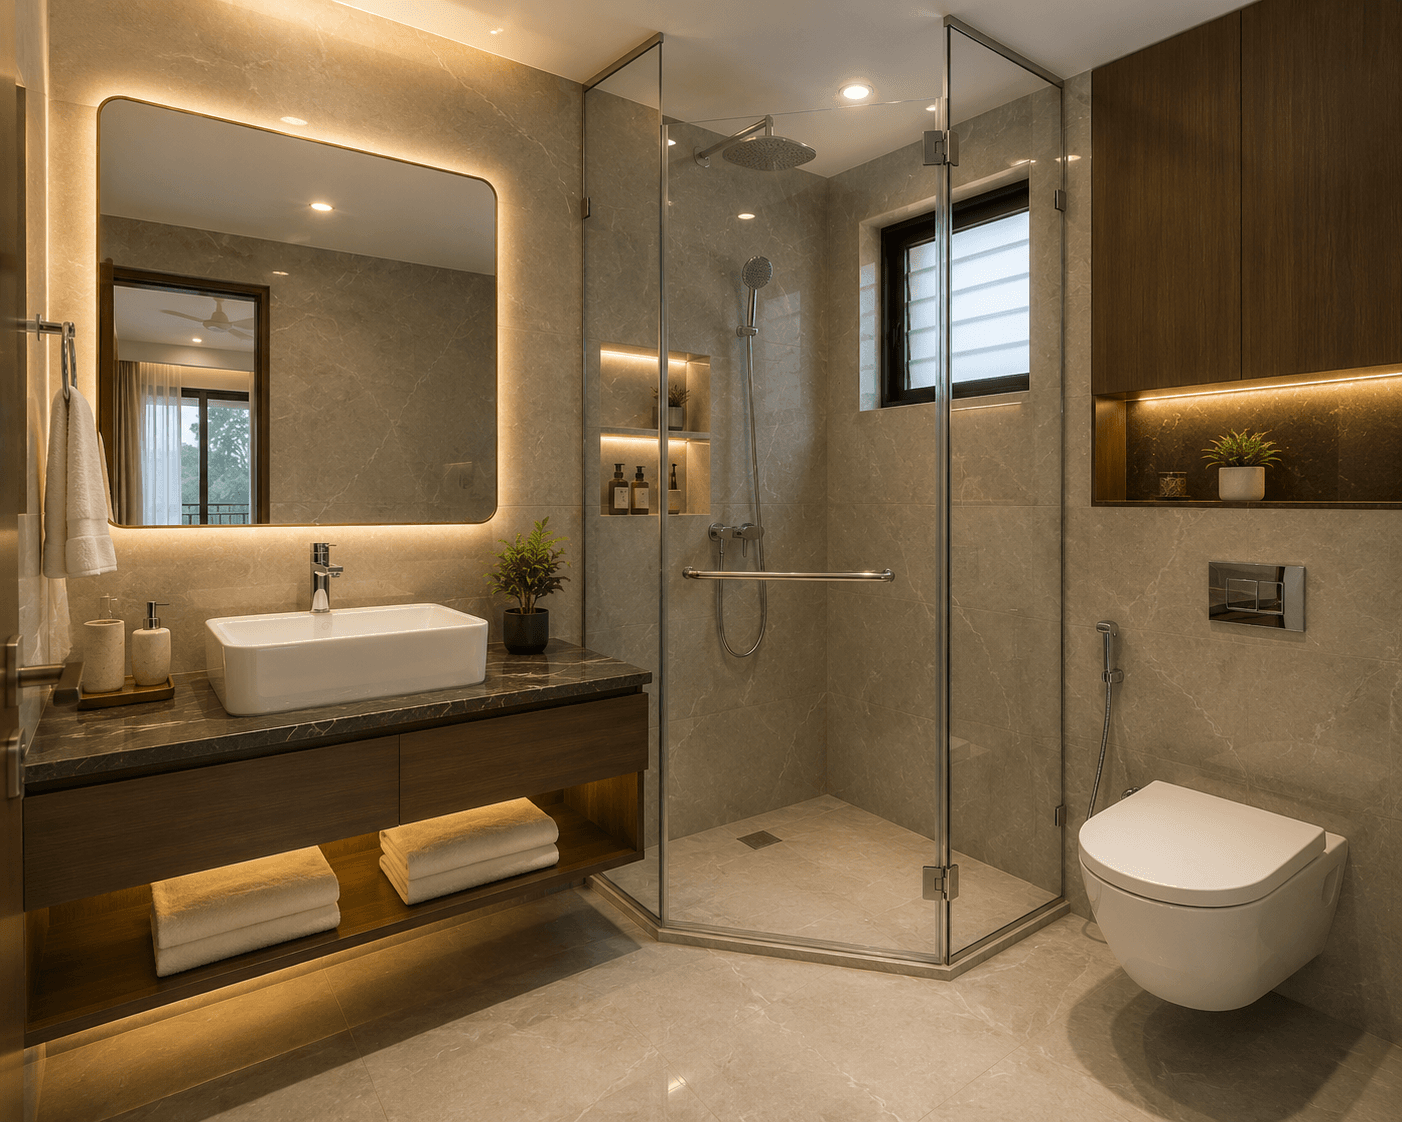
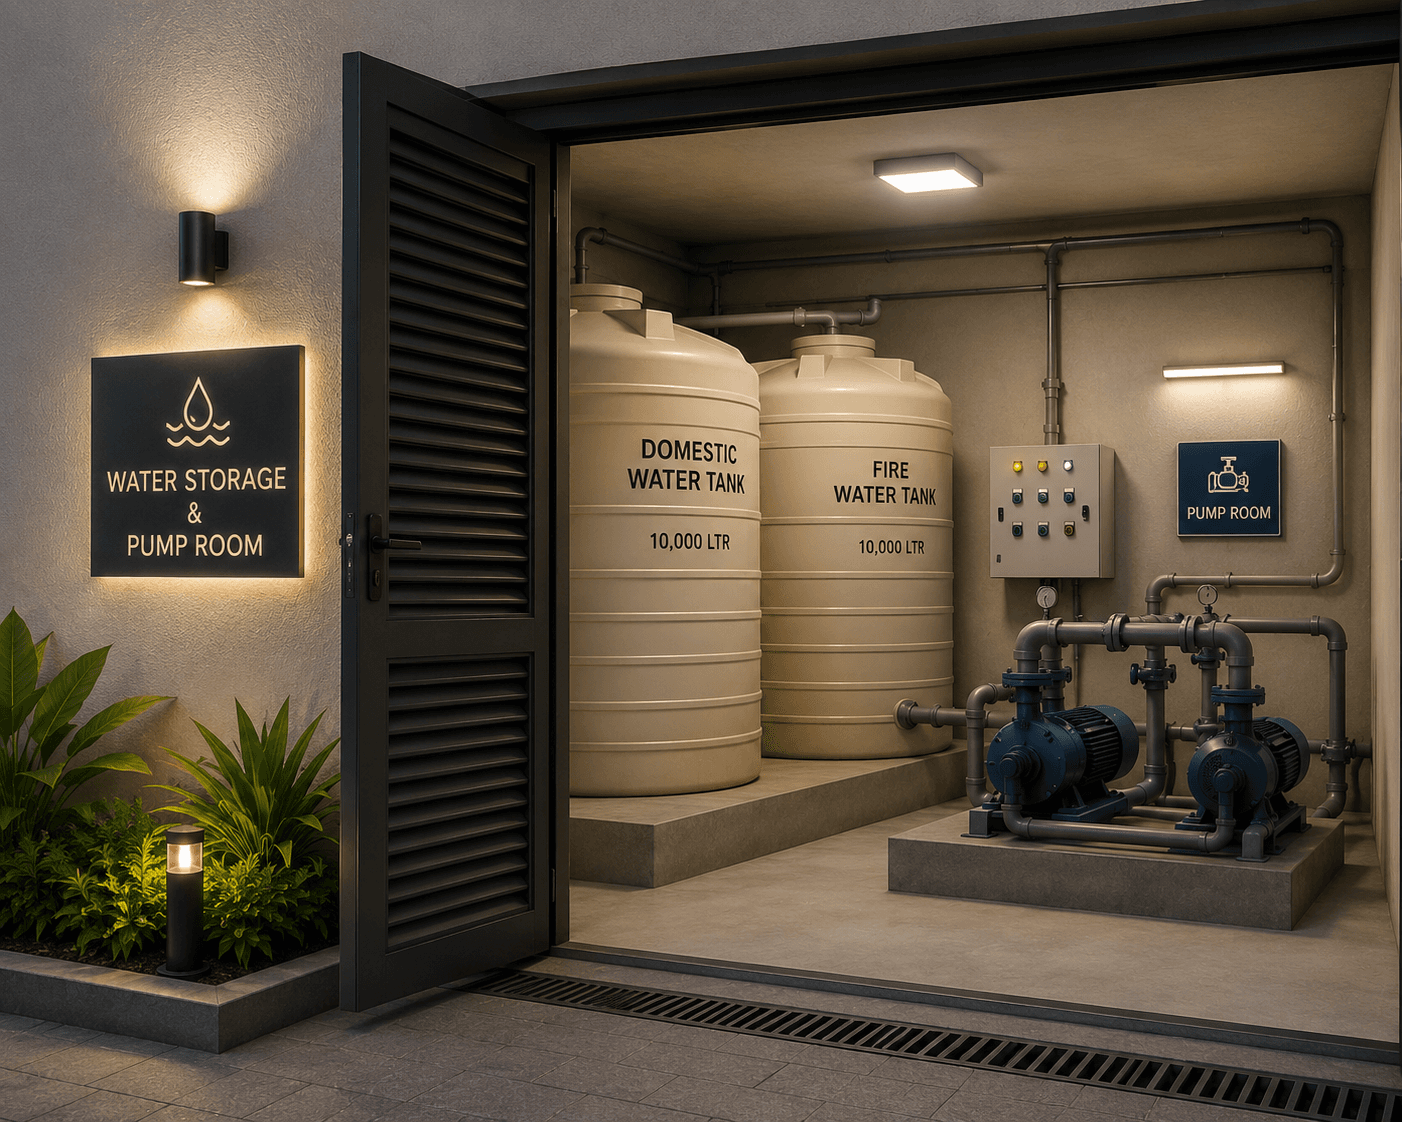
Amenity images are illustrative. Features are described as stated in the project brochure.

A Thiruvanmiyur address with access to south Chennai's schools, healthcare, workplaces and coastal destinations.
| Unit | Floor | Type | Saleable area | UDS | Price |
|---|---|---|---|---|---|
| 2A | Confirm with team | 3 BHK · East facing | 1,896 sq.ft. | 963 sq.ft. | ₹3,64,95,380 |
These destinations are identified on the brochure's location map. The map is not to scale; confirm the exact site address and routes with the project team.
Sri Sankara Senior Secondary School, Bharath Senior Secondary School, Shiv Nadar School, IIT Madras and Kalakshetra Foundation are among the education and cultural destinations shown on the brochure map.
The brochure identifies MGM Healthcare, Malar; Adyar Cancer Hospital; IMPCOPS Hospital; Dr Agarwal's Eye Hospital; Apollo Speciality Hospital; and Iswarya Hospital in the surrounding area.
LB Road, OMR, Adyar Depot and Thiruvanmiyur Bus Depot are shown alongside workplace destinations including International Tech Park Chennai, DLF Downtown and World Trade Center Chennai.
Edward Elliot's Beach, Thiruvalluvar Nagar Beach, PVR Theyagaraja, Marundeeswarar Temple and Sri Ashtalakshmi Temple are highlighted on the brochure map.
RAMS Upscale is listed in Thiruvanmiyur, Chennai. See the location section on this page for the project's surroundings and access details.
The listed configuration is 3 BHK · 1,896 sq.ft.. Review the floor plans and enquire to confirm which units are currently available.
The listed price is ₹3.65 Crore*. Unit prices are shown openly on this page. Confirm the latest quotation and unit availability with the project team.
Submit an enquiry from this page and share your preferred time. We can coordinate a visit to RAMS Upscale with the project team or owner.
The listing states: Confirm with project team. Confirm the latest handover status and timeline with the project team before making plans.