Every quoted home
Three bedrooms and three bathrooms shown in each floor plan
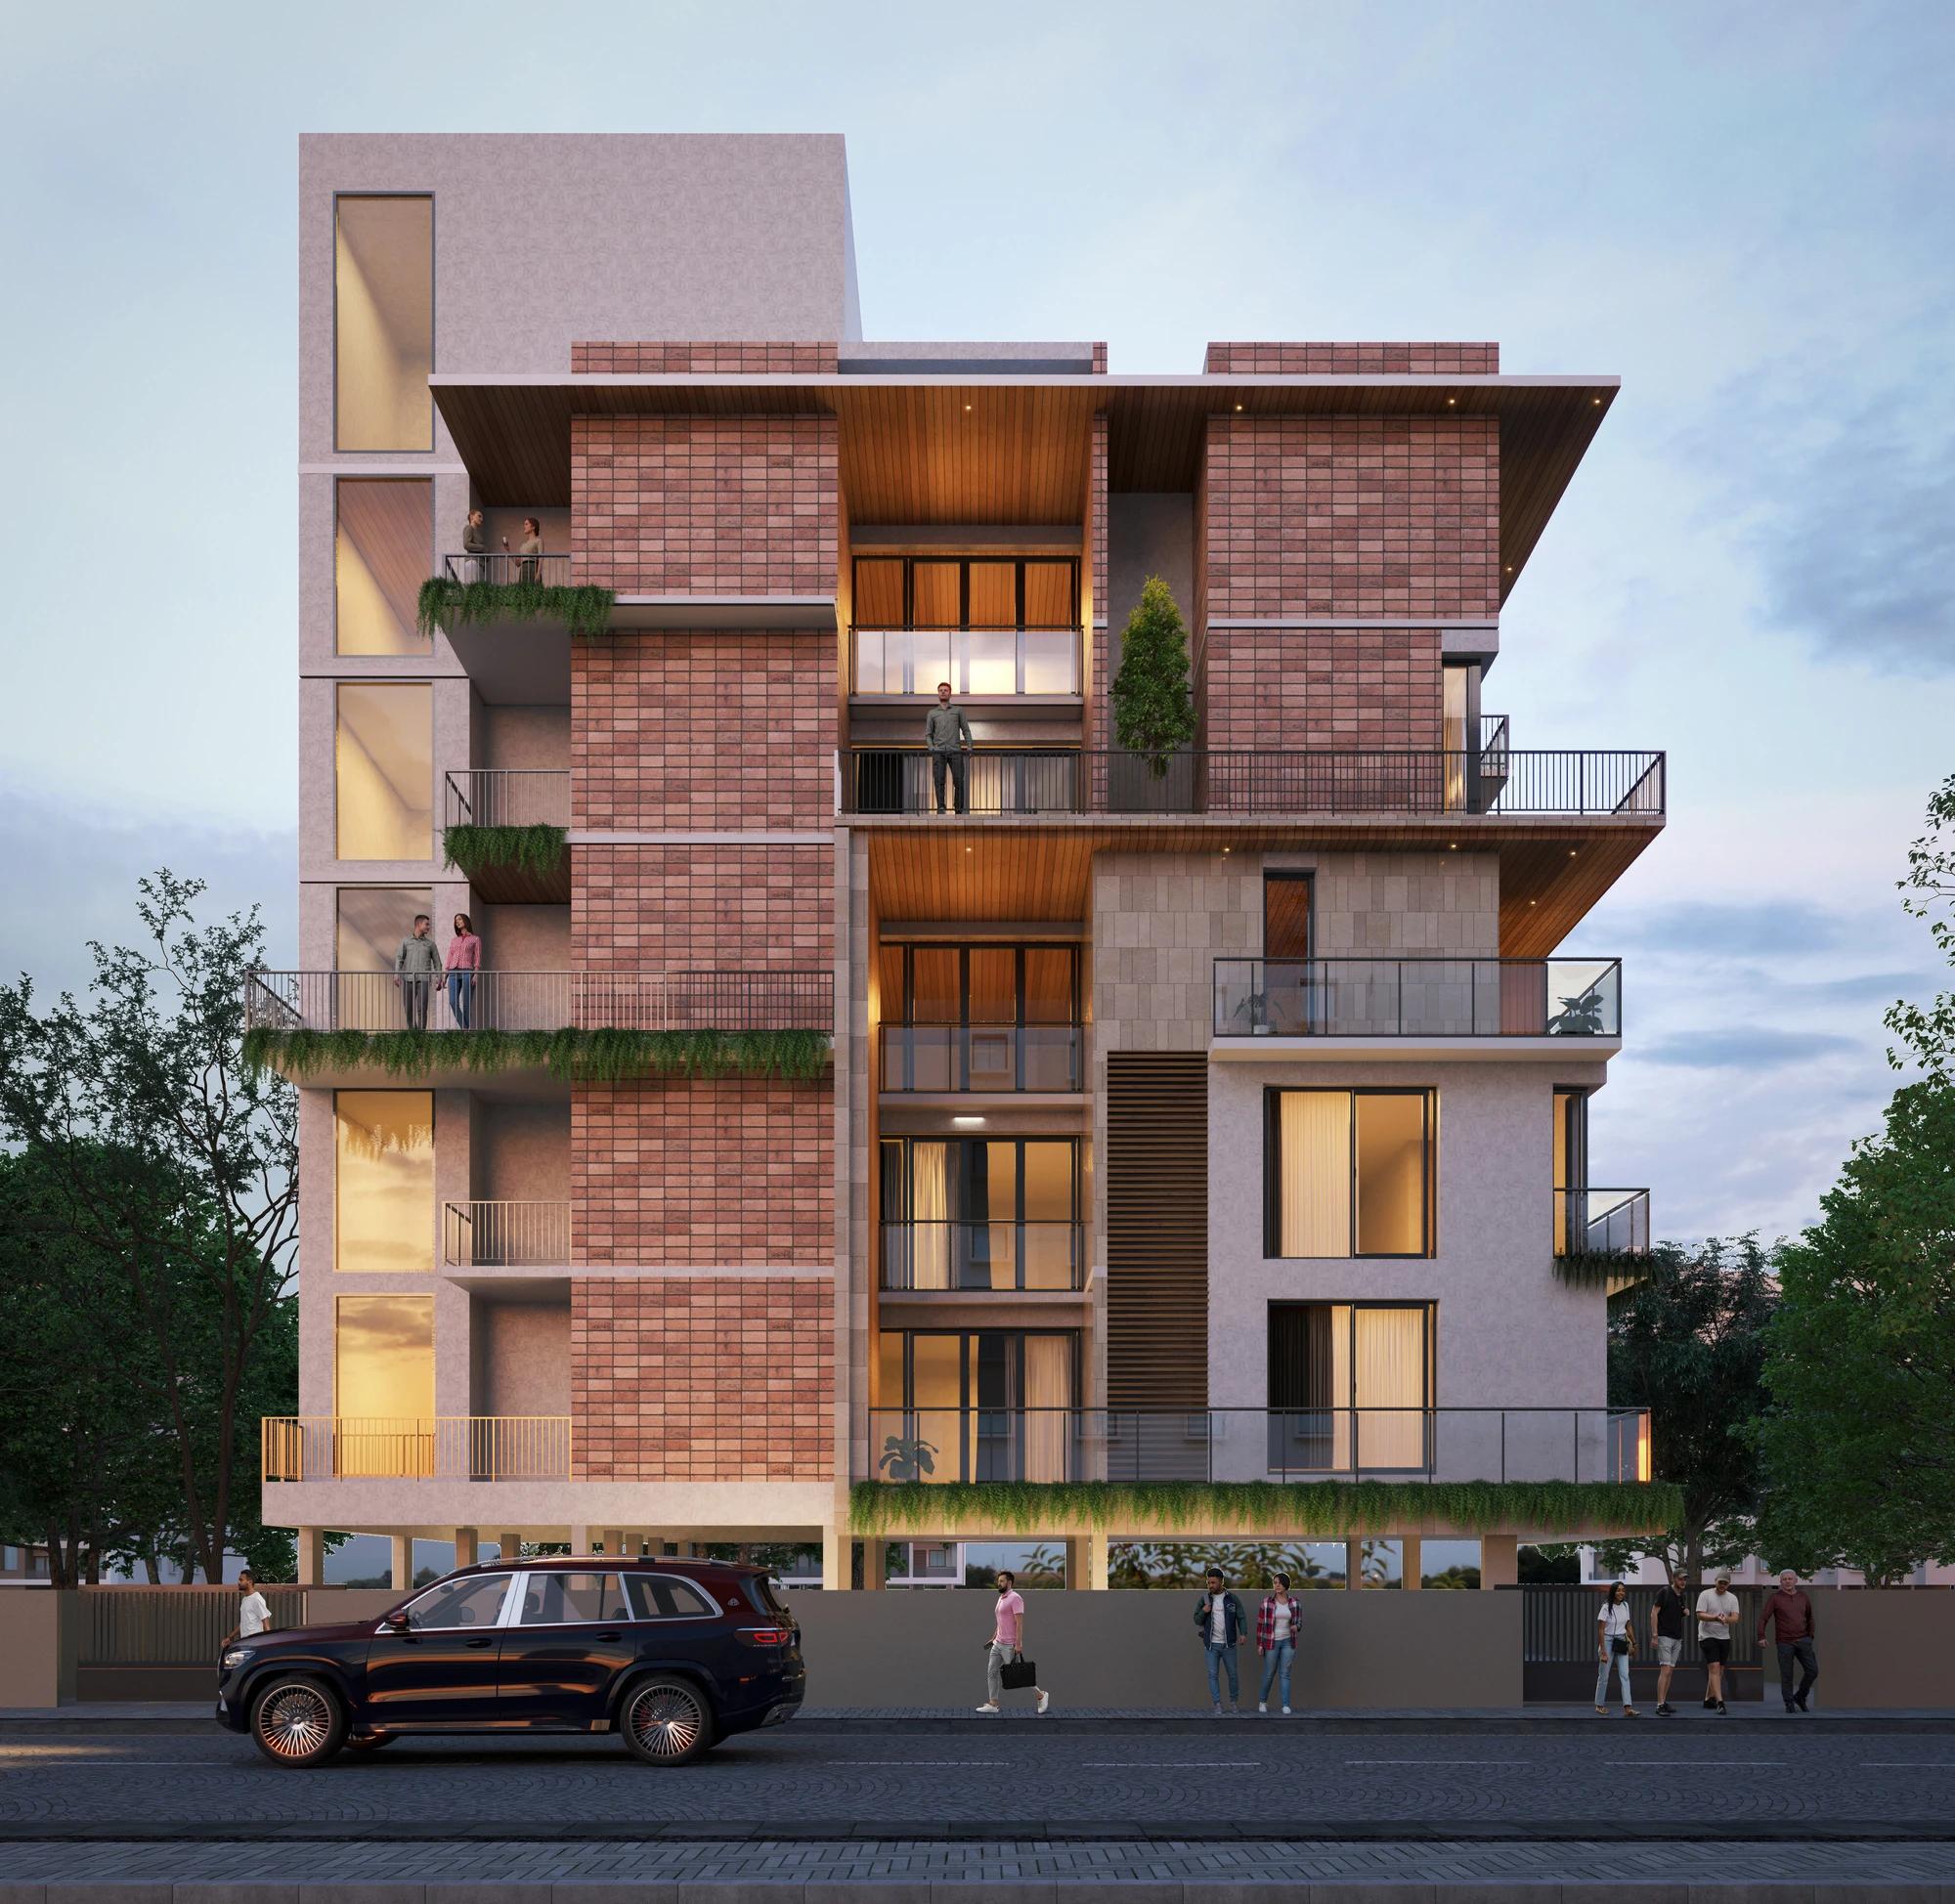
Generous rooms. A home in Valmiki Nagar.
1,675–1,895 sq.ft. · Three floor-specific layouts · Two car parks per quoted home
From ₹2.93 Crore*Based on the 27 June 2026 cost sheet.
View homes & quoted prices →Oak Groove by Shree Venkateswara Homes offers 3 BHK homes in Valmiki Nagar, Thiruvanmiyur. The supplied plans and cost sheet cover the first floor at 1,875 sq.ft., second floor at 1,895 sq.ft. and third floor at 1,675 sq.ft. The cost sheet describes these as saleable areas, while the brochure labels them BUA.
Each plan shows three bedrooms, three bathrooms, a kitchen with utility space and living and dining areas. Outdoor spaces vary by floor: the first and third floor plans include open terraces, while the second floor plan includes a private terrace. Review the individual plans and confirm terrace access and allocation with the builder.
The 27 June 2026 cost sheet quotes totals of ₹3,32,04,125 for the first floor, ₹3,35,42,025 for the second and ₹2,92,77,875 for the third, with two covered car parks in each quotation. It records zero GST and notes that CC has been received. The quotation was valid until 11 July 2026; request updated pricing and confirmation of the certificate, applicable charges and handover timing.
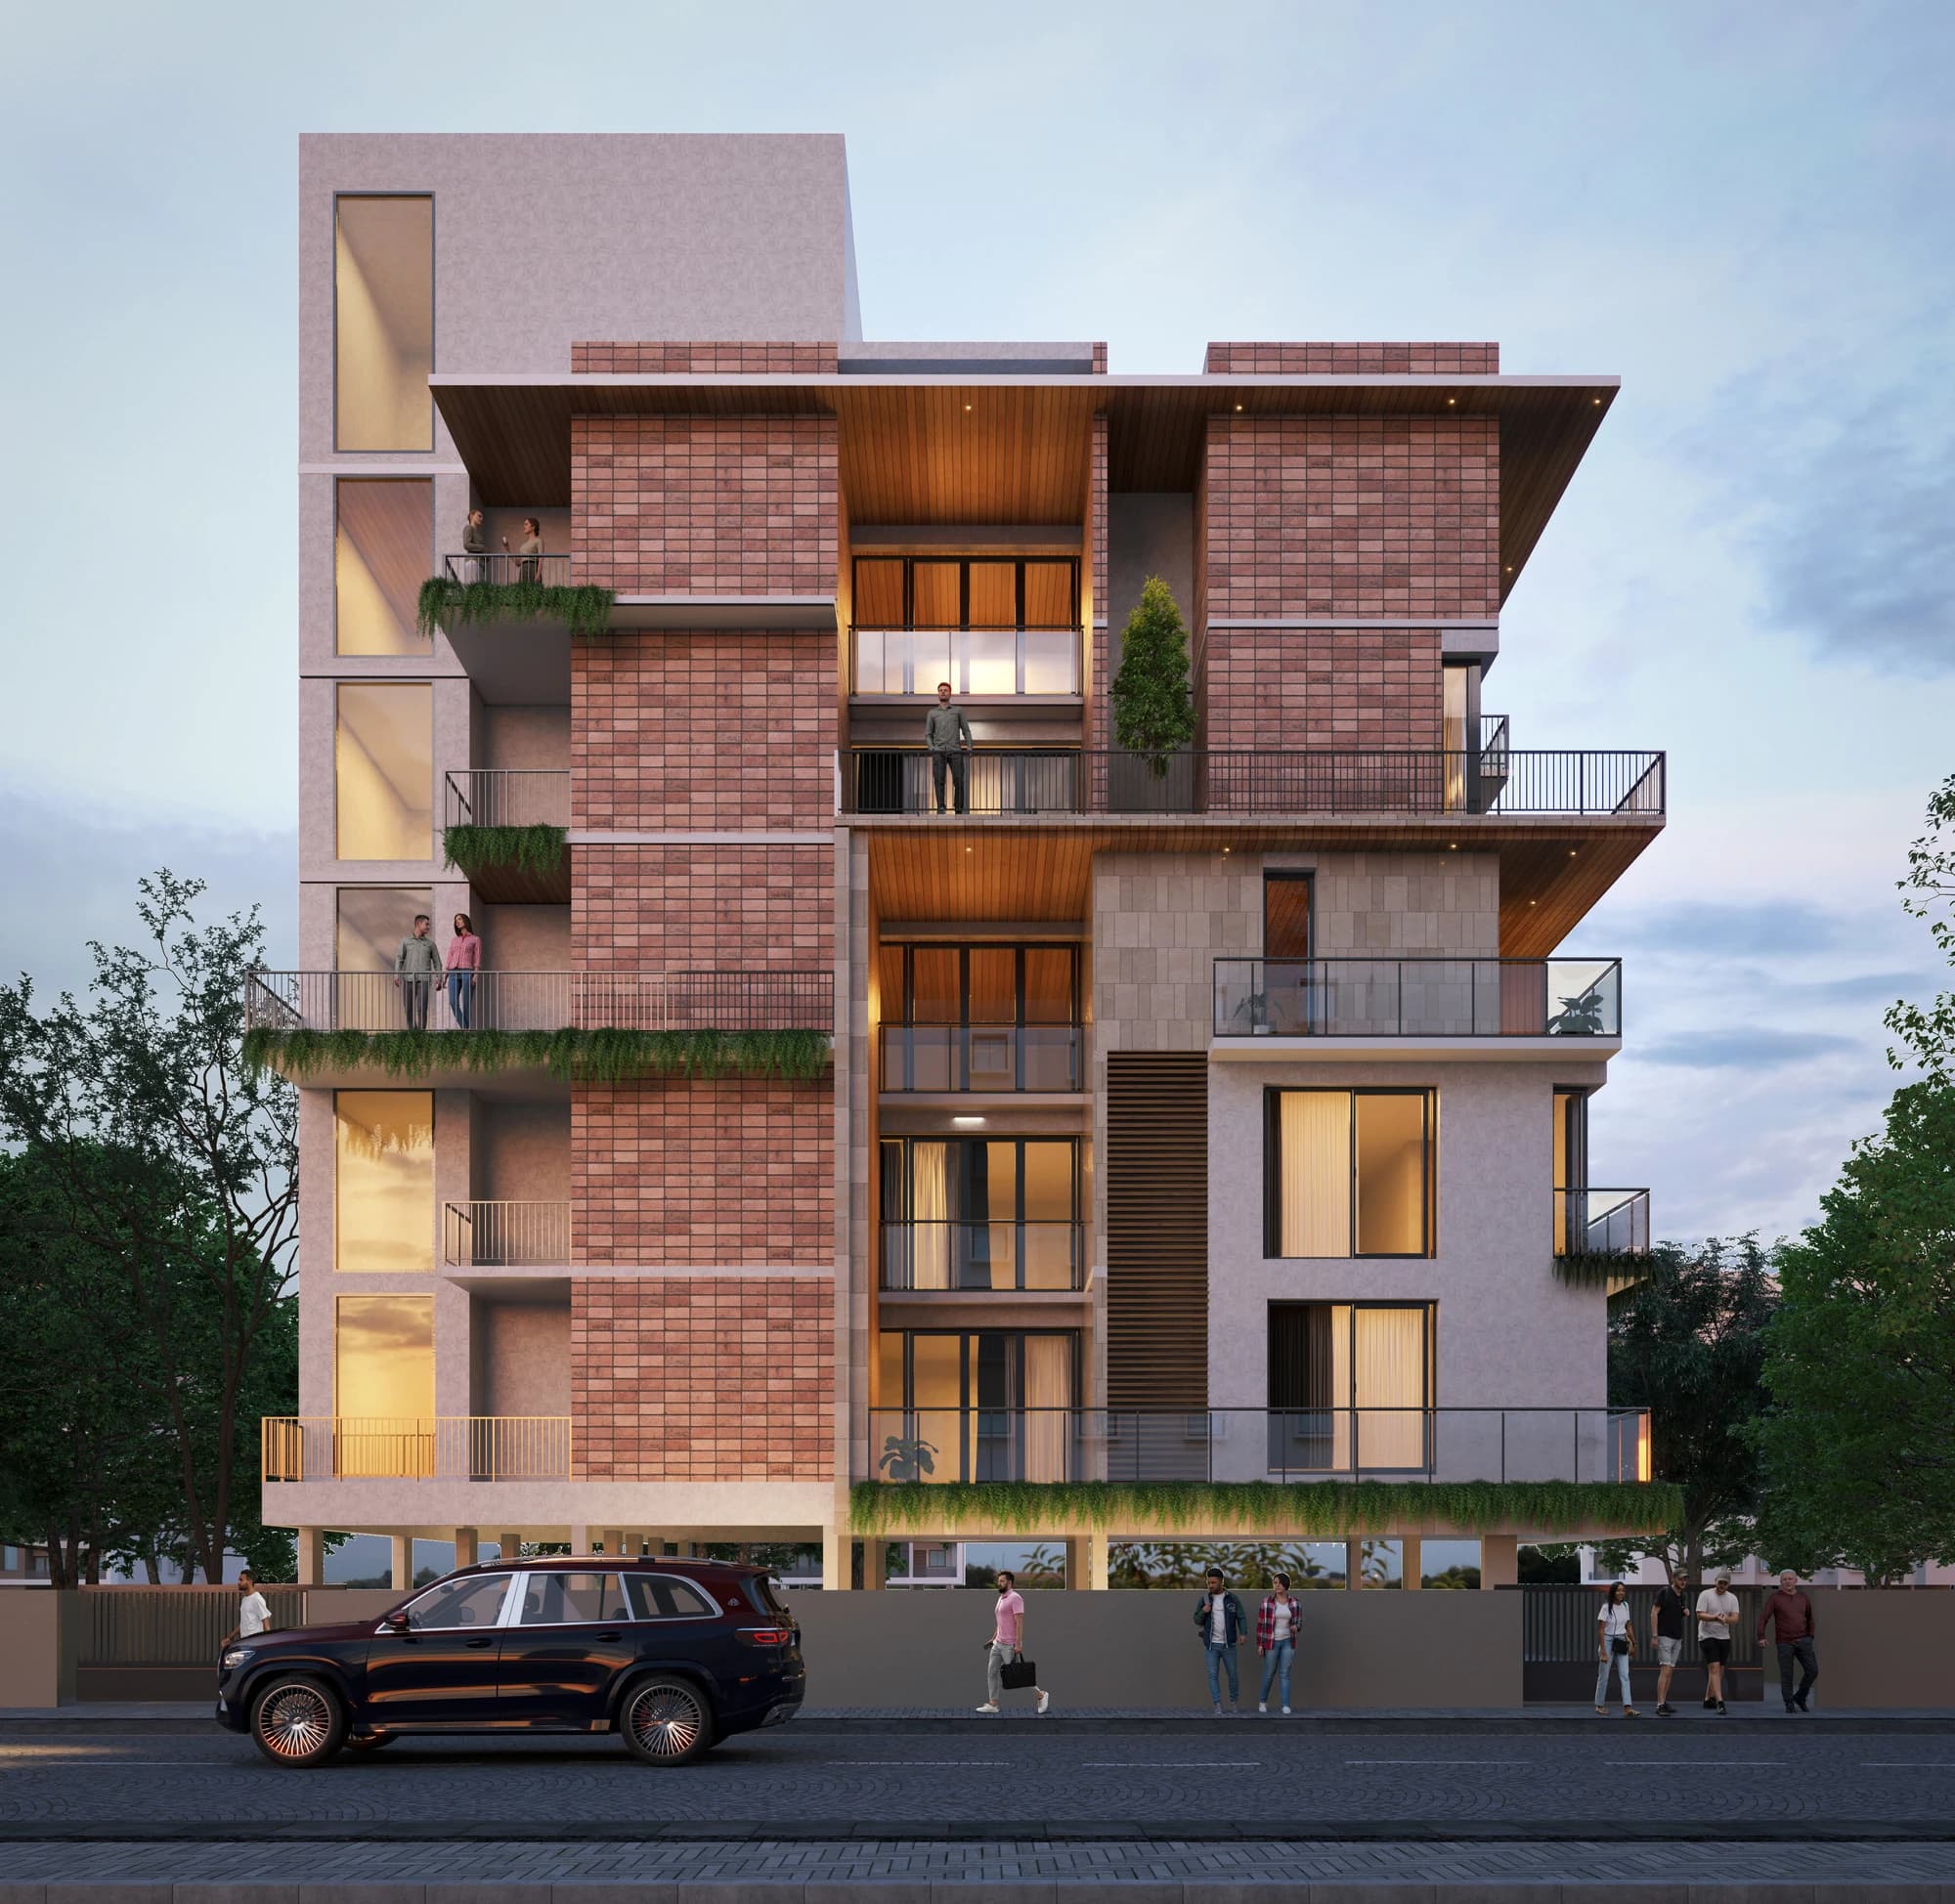
Three bedrooms and three bathrooms shown in each floor plan
Cost-sheet areas; the matching brochure plans label these BUA
Included in each supplied floor quotation
The neighbourhood identified in the project brochure
Living-room and bedroom images are illustrations from the Oak Groove brochure. The kitchen image is an illustrative example from another project. Confirm actual finishes, furnishings, views and layouts with the builder.


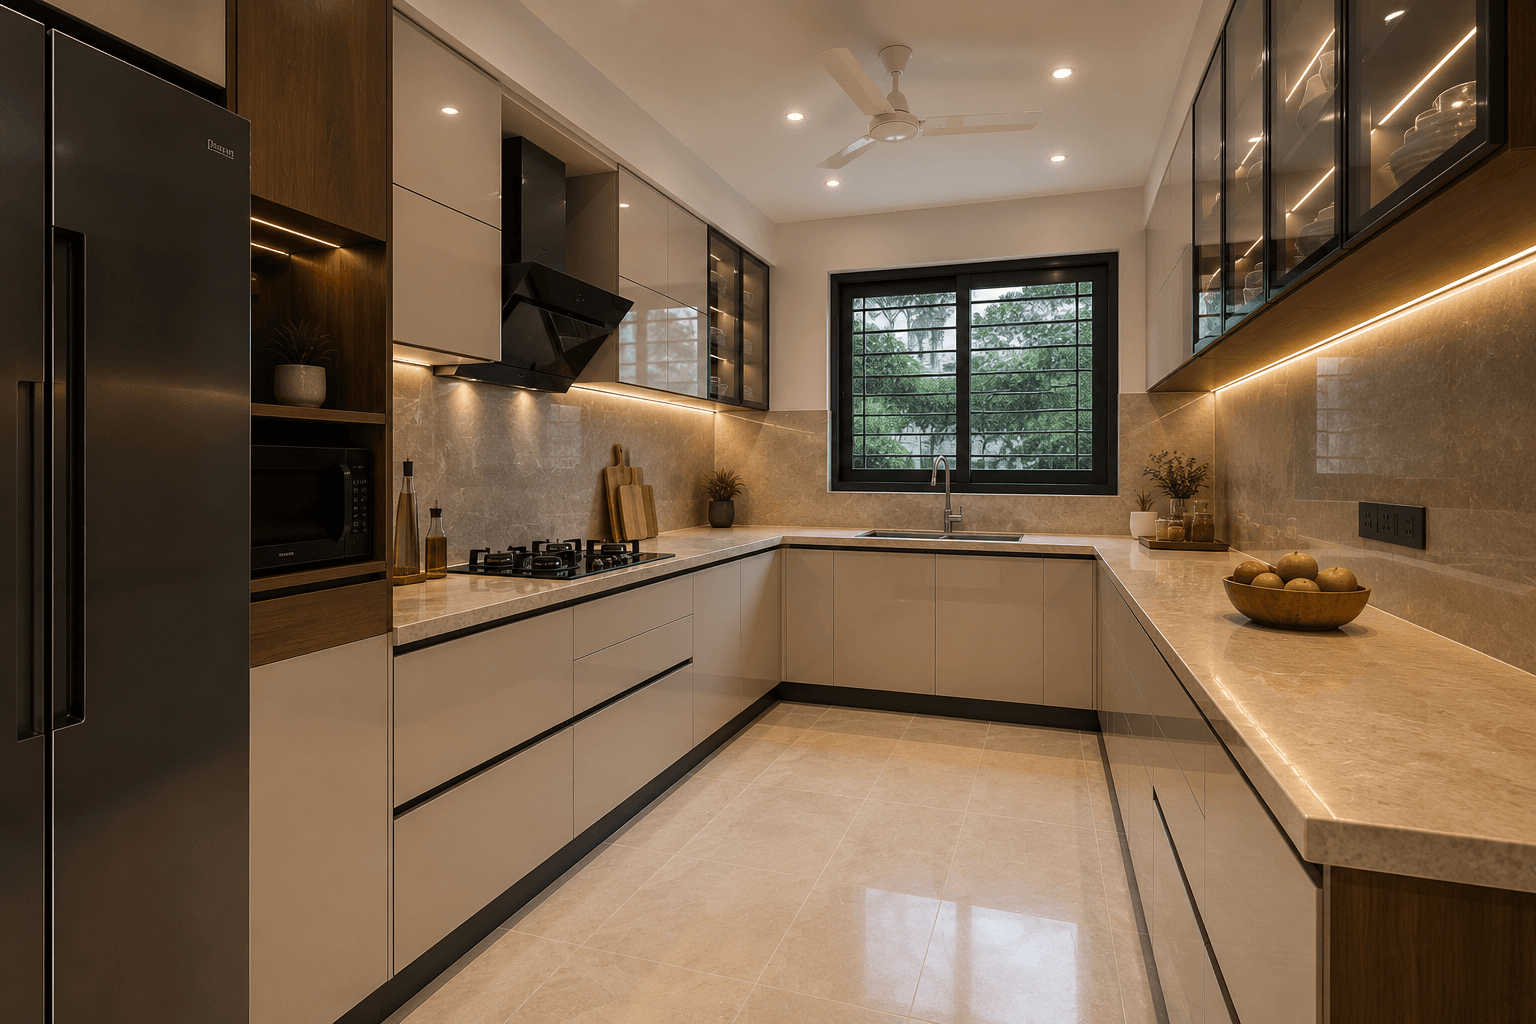
Images are illustrative. Features below are listed in the supplied brochure or cost sheet; confirm final specifications and allocations with the builder.
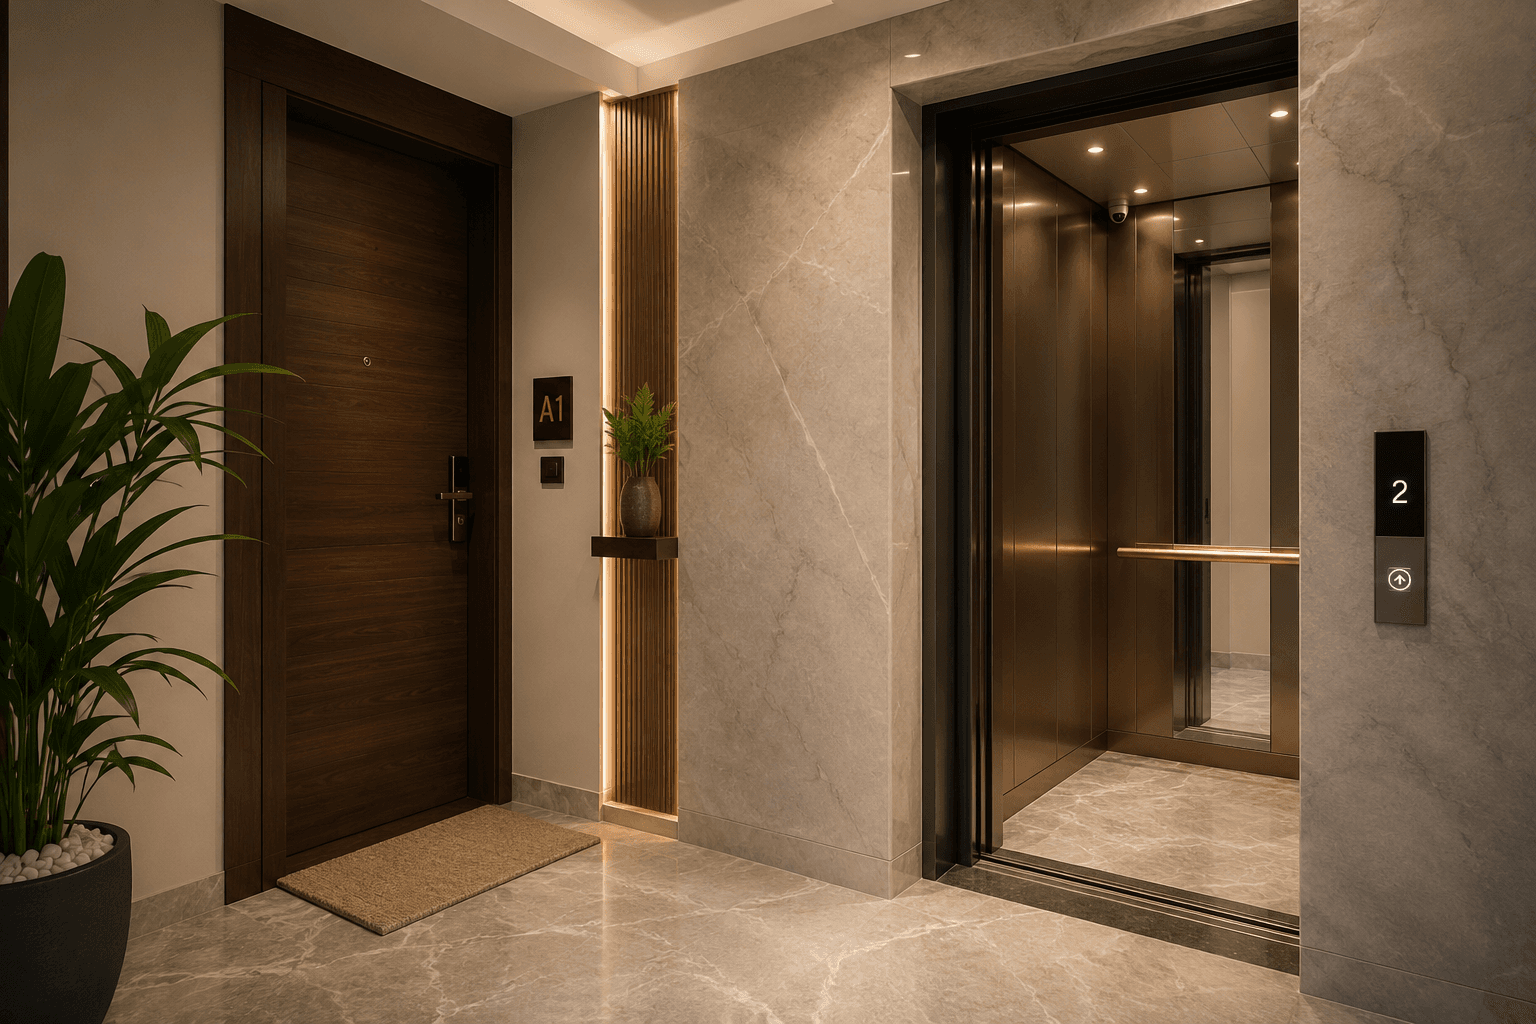



Valmiki Nagar, Thiruvanmiyur, Chennai. Contact the project team for a site pin and visit arrangements.
| Unit | Floor | Type | Saleable area (cost sheet) | UDS | Price |
|---|---|---|---|---|---|
| First-floor home | First | 3 BHK | 1,875 sq.ft. | 1,011 sq.ft. | ₹3,32,04,125* |
| Second-floor home | Second | 3 BHK | 1,895 sq.ft. | 1,011 sq.ft. | ₹3,35,42,025* |
| Third-floor home | Third | 3 BHK | 1,675 sq.ft. | 822 sq.ft. | ₹2,92,77,875* |
Explore Oak Groove's Valmiki Nagar setting and check the everyday routes that matter to you during a site visit.
The brochure identifies the project in Valmiki Nagar, Thiruvanmiyur. Ask the project team for the precise site location and access details.
Check routes to your workplace, schools, shopping and preferred transport connections during your visit. No numerical travel-time or distance claims are supplied in the listing.
Oak Groove is listed in Thiruvanmiyur, Chennai. See the location section on this page for the project's surroundings and access details.
The listed configuration is 3 BHK · 1,675–1,895 sq.ft.. Review the floor plans and enquire to confirm which units are currently available.
The listed price is From ₹2.93 Crore*. Unit prices are shown openly on this page. Confirm the latest quotation and unit availability with the project team.
Submit an enquiry from this page and share your preferred time. We can coordinate a visit to Oak Groove with the project team or owner.
The listing states: To be confirmed. Confirm the latest handover status and timeline with the project team before making plans.