Exclusive homes
One residence per floor across five residential floors
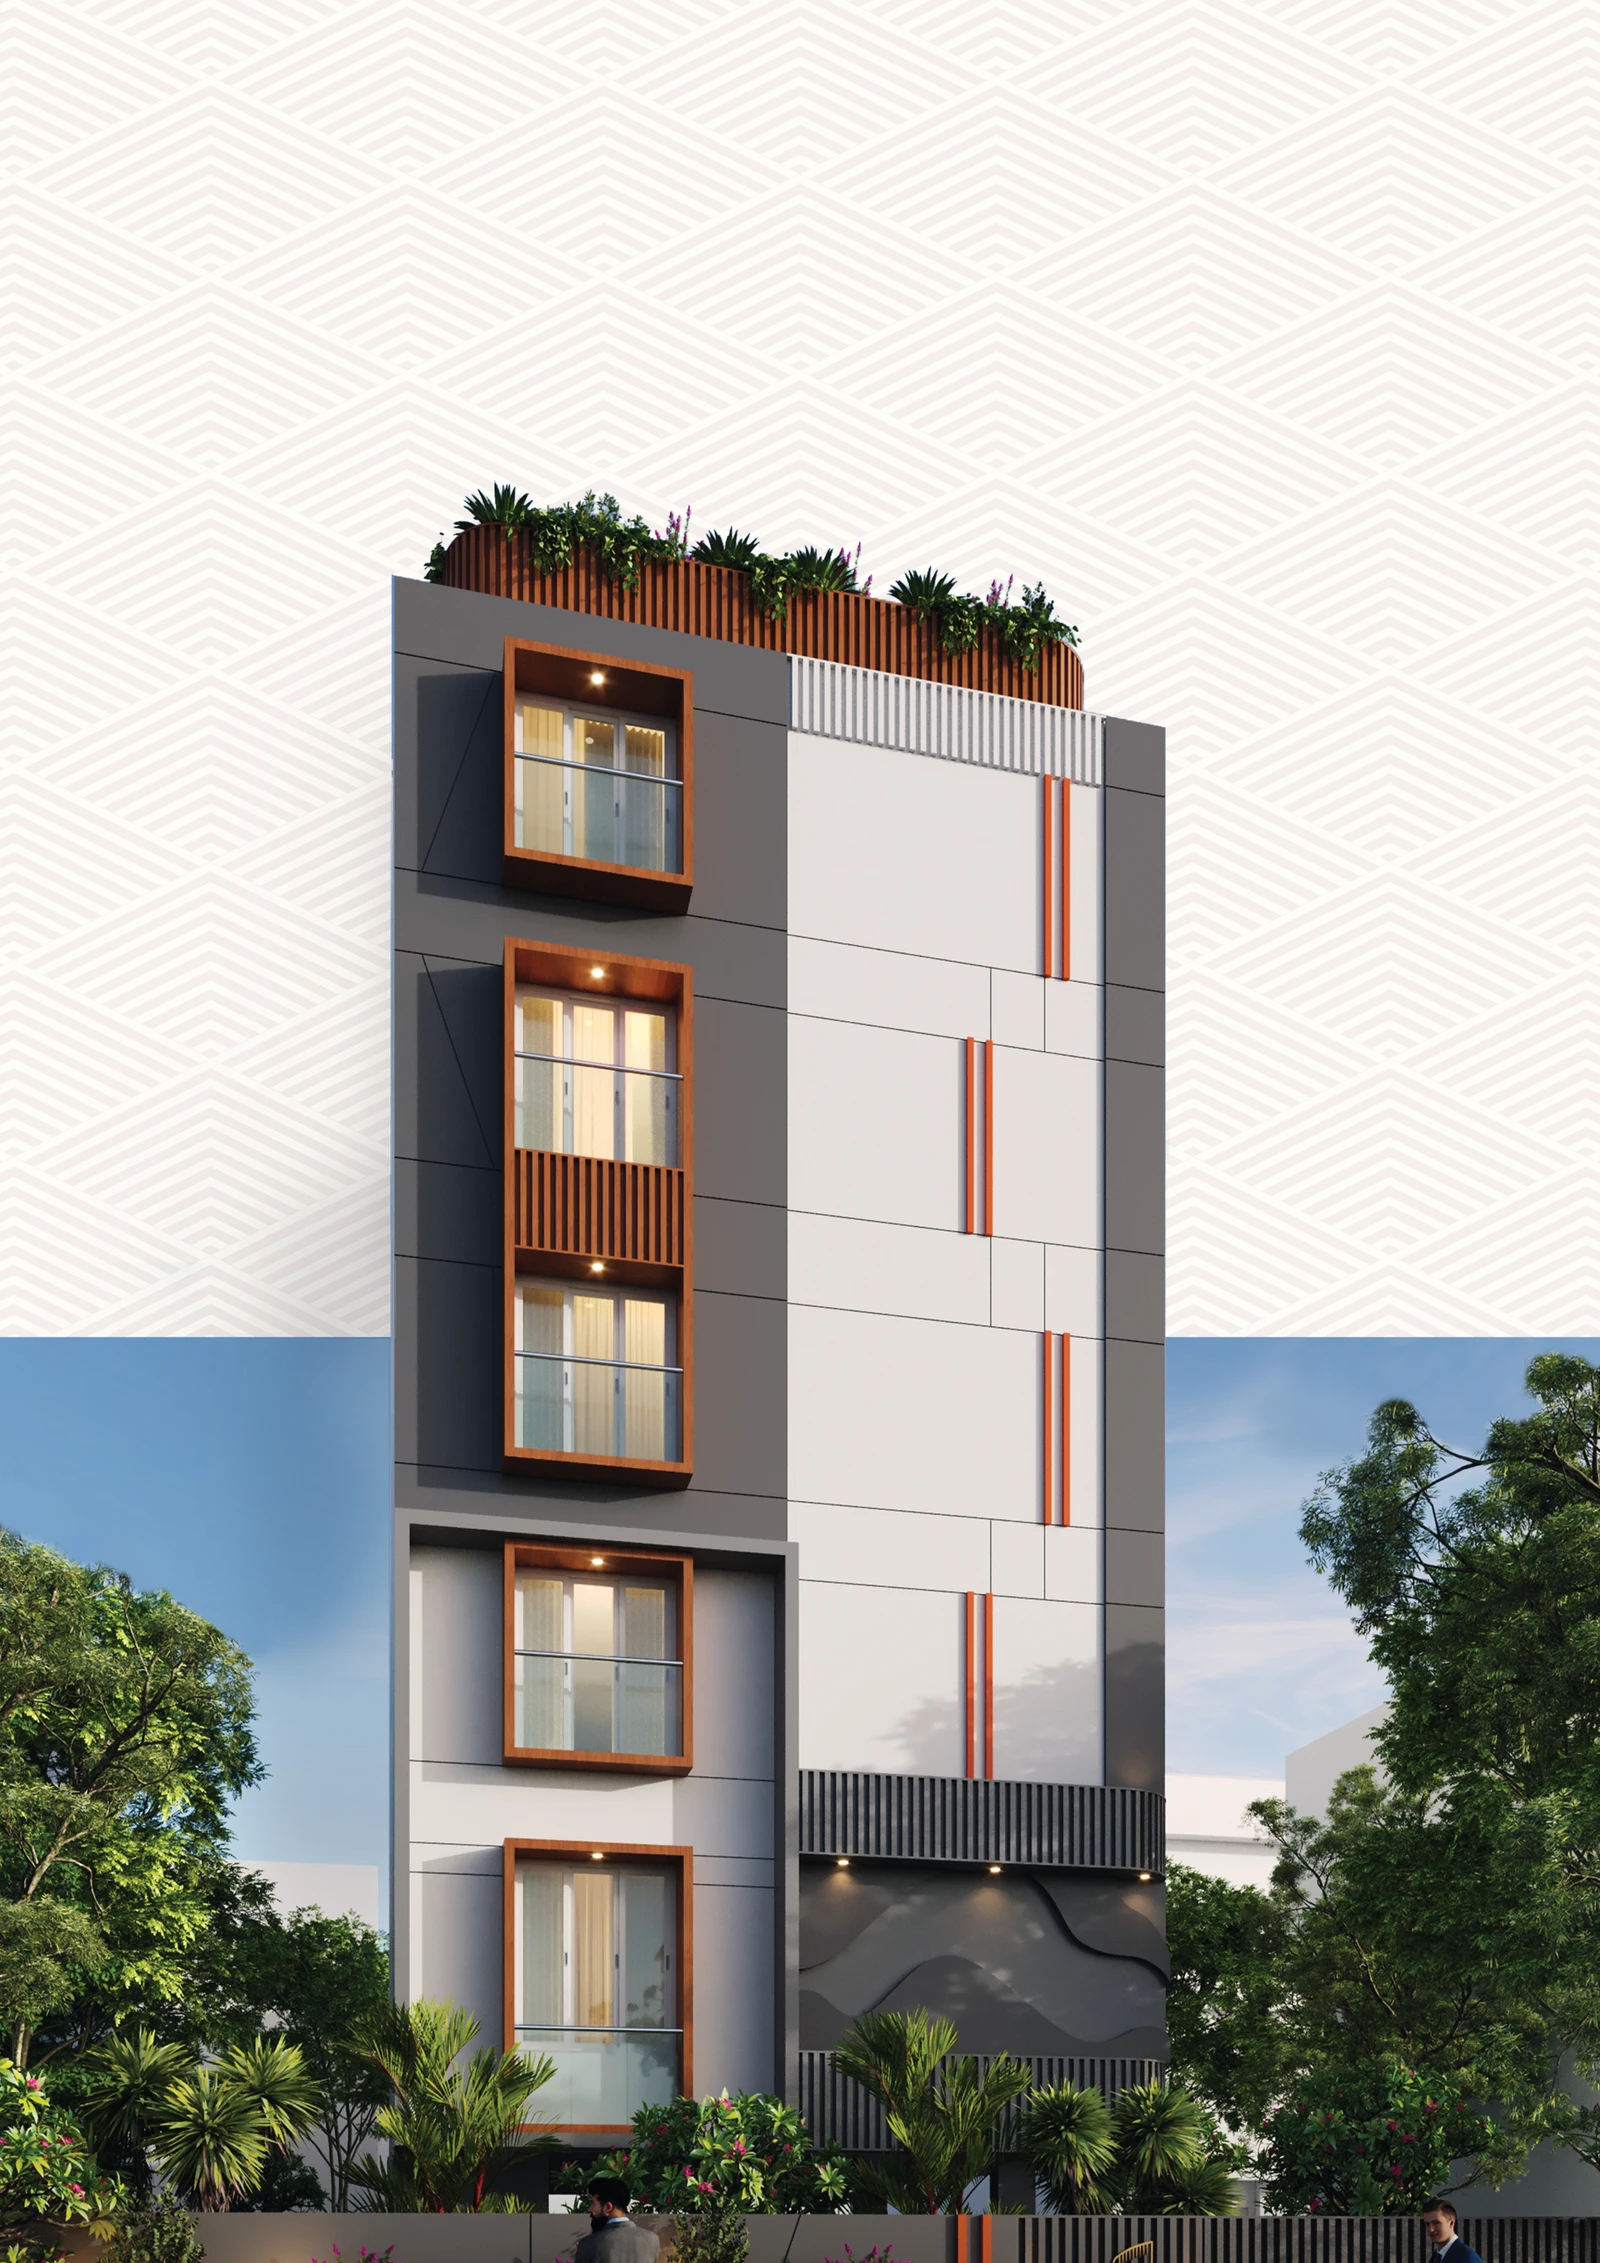
An entire floor to call your own.
3 BHK · 2,220 sq.ft. · Five residences
₹6.94 Crore*Quoted total: ₹6,93,57,600 per home on floors III–V. Completion listed for August 2027.
View homes & prices →Swathi Daksh by Swathi Builders is a five-residence project in RA Puram, Chennai. Each 3 BHK home occupies an entire residential floor, with 2,220 sq.ft. of super built-up area.
The typical plan includes three bedrooms, three toilets, living and dining areas, a study, a balcony, a kitchen and utility space. The project-specific specifications list marble flooring in living and dining areas where applicable, two reserved ground-floor car parking slots, a 10-passenger Schindler lift and an air-conditioned lobby with sofa seating.
The brochure lists completion for August 2027. The cost workbook covers floors III, IV and V, quoting ₹6,93,57,600 per home including its listed charges. UDS is 909.6 sq.ft. in the workbook, rounded to 910 sq.ft. in the brochure. Confirm current unit availability and the latest handover schedule with the project team.
One residence per floor across five residential floors
Three bedrooms with study, balcony and utility space
Rounded to 910 sq.ft. in the brochure
Ground-floor parking as listed in the Daksh specifications
Interior images are illustrative, drawn from other projects. Finishes and layouts are subject to the Daksh specifications.
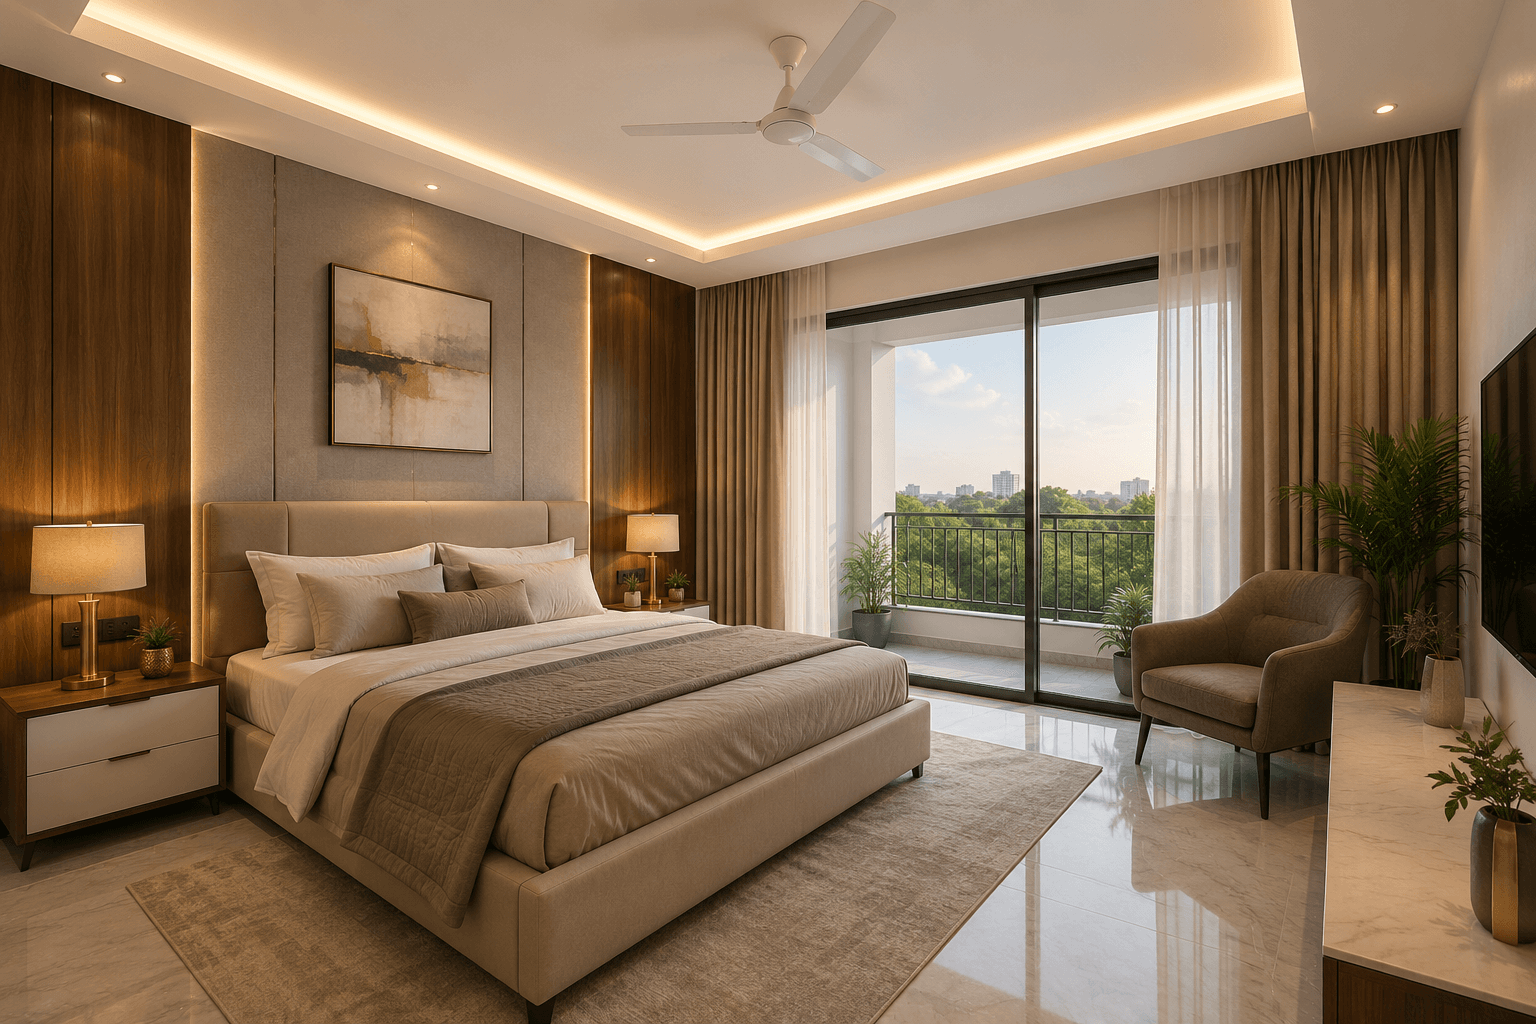
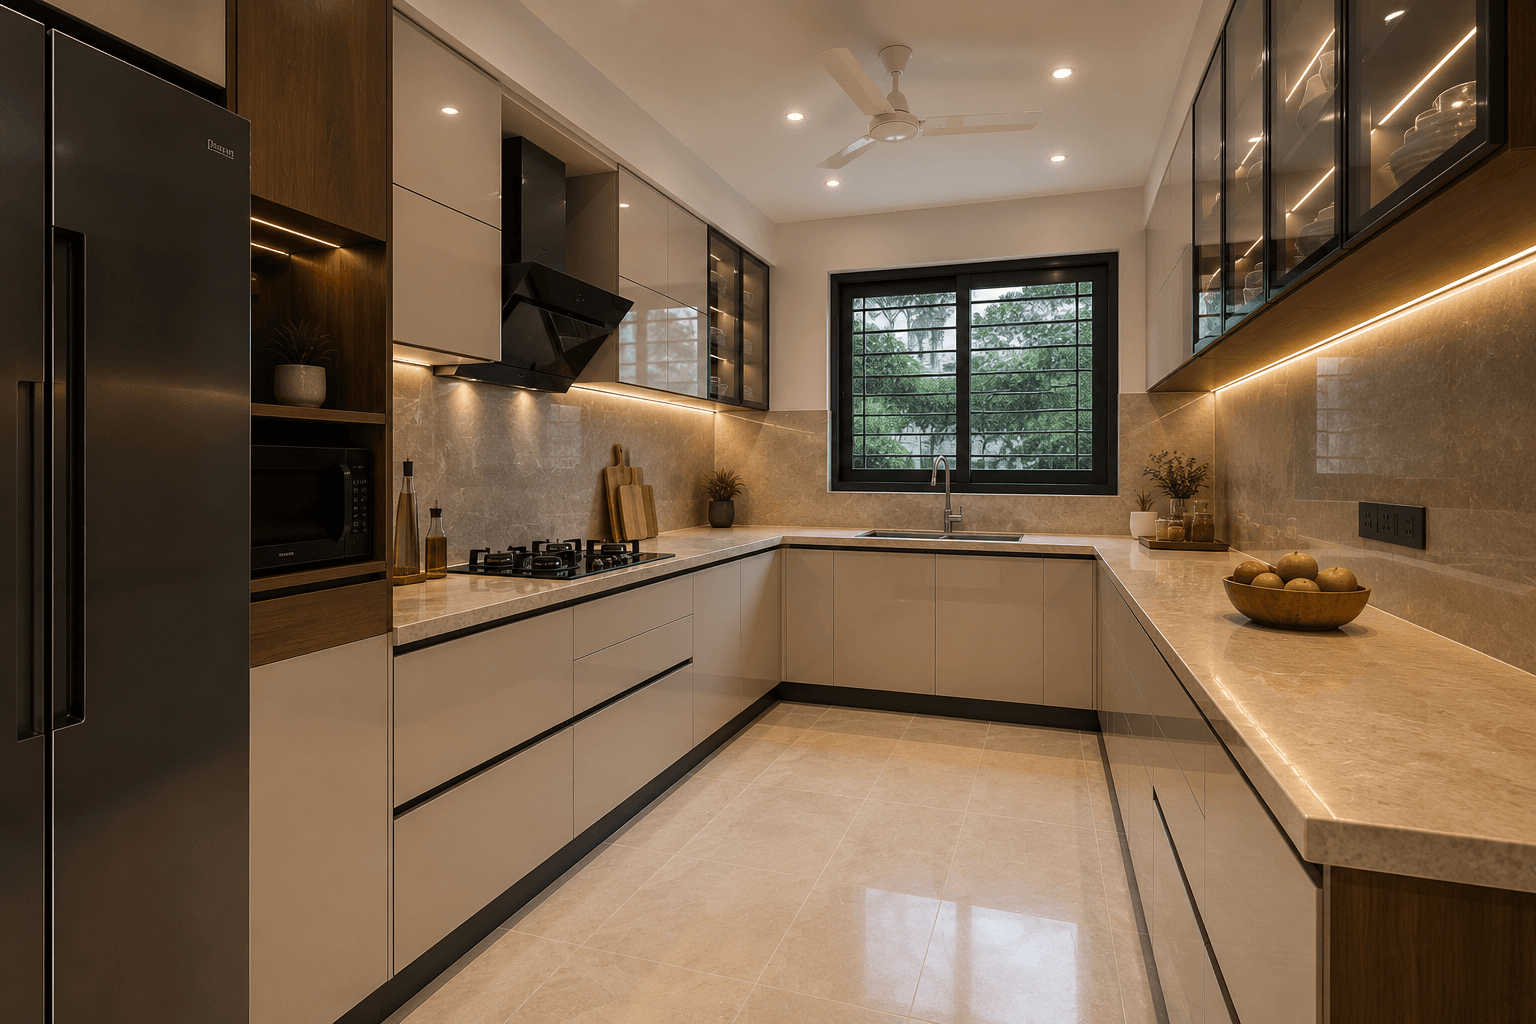
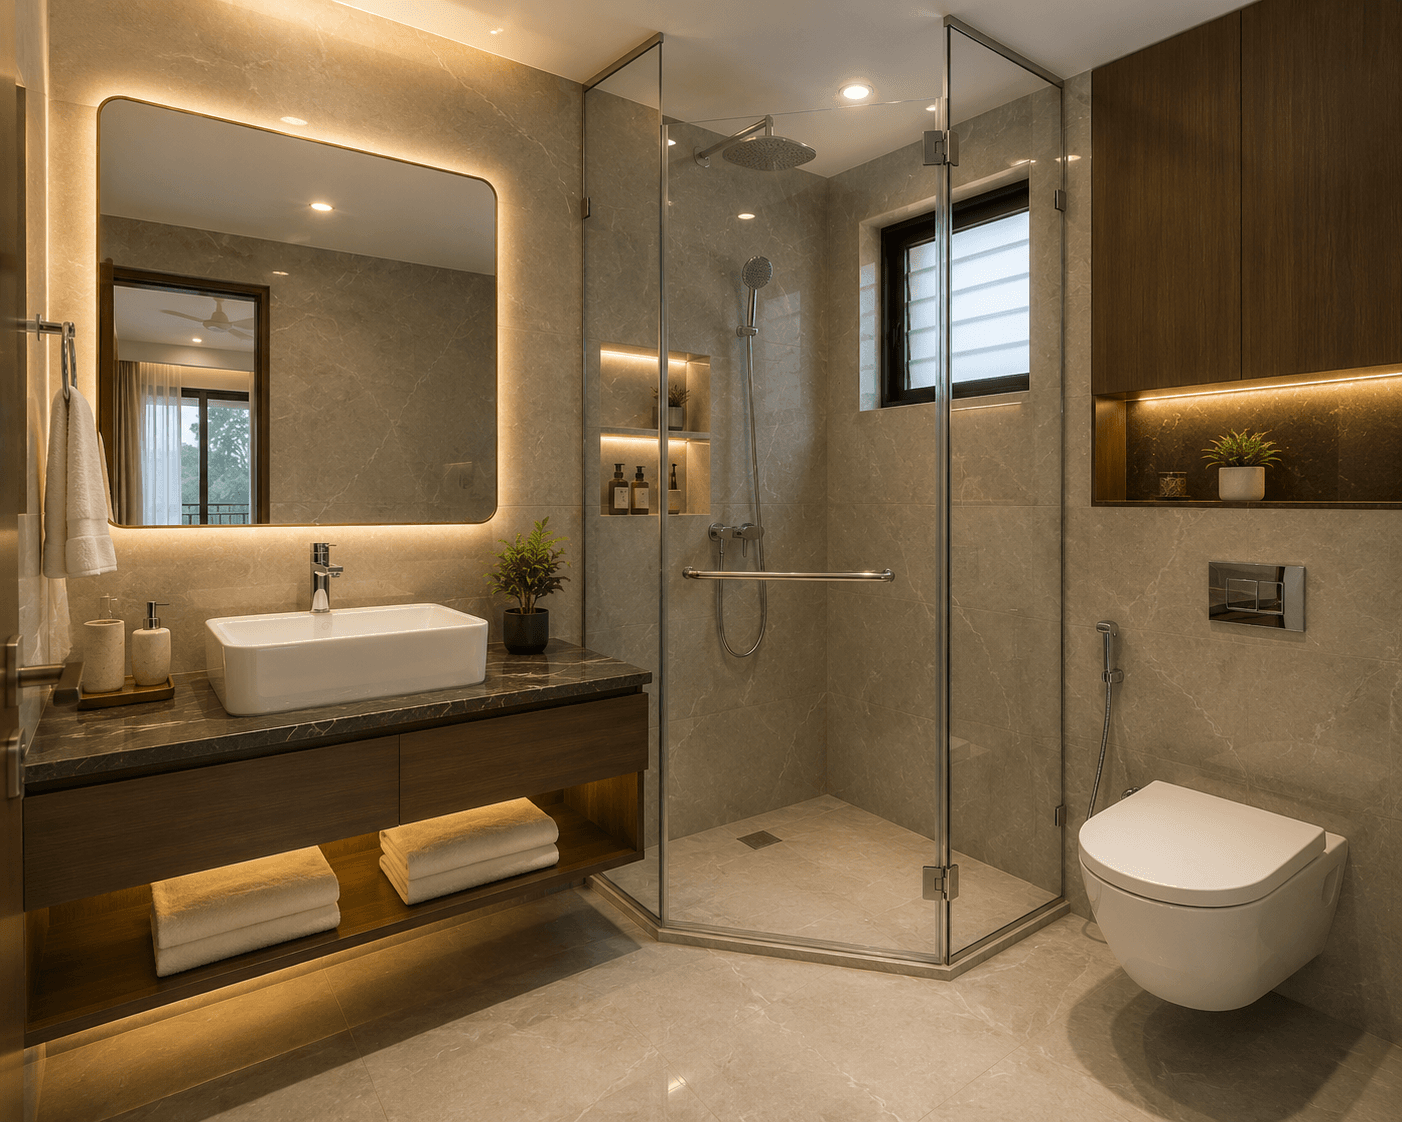
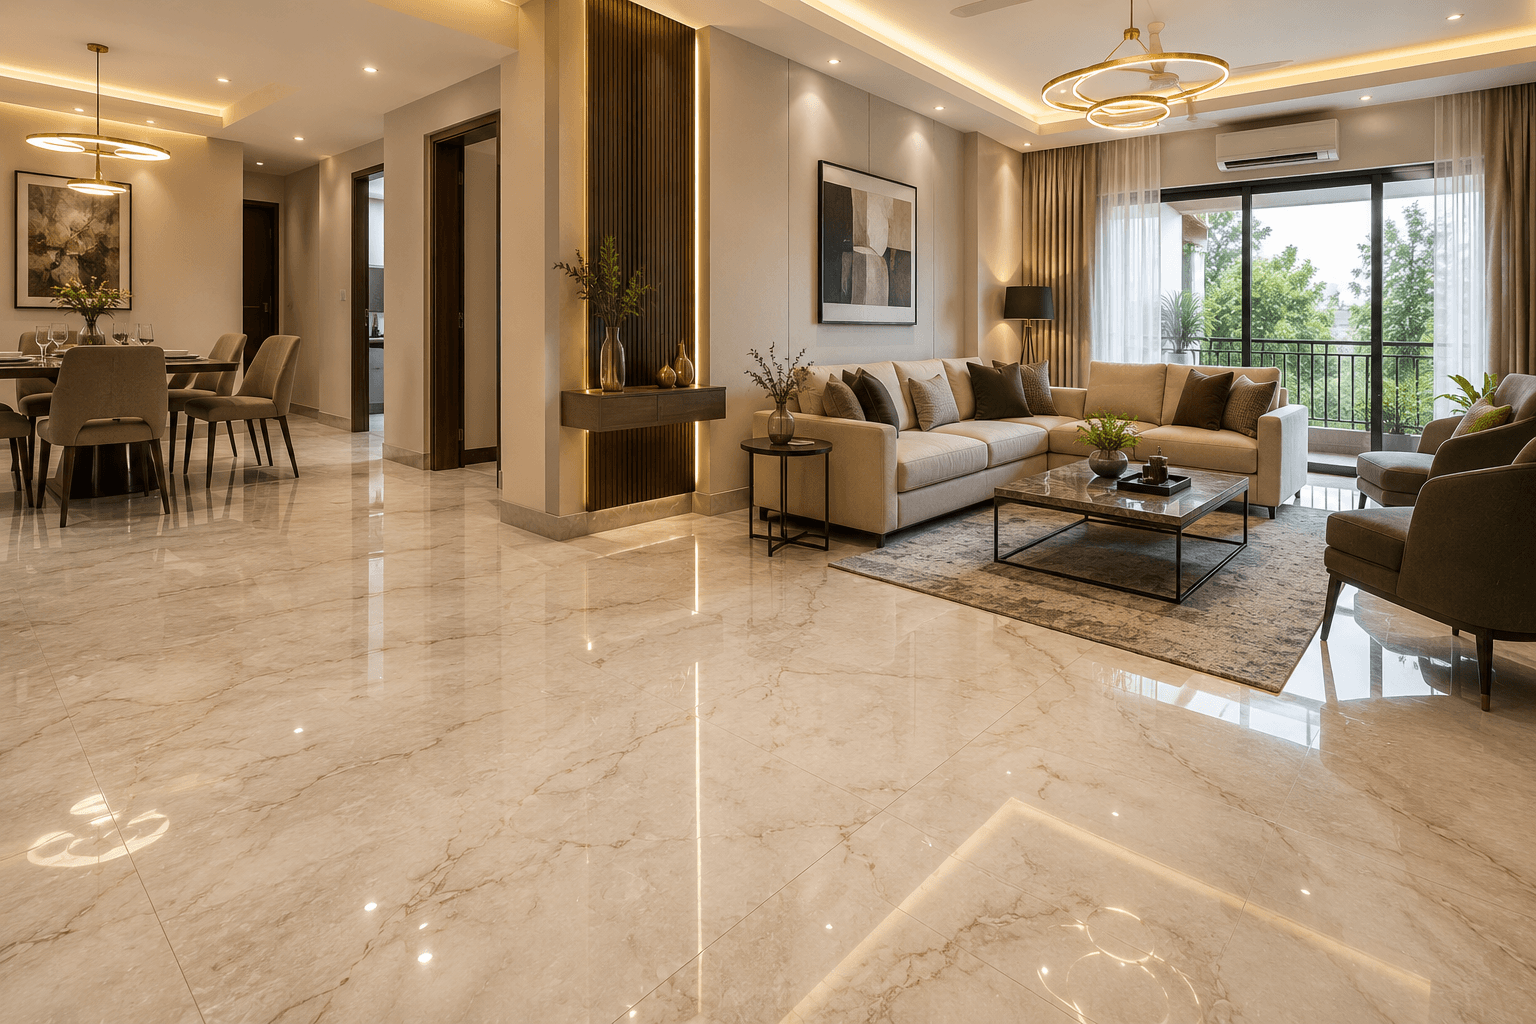
Images are illustrative. Features are drawn from the Daksh-specific specifications.
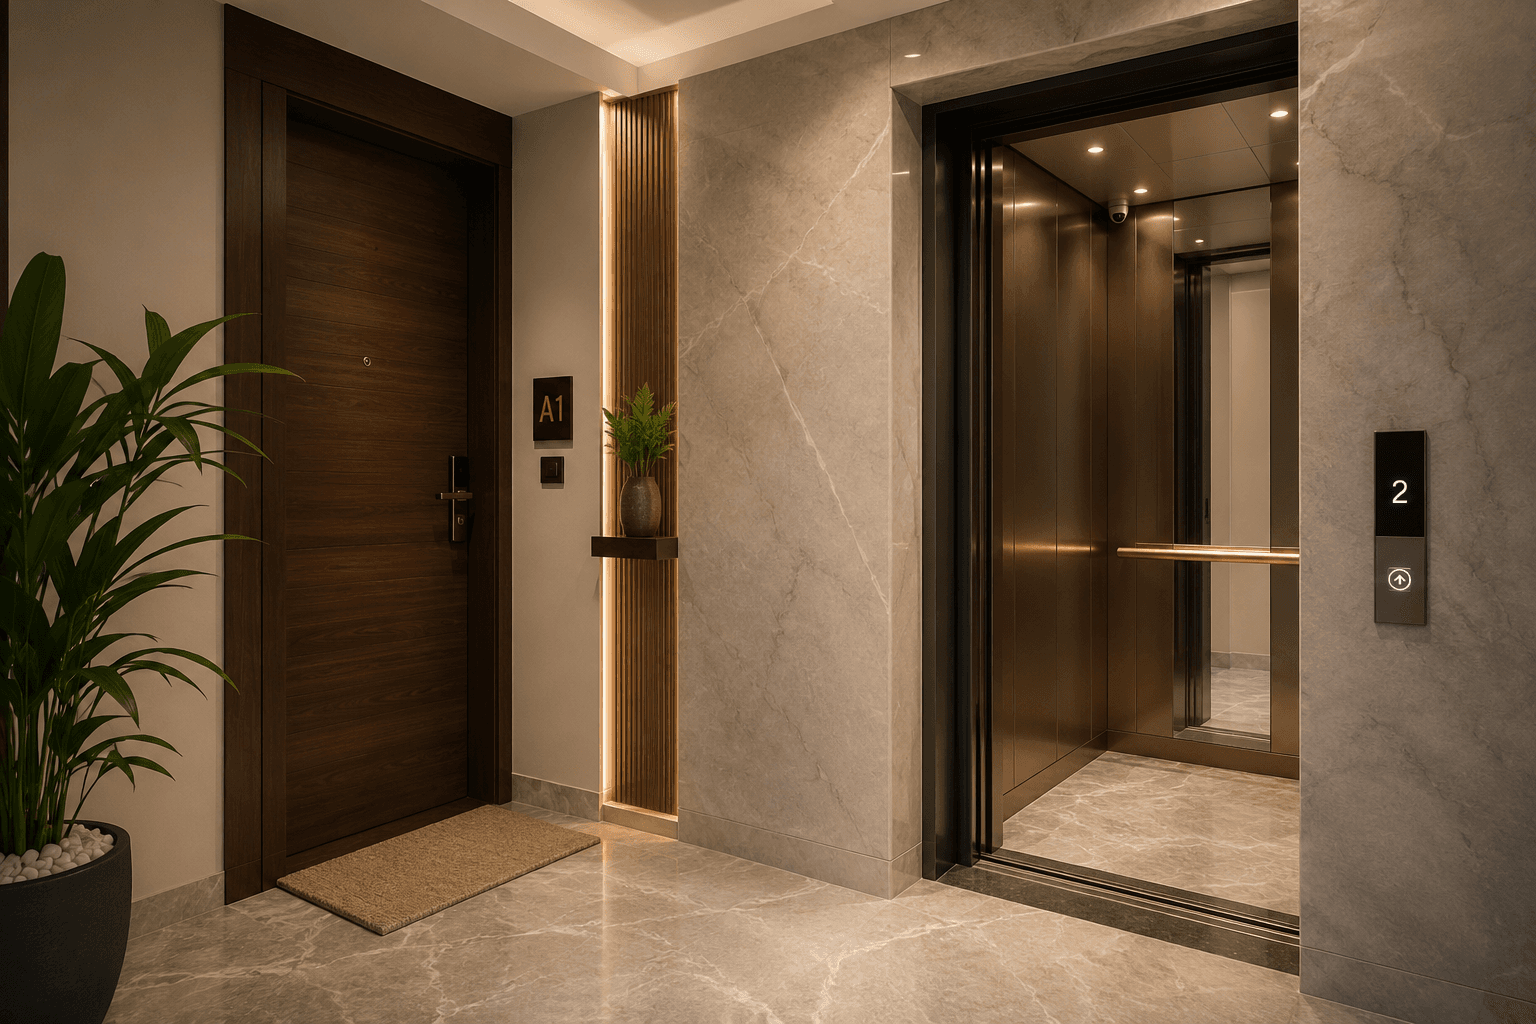
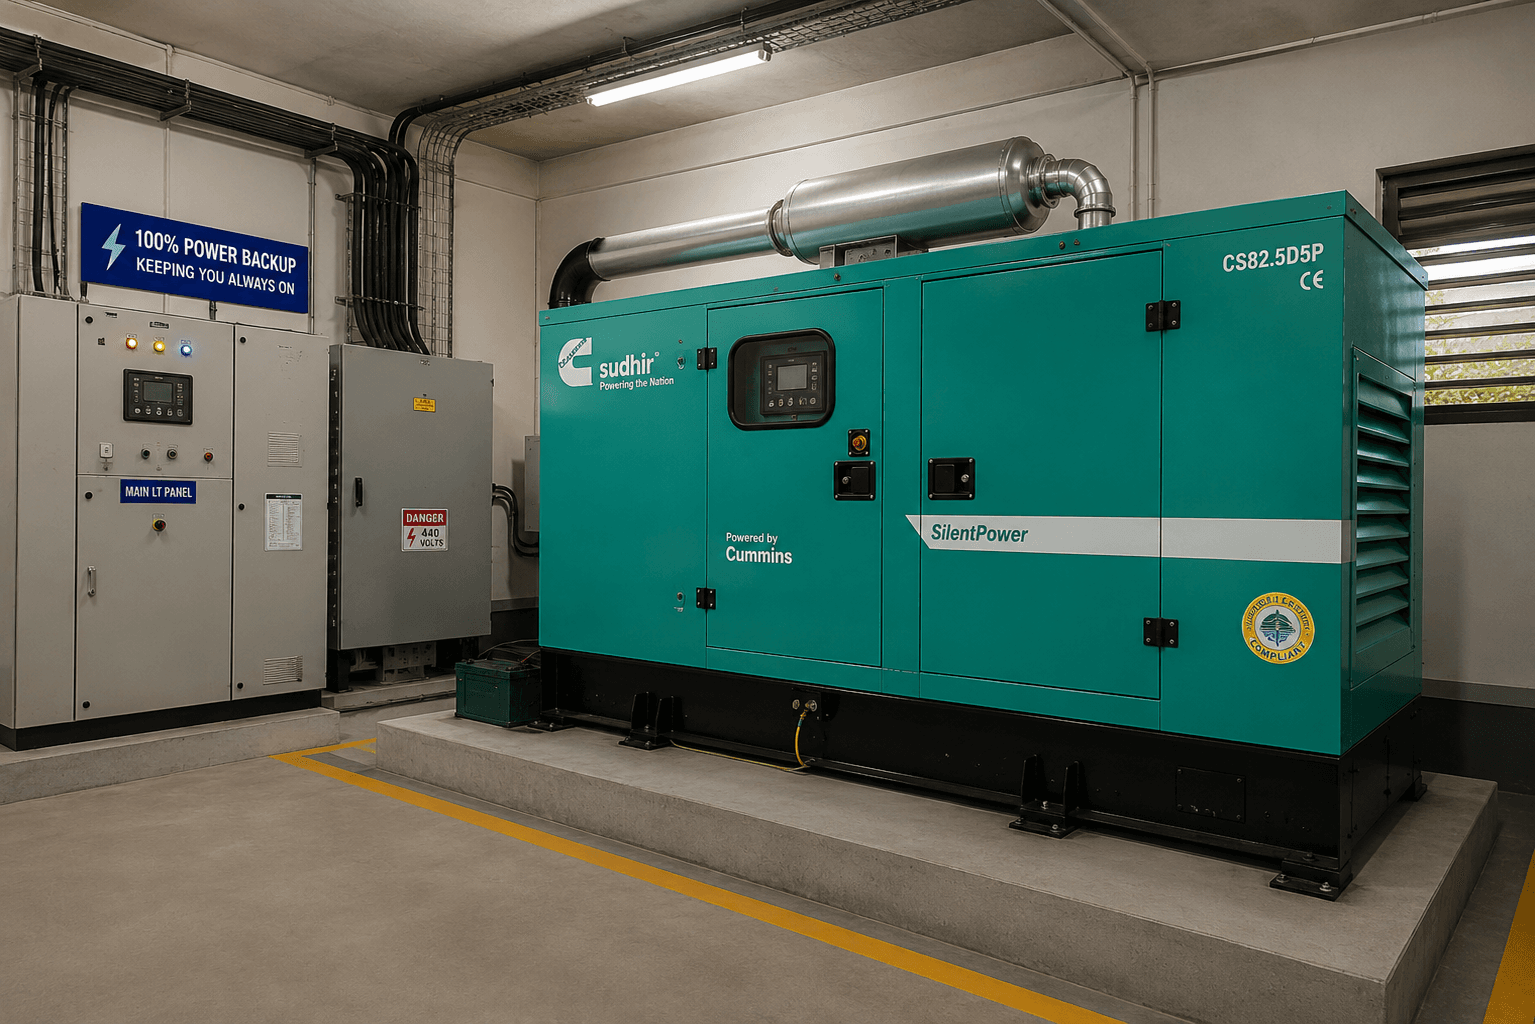

RA Puram, Chennai.
| Unit | Floor | Type | Super built-up | UDS | Price |
|---|---|---|---|---|---|
| Floor III residence | Third | 3 BHK | 2,220 sq.ft. | 909.6 sq.ft. | ₹6,93,57,600 |
| Floor IV residence | Fourth | 3 BHK | 2,220 sq.ft. | 909.6 sq.ft. | ₹6,93,57,600 |
| Floor V residence | Fifth | 3 BHK | 2,220 sq.ft. | 909.6 sq.ft. | ₹6,93,57,600 |
A residential setting in RA Puram, Chennai.
RA Puram, Chennai.
The brochure describes a residential setting in RA Puram, with access to schools and healthcare. Check routes from the site to the destinations you use regularly.
The brochure describes the property gate as facing south–south-east. This refers to the site gate; confirm the apartment entrance orientation separately.
Enquire to arrange a visit to Swathi Daksh and review the apartment layout, parking allocation and construction progress with the project team.
Swathi Daksh is listed in RA Puram, Chennai. See the location section on this page for the project's surroundings and access details.
The listed configuration is 3 BHK · 2,220 sq.ft.. Review the floor plans and enquire to confirm which units are currently available.
The listed price is ₹6.94 Crore*. Unit prices are shown openly on this page. Confirm the latest quotation and unit availability with the project team.
Submit an enquiry from this page and share your preferred time. We can coordinate a visit to Swathi Daksh with the project team or owner.
The listing states: August 2027. Confirm the latest handover status and timeline with the project team before making plans.