Exclusive homes
Two residences per floor across five residential floors
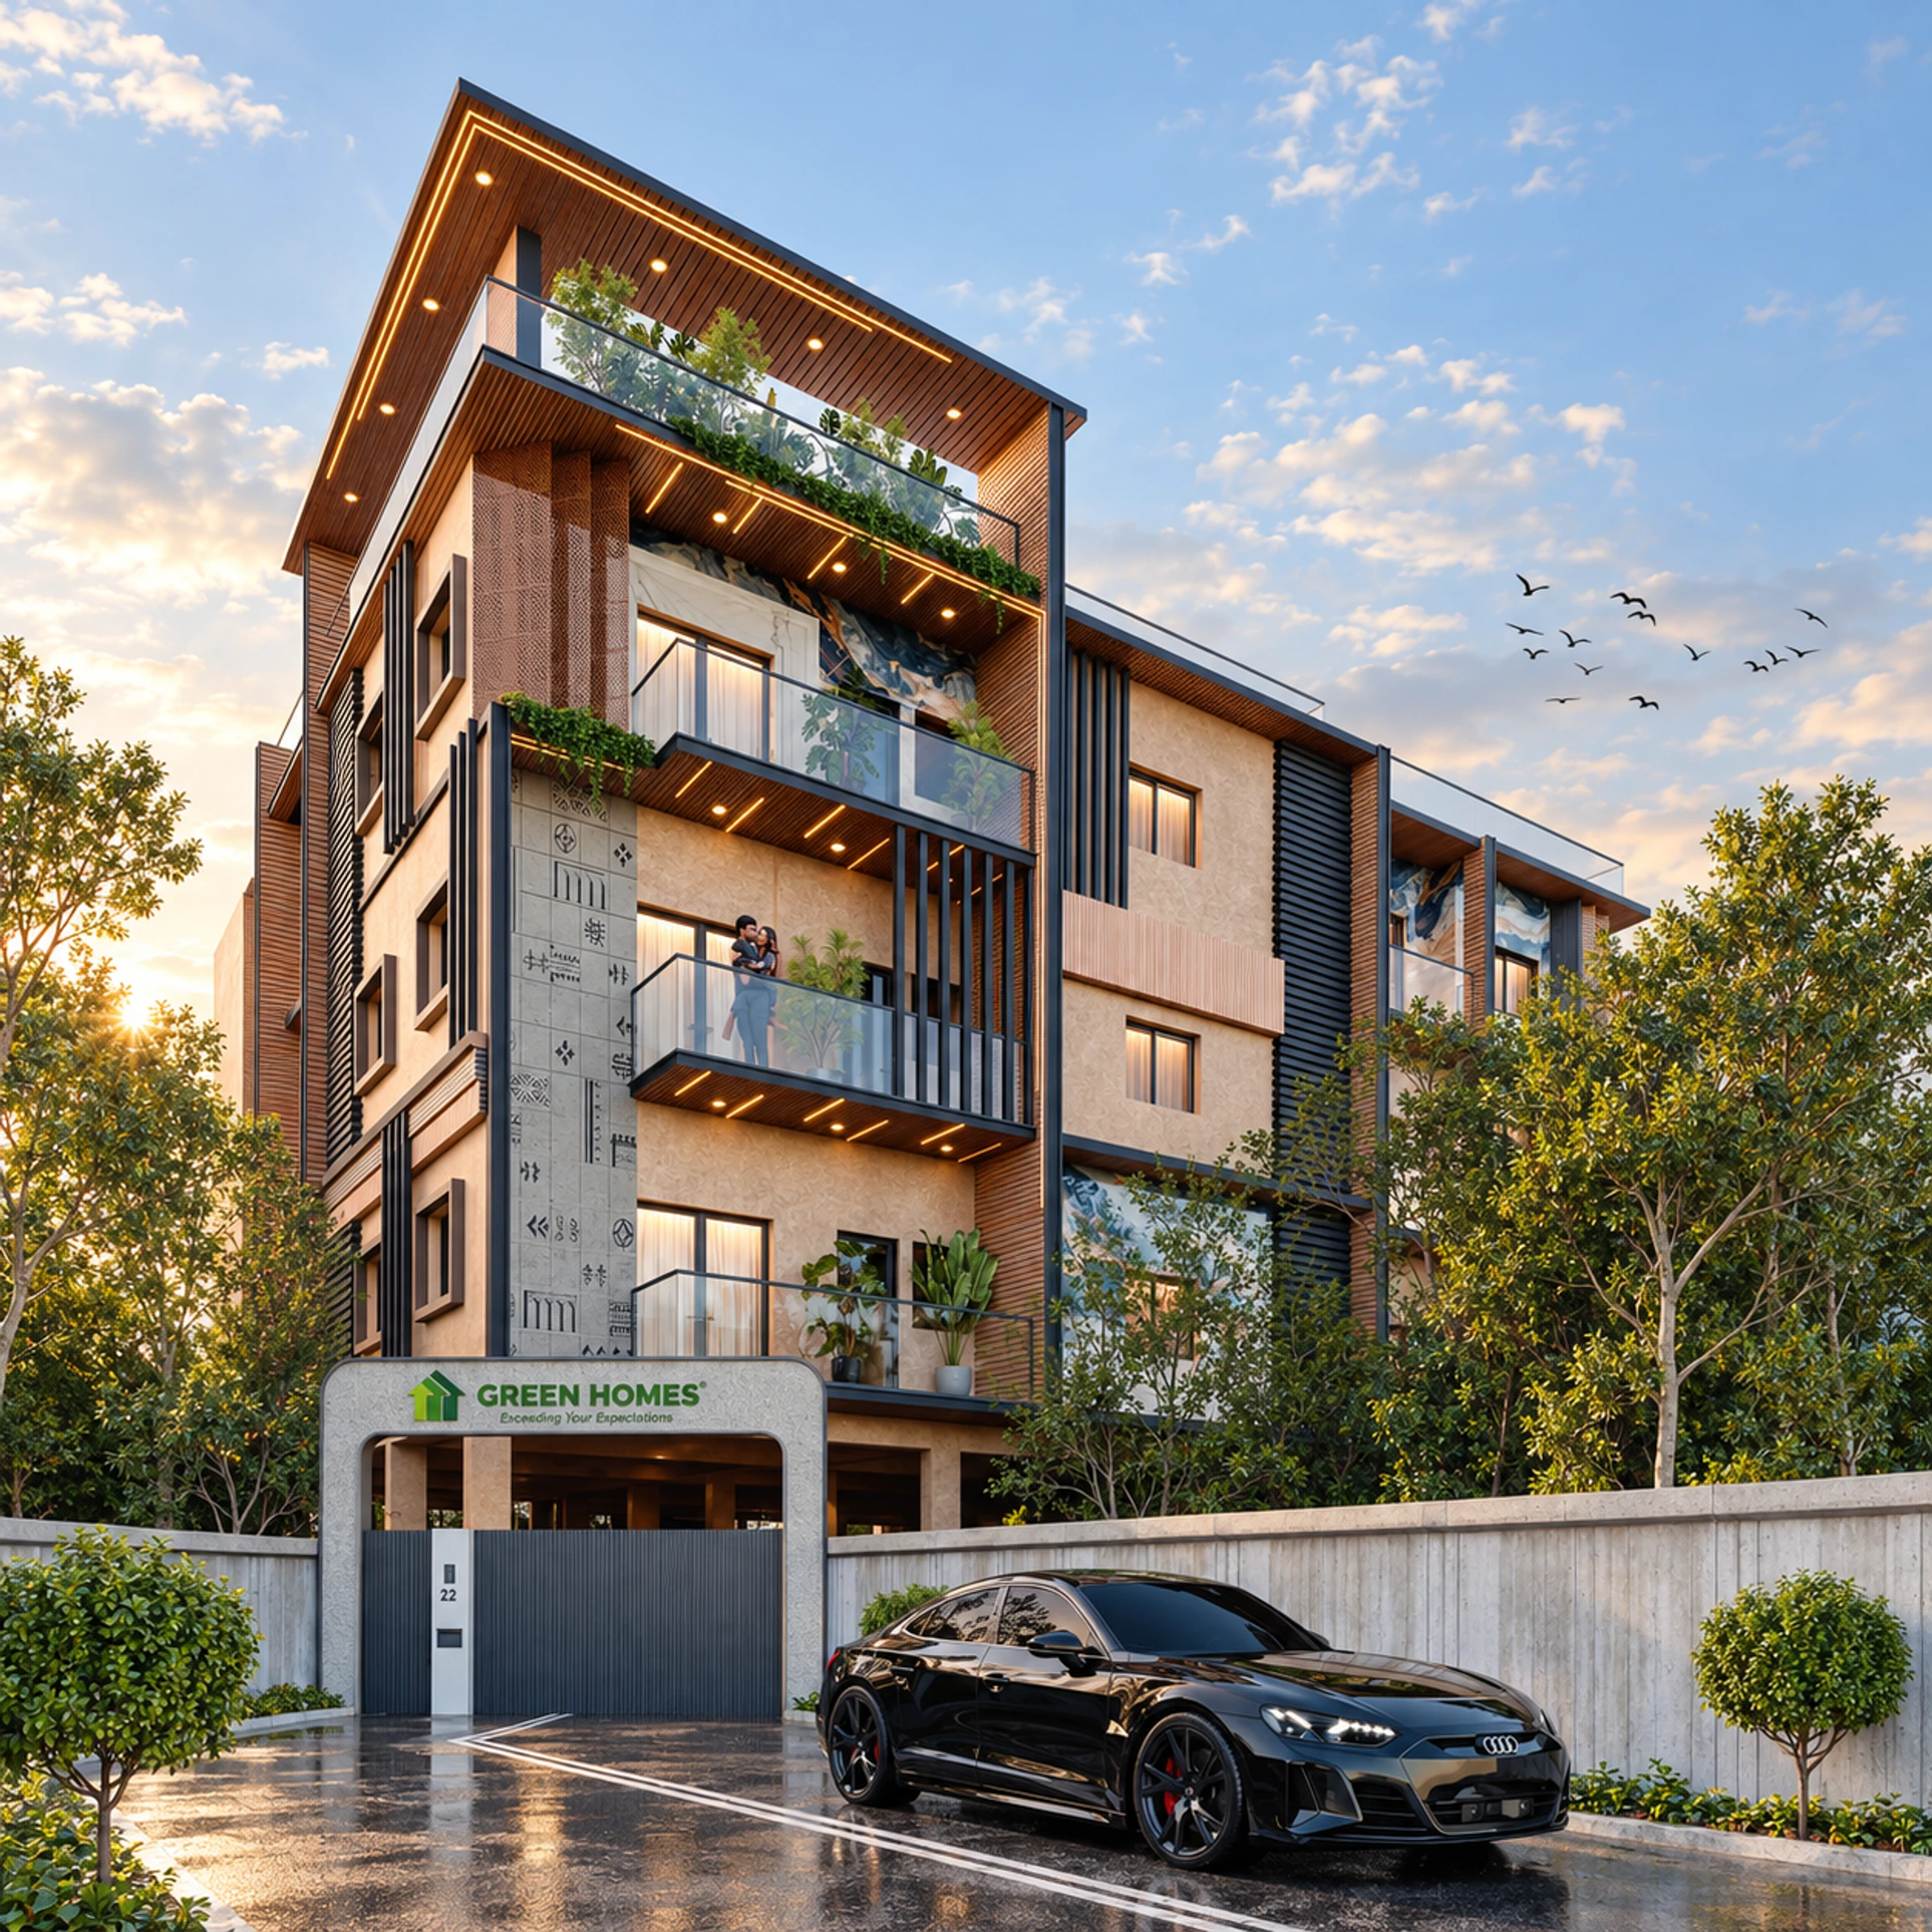
Ten homes. A more personal way to live.
North-facing 3 BHK · 1,395–1,436 sq.ft. · Two homes per floor
From ₹3.20 Crore*Quoted totals from ₹3,20,30,437. Corpus fund, document and MOD charges extra.
View homes & prices →Green Majestic by Green Homes brings together ten 3 BHK residences across five residential floors, with two homes on each floor. Located at Door No.65, St. Mary's Road / 6B, Warren Road in Abhiramapuram, the project sits within the RA Puram and Mylapore neighbourhood setting described in the brochures.
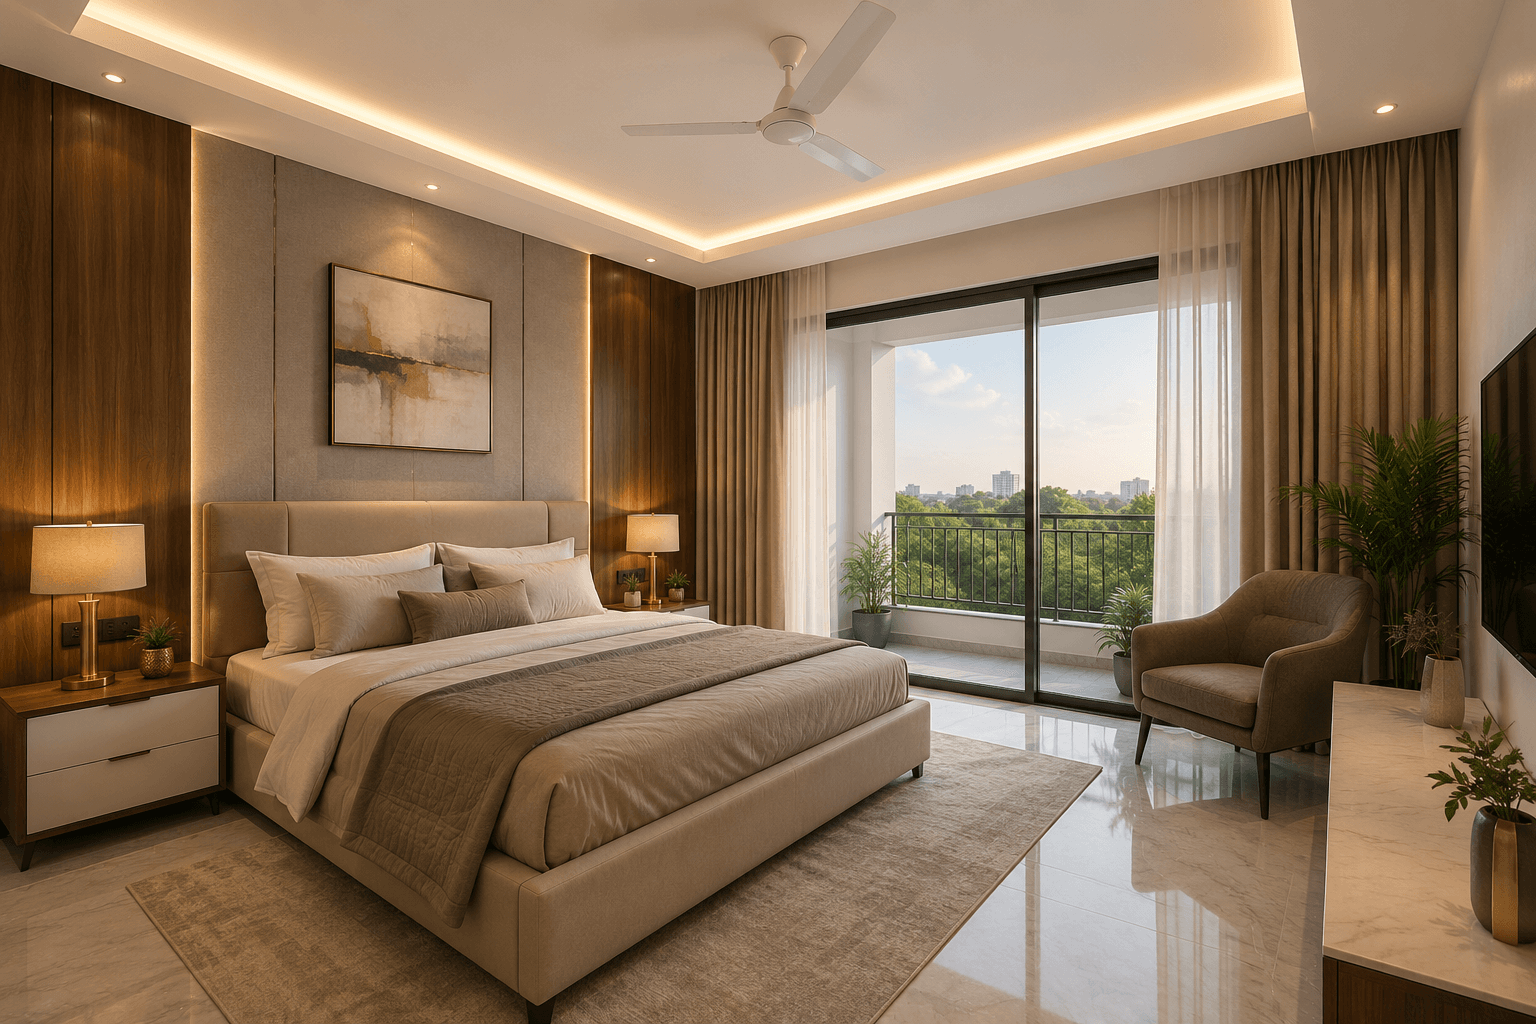
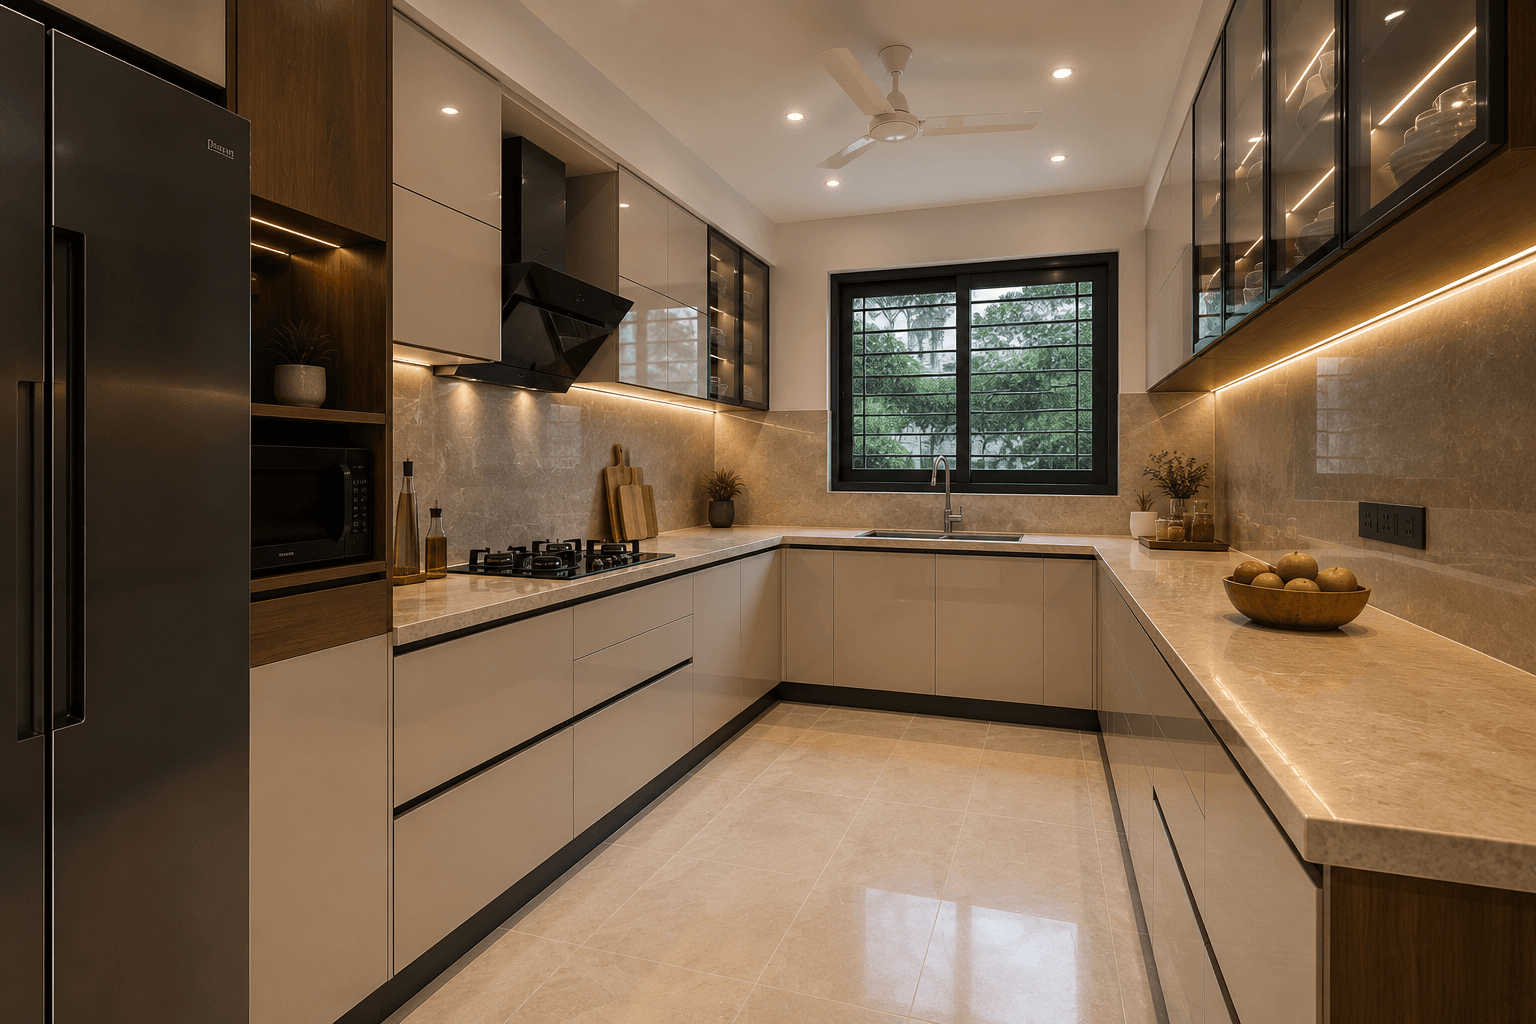
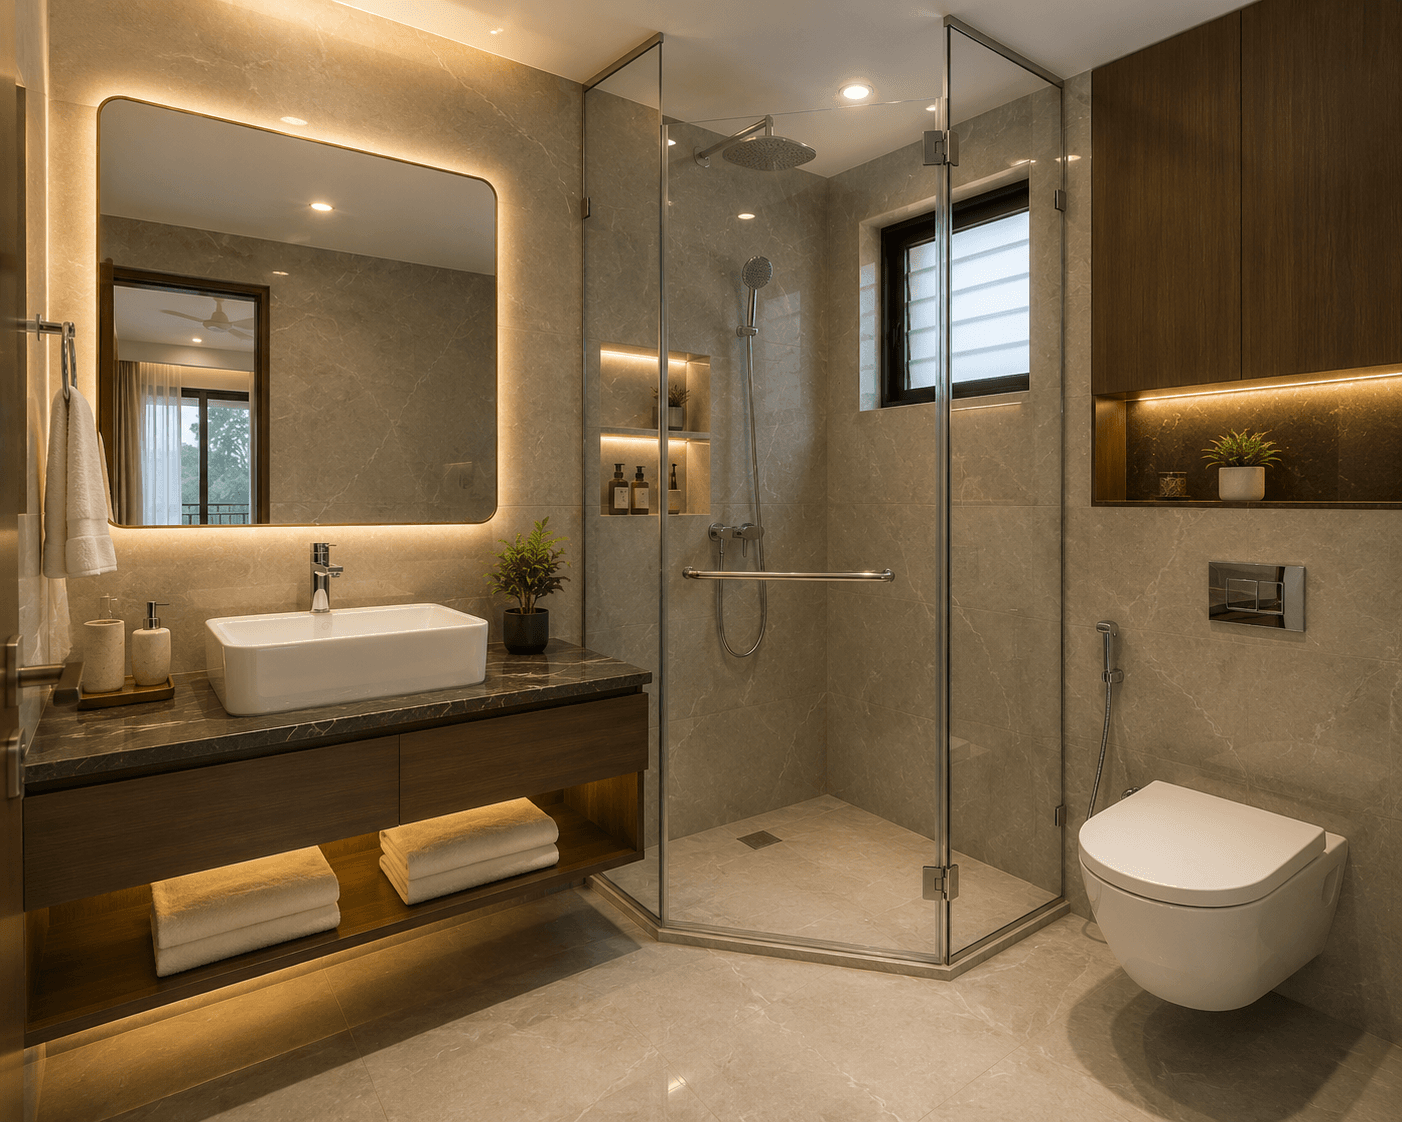
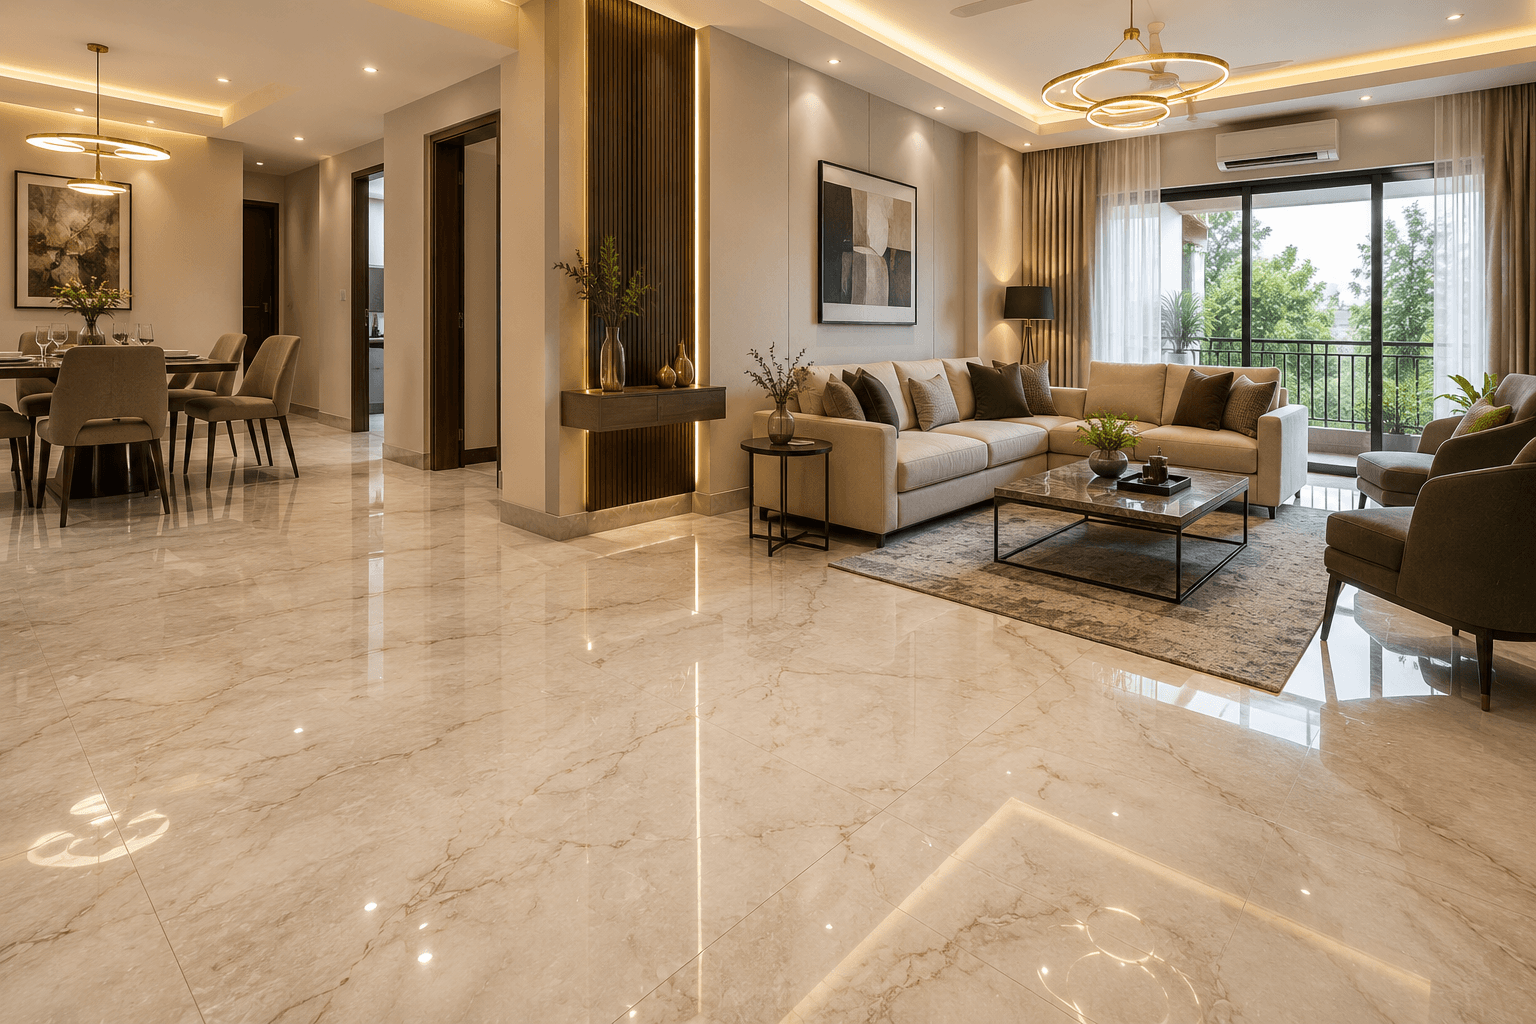
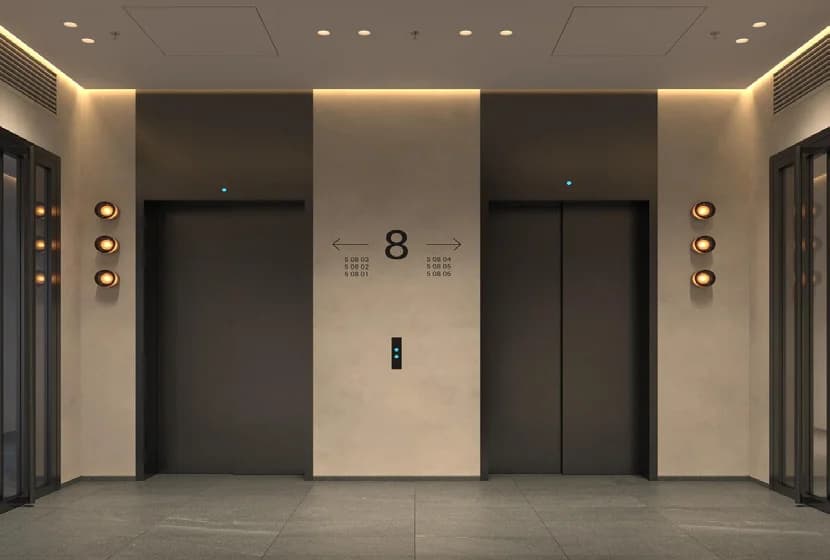
The north-facing homes are listed at 1,395 and 1,436 sq.ft., with undivided land shares of 504 and 518 sq.ft. respectively. The typical floor plan shows three bedrooms, three bathrooms, living and dining spaces, a kitchen, utility space and decks. Covered parking, an automatic lift serving the terrace, CCTV and backup power for common amenities support everyday living.
The supplied price list quotes ₹3,20,30,437 for the 1,395 sq.ft. homes and ₹3,29,48,792 for the 1,436 sq.ft. homes, including its listed registration and GST amounts. It marks nine homes available and flat 402 booked. The ₹2,00,000 corpus fund, document charges and MOD charges are additional. Enquire for current availability and the possession schedule.
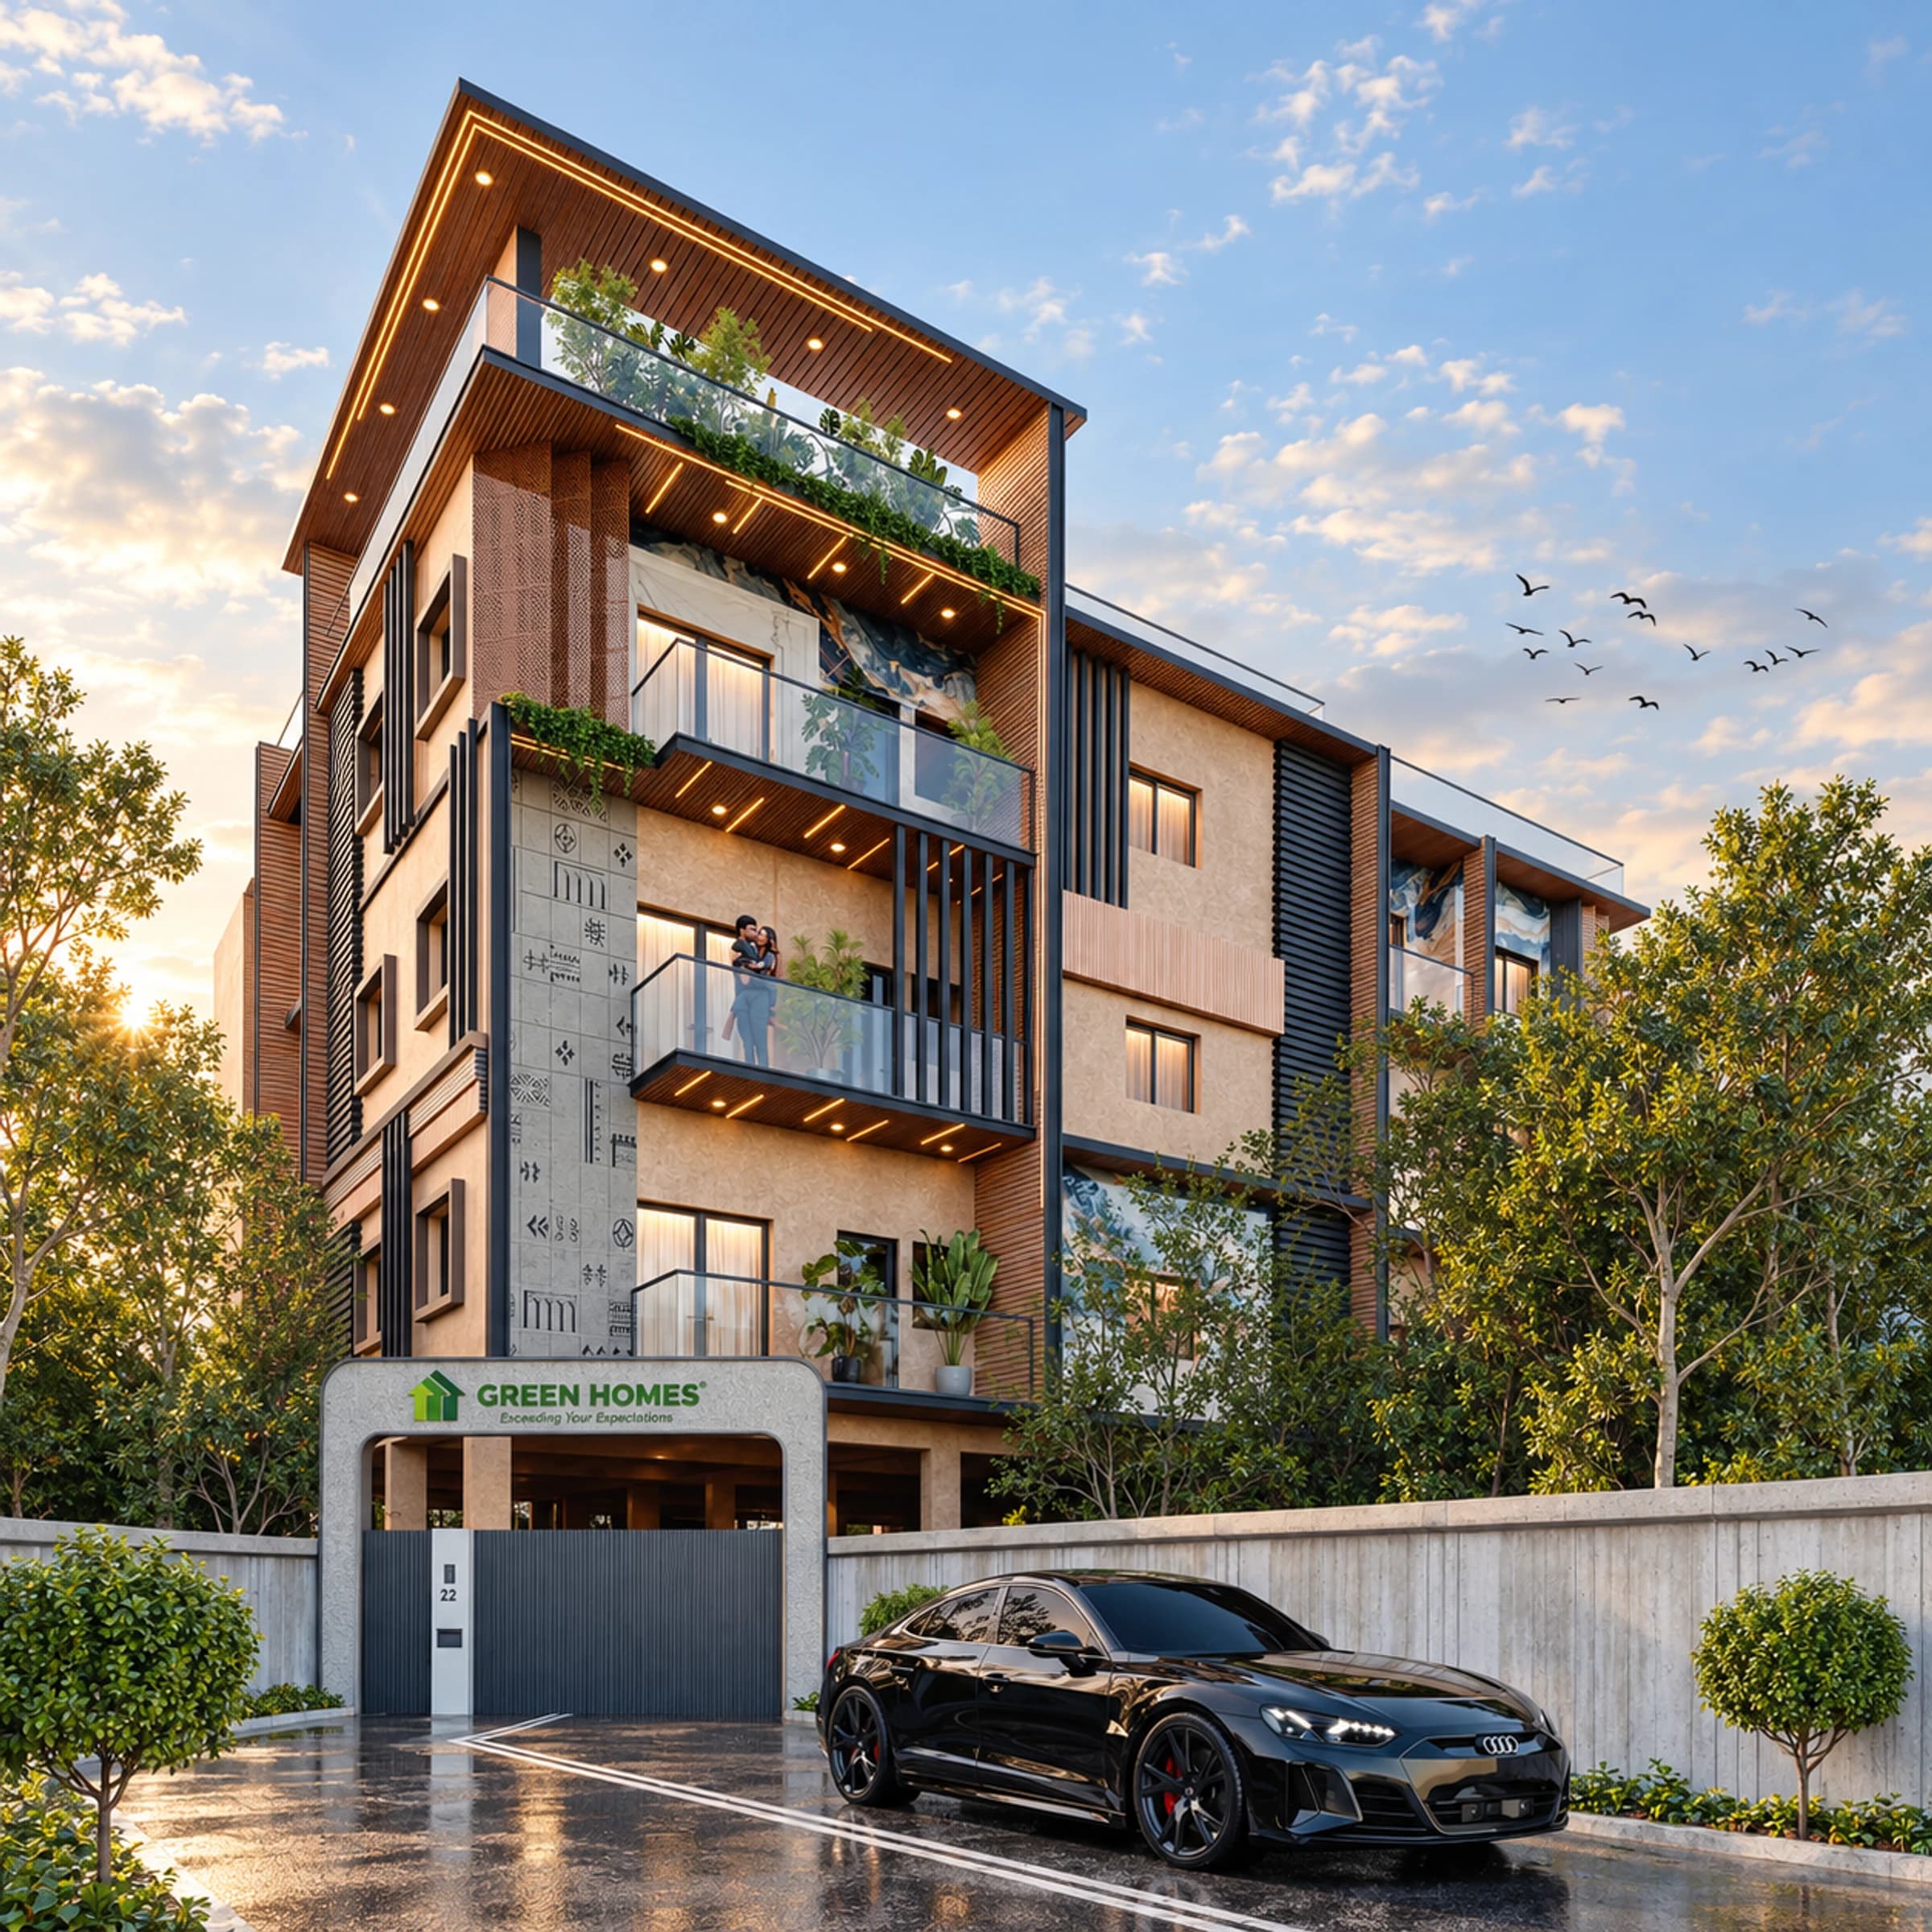
Two residences per floor across five residential floors
1,395 and 1,436 sq.ft. homes with three bathrooms
As recorded for both layouts in the supplied price list
Undivided land share corresponding to the two apartment sizes
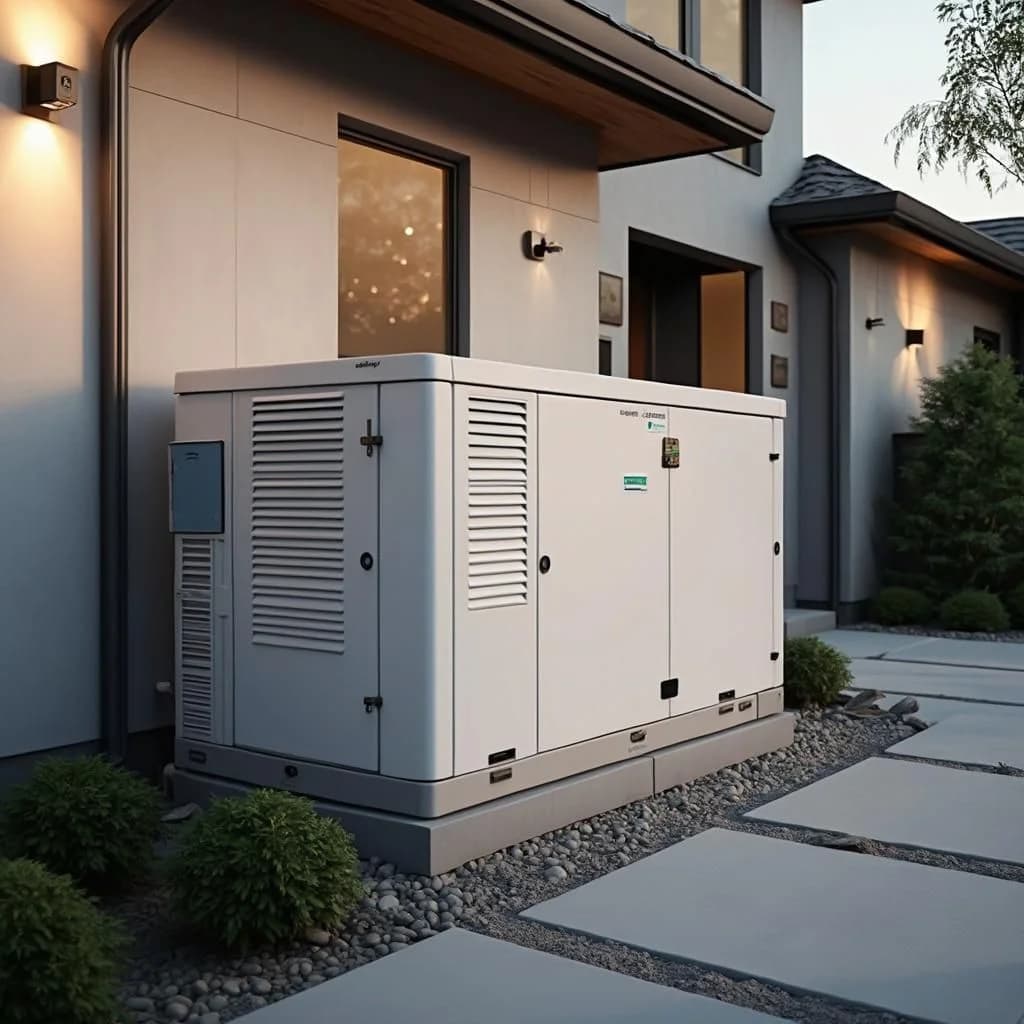
Power backup is specified for common amenities; confirm solar and gardening provisions with the project team.




An Abhiramapuram address with access to RA Puram, Mylapore and Alwarpet.
| Unit | Floor | Type | Total area | UDS | Price |
|---|---|---|---|---|---|
| 101 | First | 3 BHK | 1,395 sq.ft. | 504 sq.ft. | ₹3,20,30,437 |
| 102 | First | 3 BHK | 1,436 sq.ft. | 518 sq.ft. | ₹3,29,48,792 |
| 201 | Second | 3 BHK | 1,395 sq.ft. | 504 sq.ft. | ₹3,20,30,437 |
| 202 | Second | 3 BHK | 1,436 sq.ft. | 518 sq.ft. | ₹3,29,48,792 |
| 301 | Third | 3 BHK | 1,395 sq.ft. | 504 sq.ft. | ₹3,20,30,437 |
| 302 | Third | 3 BHK | 1,436 sq.ft. | 518 sq.ft. | ₹3,29,48,792 |
| 401 | Fourth | 3 BHK | 1,395 sq.ft. | 504 sq.ft. | ₹3,20,30,437 |
| 501 | Fifth | 3 BHK | 1,395 sq.ft. | 504 sq.ft. | ₹3,20,30,437 |
| 502 | Fifth | 3 BHK | 1,436 sq.ft. | 518 sq.ft. | ₹3,29,48,792 |
Door No.65, St. Mary's Road / 6B, Warren Road, Abhiramapuram, Chennai – 600 028. Distances below are approximate figures from the brochure.
The brochure lists Mandaveli Railway Station at approximately 200 metres, Thirumayilai Railway Station at 950 metres and Greenways Road Railway Station at 1.7 km. Nandanam and Teynampet metro stations are each listed at approximately 2.5 km.
P.S. Senior Secondary School is listed at approximately 750 metres, Vidya Mandir Senior Secondary School at 1.6 km, St. John's Senior Secondary School at 2 km and Chettinad Vidyashram at 2.5 km in the brochure.
The brochure lists Billroth Hospital, RA Puram, at approximately 600 metres; Apollo Spectra Hospital at 1.1 km; Motherhood Hospital at 1.3 km; and Kauvery Hospital, Alwarpet, at 1.5 km.
The brochure's location map shows connections towards Alwarpet, Luz Corner, Mylapore, Santhome and Adyar, with Mandaveli Post Office and neighbourhood shopping and dining marked nearby. Check the routes you use regularly during a site visit.
Green Majestic is listed in Abhiramapuram, RA Puram, Chennai. See the location section on this page for the project's surroundings and access details.
The listed configuration is 3 BHK · 1,395–1,436 sq.ft.. Review the floor plans and enquire to confirm which units are currently available.
The listed price is From ₹3.20 Crore*. Unit prices are shown openly on this page. Confirm the latest quotation and unit availability with the project team.
Submit an enquiry from this page and share your preferred time. We can coordinate a visit to Green Majestic with the project team or owner.
The listing states: To be confirmed. Confirm the latest handover status and timeline with the project team before making plans.