Homes
Three apartment configurations in the project brochure
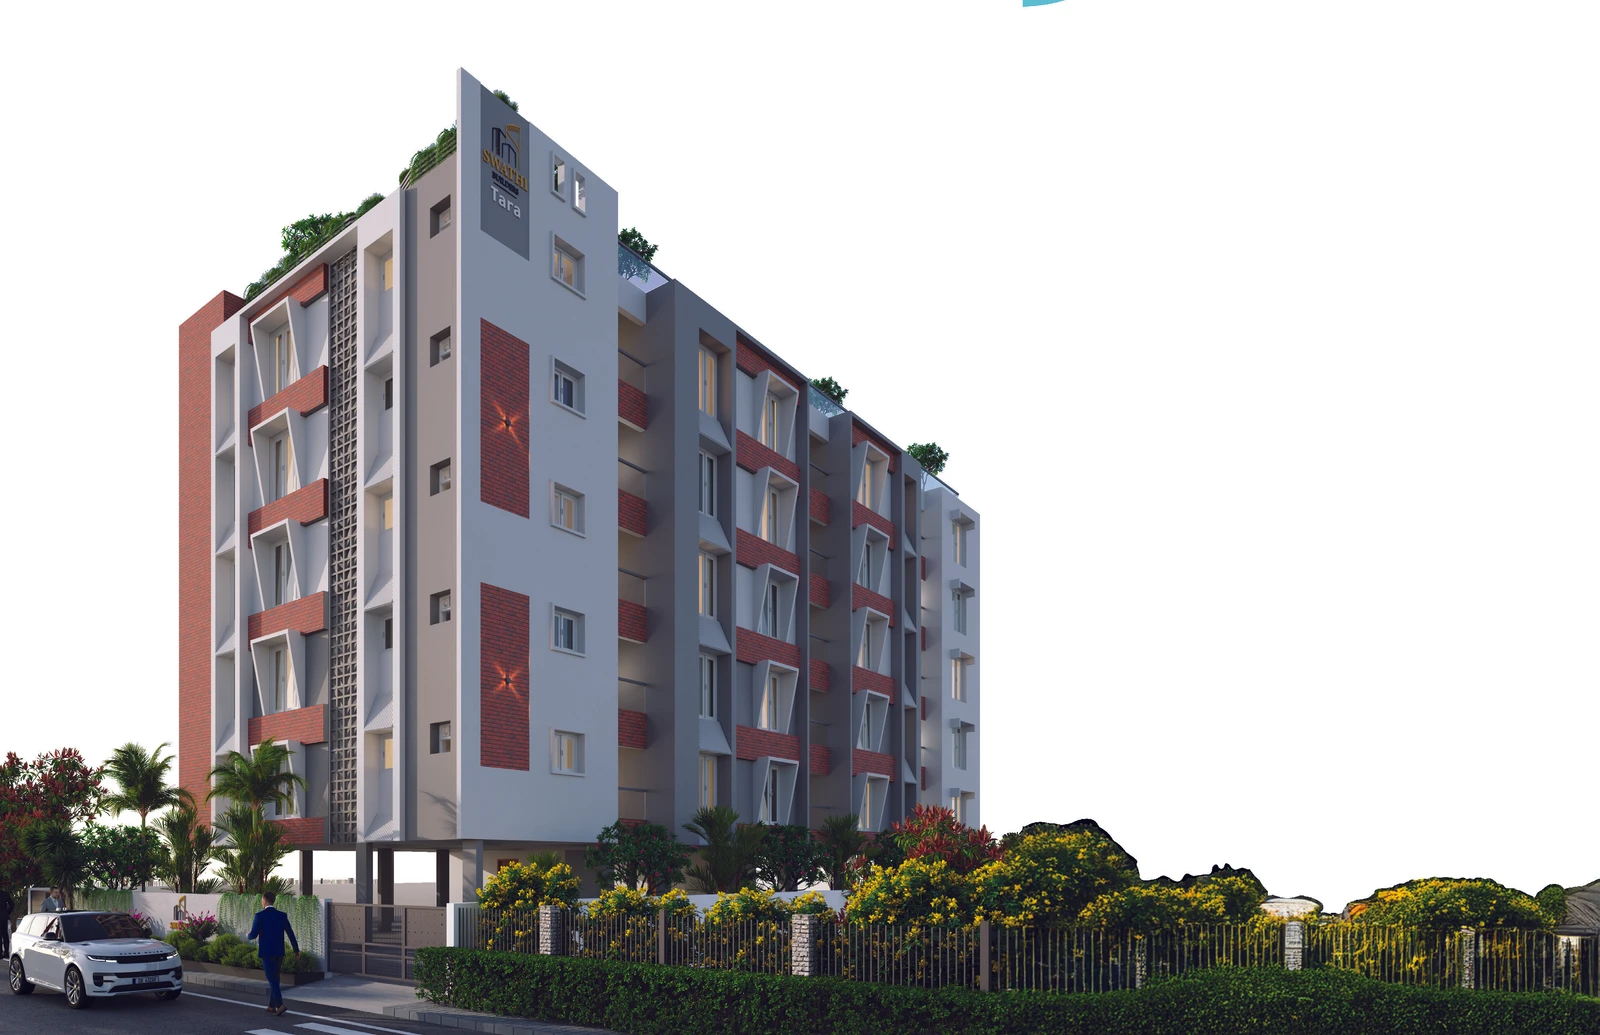
Everyday comfort in the city's IT corridor.
1,622 · 1,798 · 2,094 sq.ft. · Completion listed for April 2027
From ₹2.35 Crore*Quoted totals: ₹2,34,92,000–₹3,01,00,000. Confirm current availability.
View homes & prices →Swathi Tara by Swathi Builders is a 15-home apartment project in Perungudi, Chennai. The brochure offers three 3 BHK configurations: Apartment A at 2,094 sq.ft., Apartment B at 1,622 sq.ft. and Apartment C at 1,798 sq.ft. Completion is listed for April 2027.
The brochure includes a stilt parking plan, a typical floor plan and individual layouts for all three apartment types. Its listed finishes and services include vitrified floor tiles, granite kitchen counters, UPVC windows with grills, piped gas, 100% power backup, CCTV and a 10-passenger elevator.
The supplied workbook quotes Apartment A on the fifth floor at ₹3,01,00,000, Apartment B on floors III–V at ₹2,34,92,000 and Apartment C on floors II–III at ₹2,59,56,000. These totals include the workbook's listed charges. Confirm the specific unit, parking allocation and latest construction schedule with the project team.
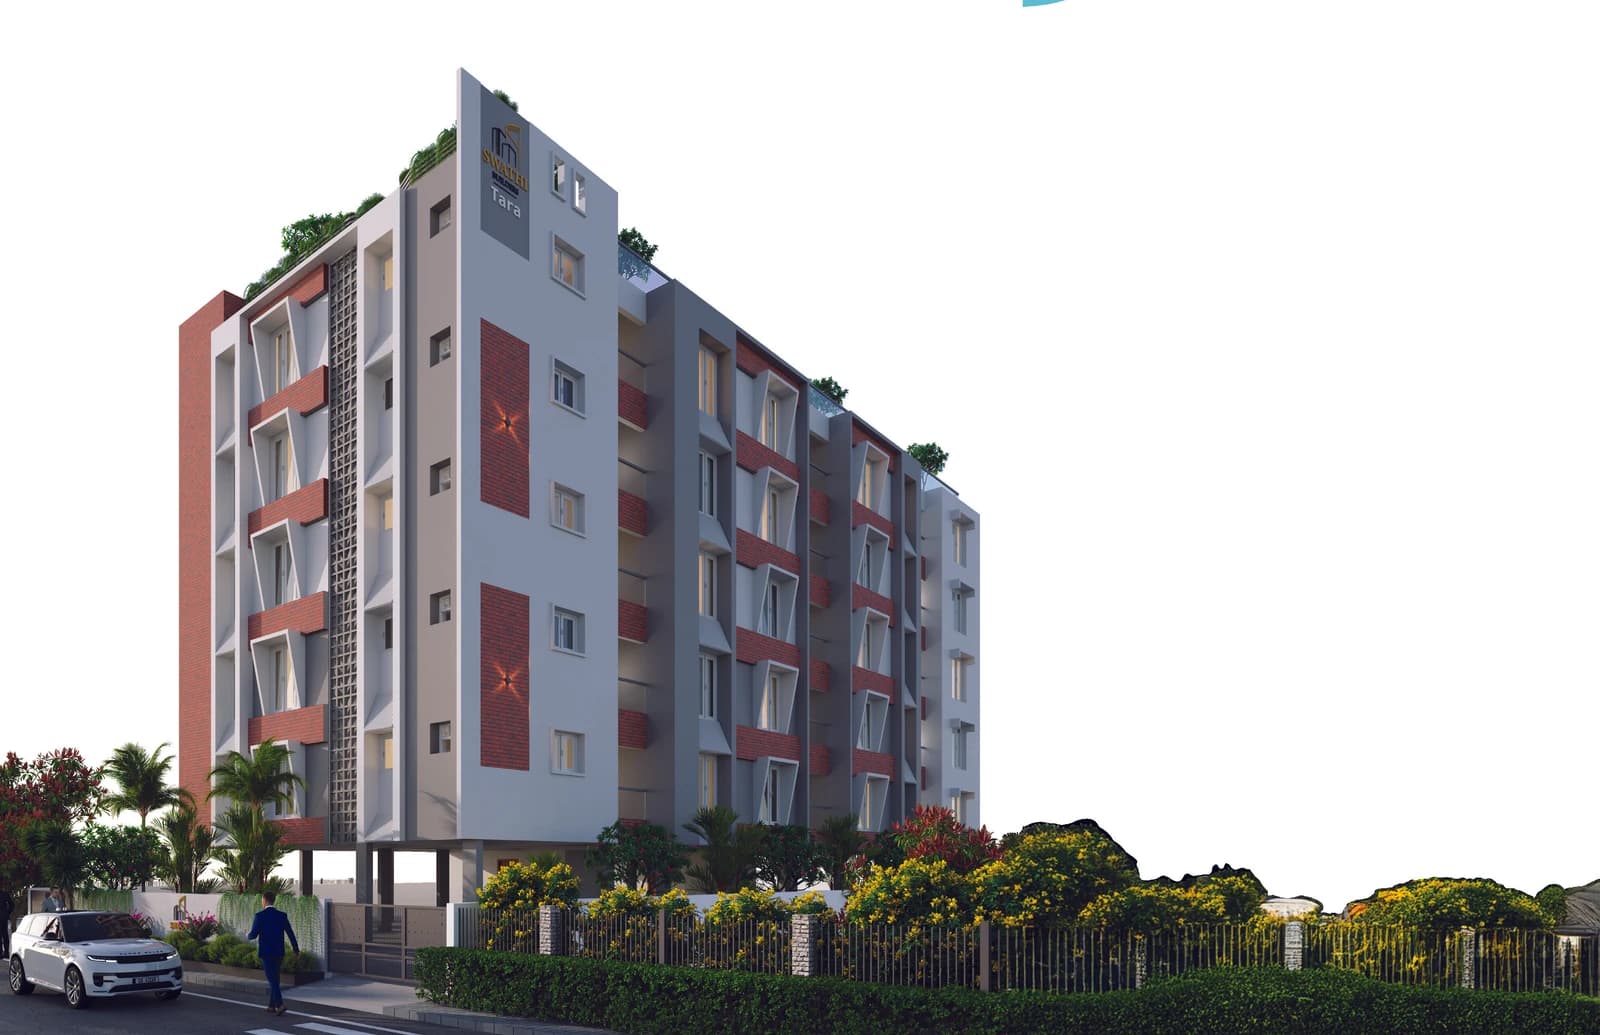
Three apartment configurations in the project brochure
Apartment A, B and C layouts available to review
Choose from three quoted apartment sizes
As listed in the brochure; confirm the latest schedule
Interior images are illustrative, drawn from other projects. Confirm final finishes and layouts with the project team.
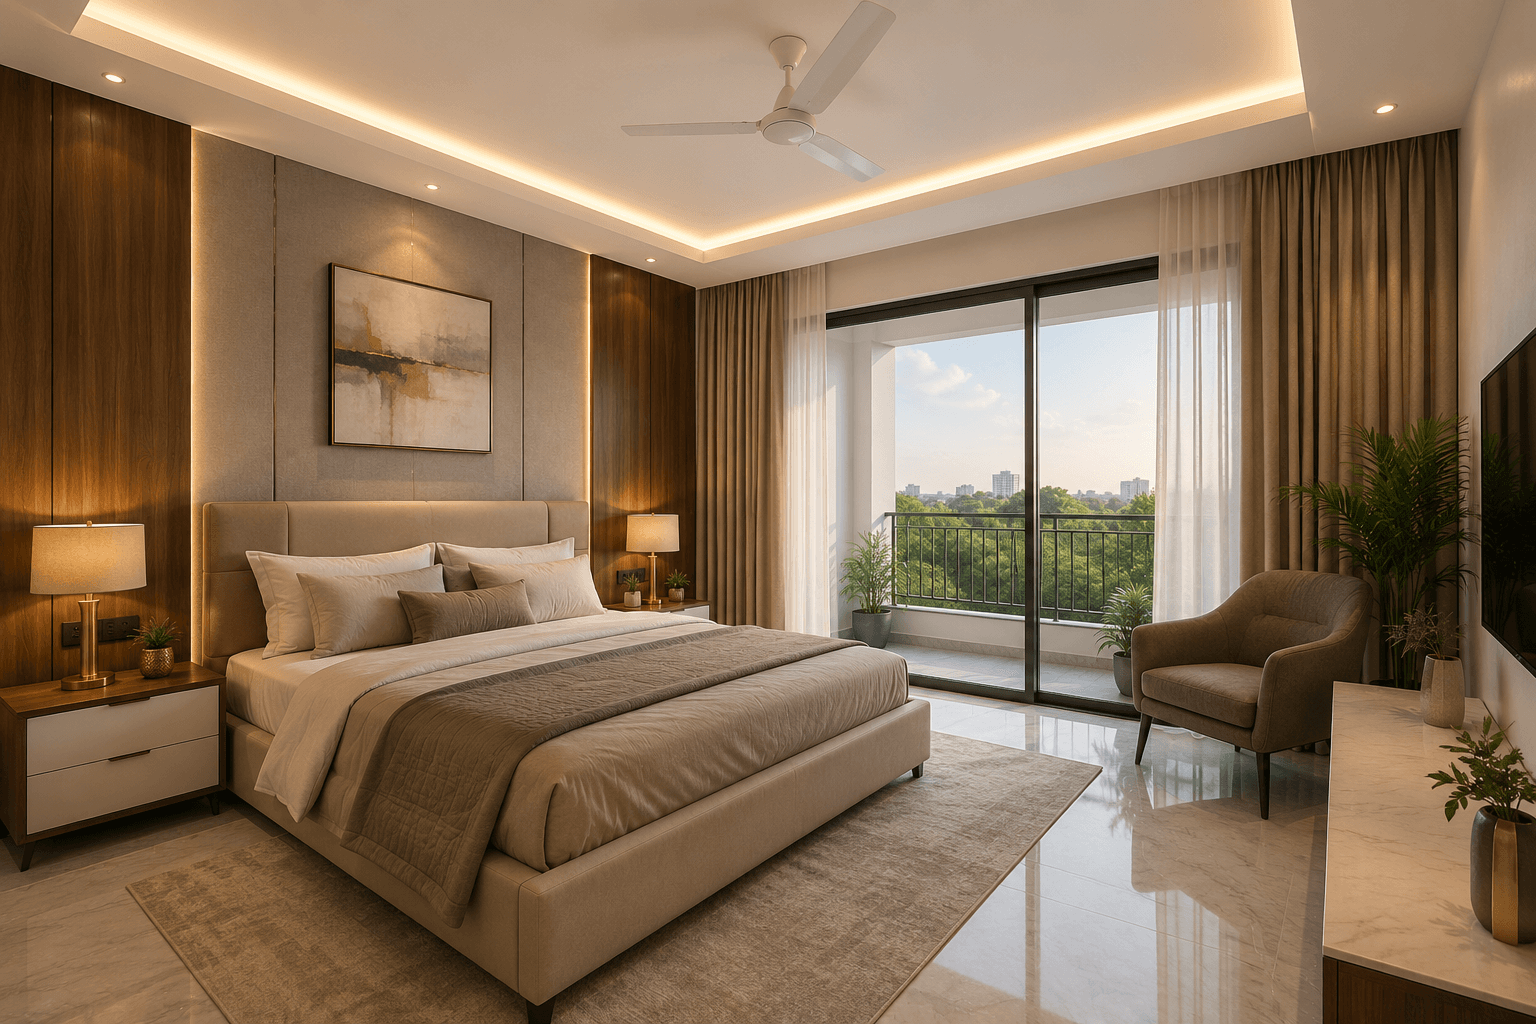
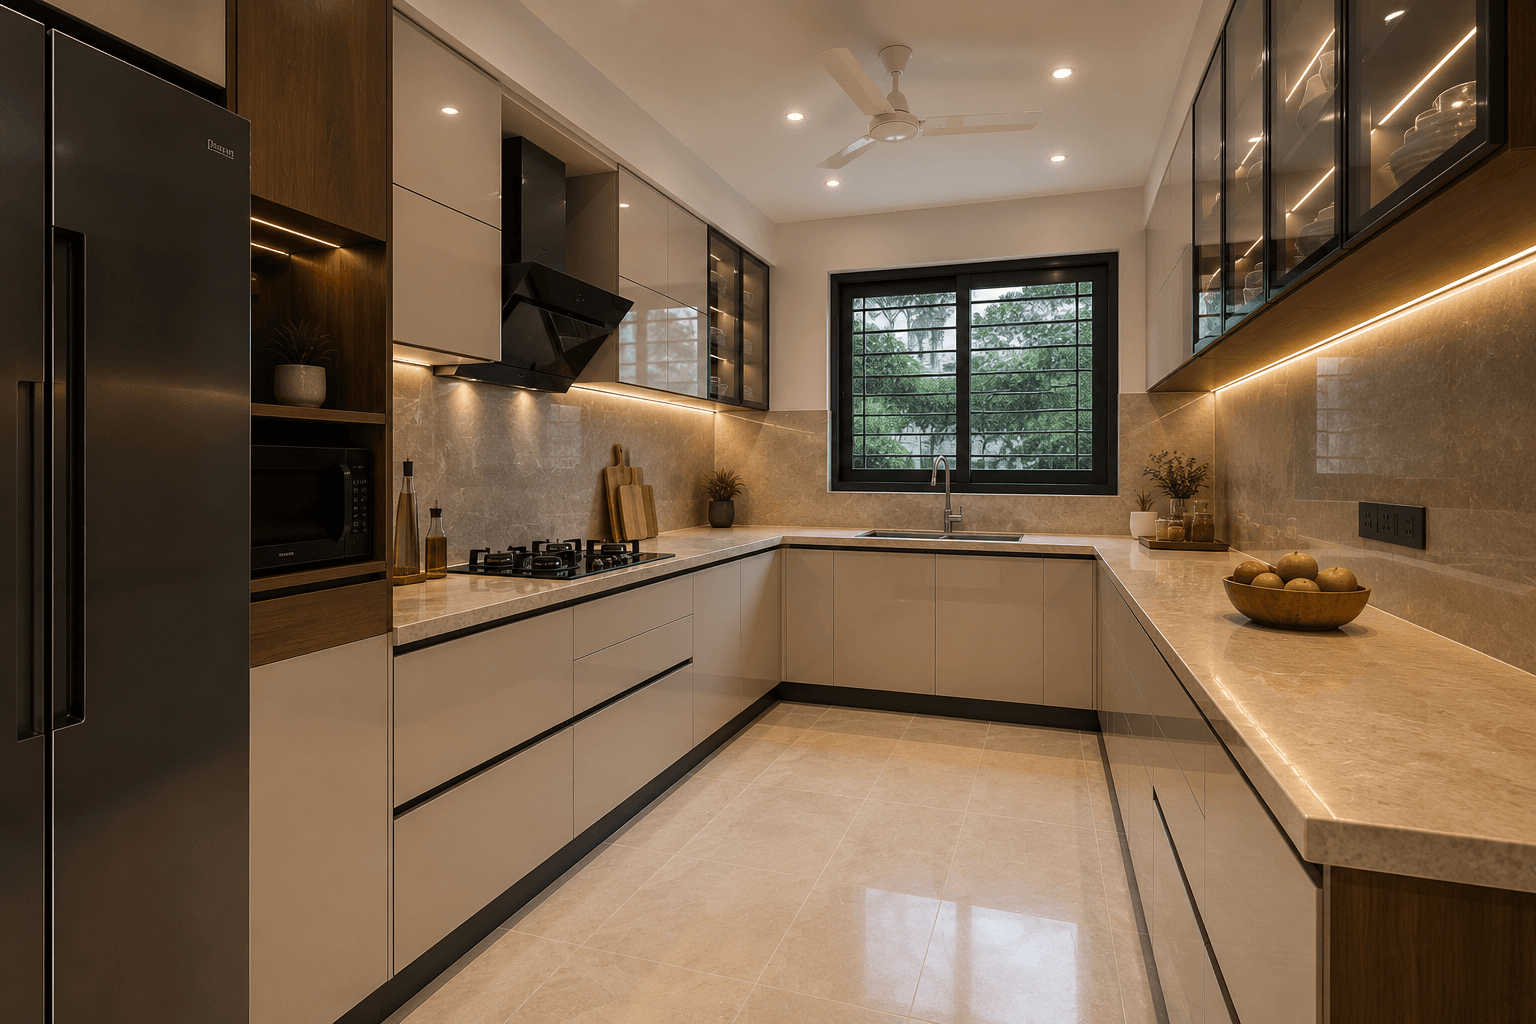
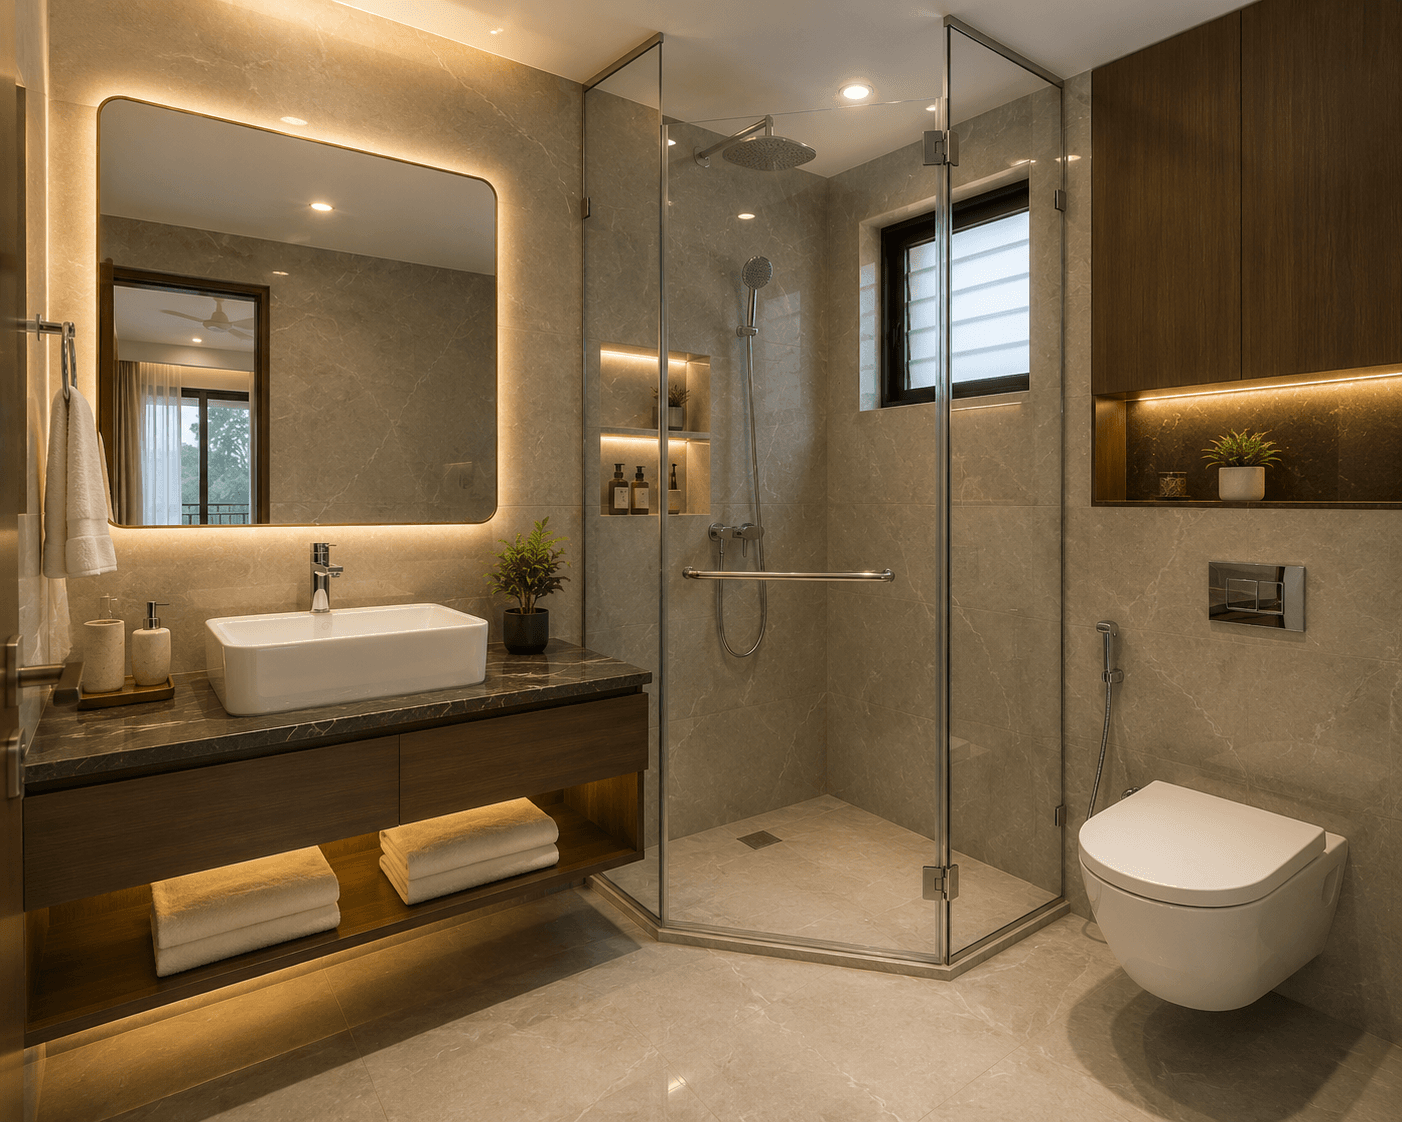
Images are illustrative. Features below are listed in the Tara brochure or cost workbook.
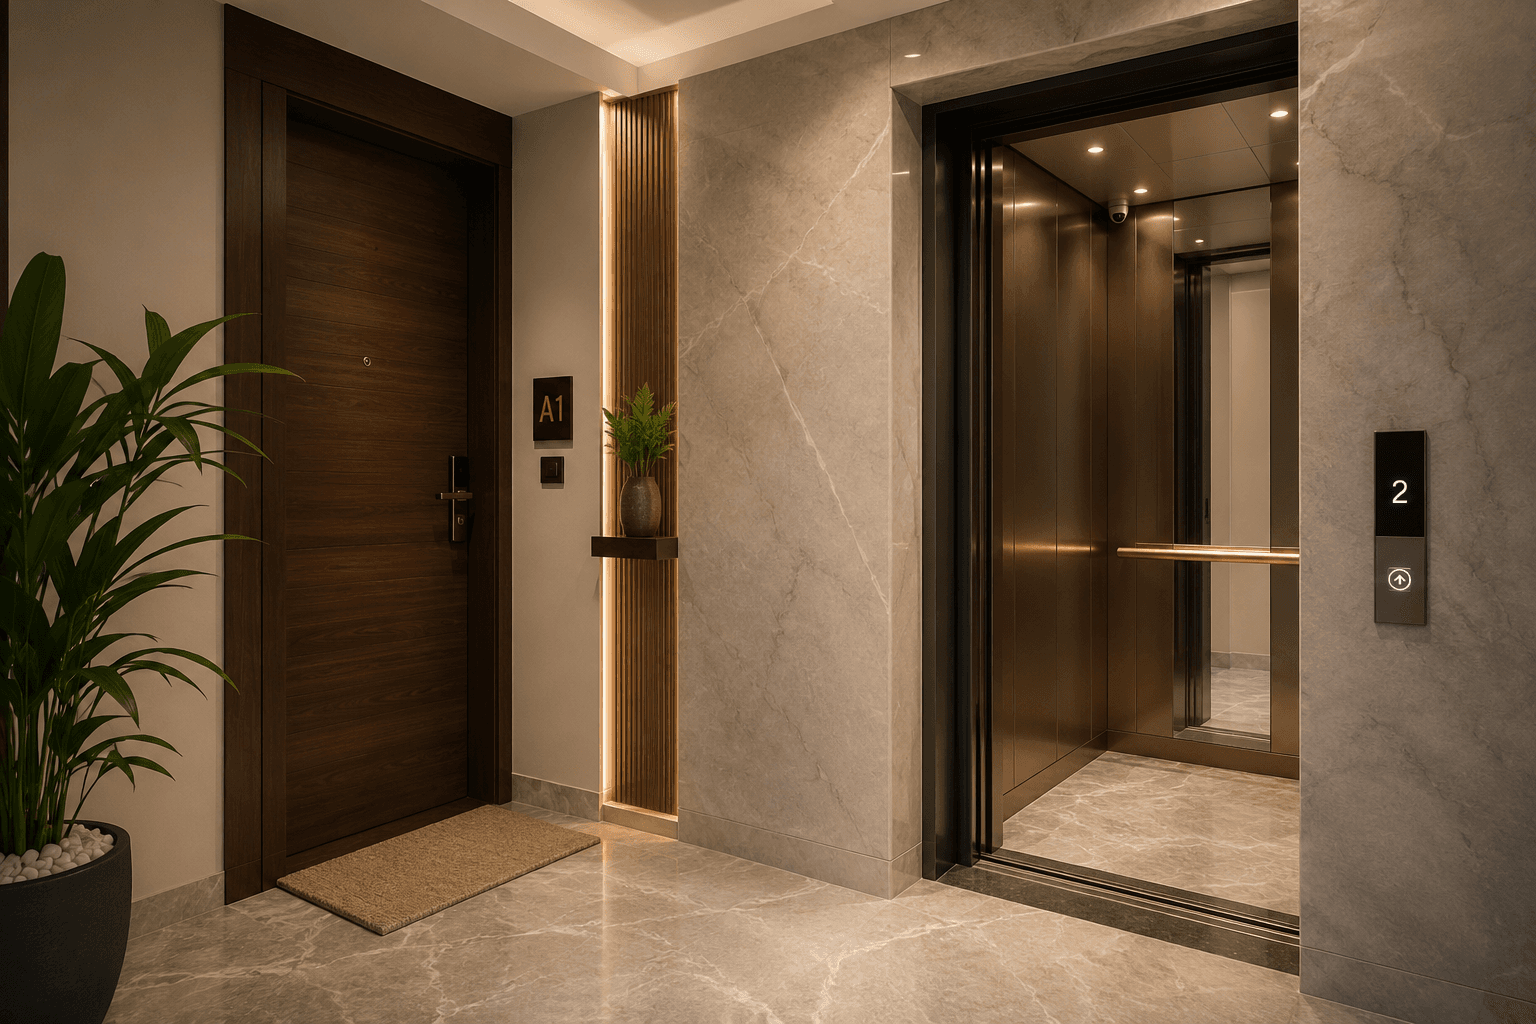
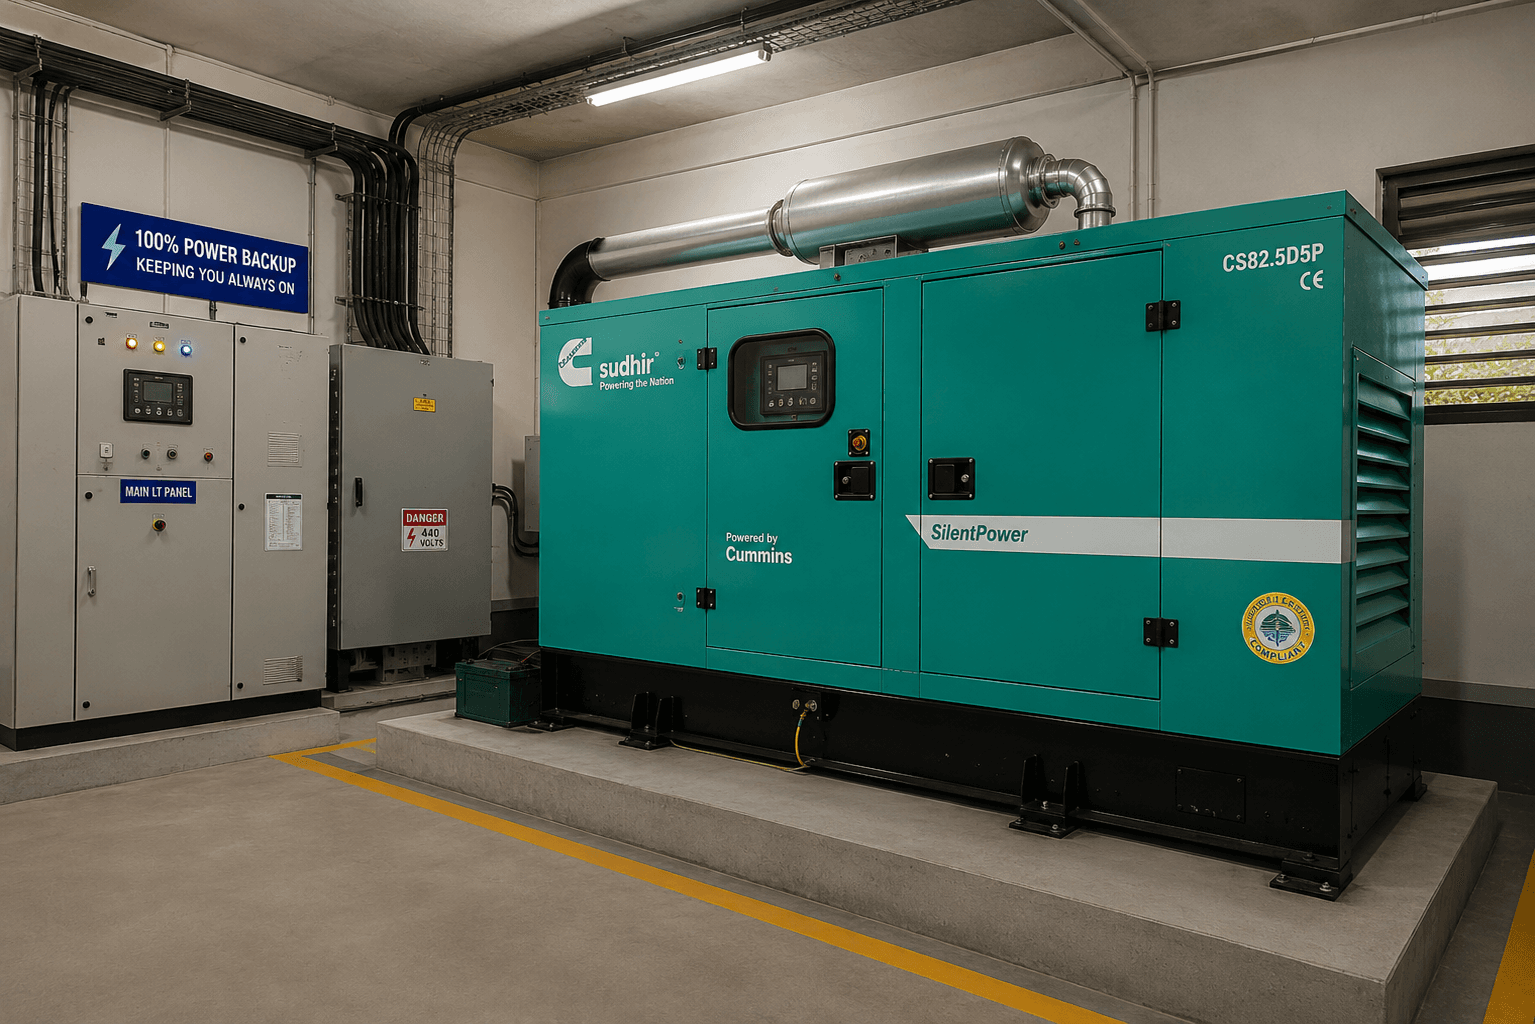


Perungudi, Chennai.
| Unit | Floor | Type | Super built-up | UDS | Price |
|---|---|---|---|---|---|
| Apartment A | Fifth | 3 BHK | 2,094 sq.ft. | 691.07 sq.ft. | ₹3,01,00,000 |
| Apartment B | Third to fifth | 3 BHK | 1,622 sq.ft. | 535.43 sq.ft. | ₹2,34,92,000 |
| Apartment C | Second to third | 3 BHK | 1,798 sq.ft. | 593.50 sq.ft. | ₹2,59,56,000 |
Destinations highlighted in the Tara brochure. Distances are brochure estimates; confirm your preferred routes.
World Trade Centre is listed approximately 1.0 km away in the project brochure.
Apollo Speciality Hospital is listed approximately 500 m away in the project brochure.
APL Global is listed approximately 2.9 km away in the project brochure.
The brochure lists BSR Mall approximately 1.9 km away and Perungudi Decathlon approximately 1.1 km away.
Swathi Tara is listed in Perungudi, Chennai. See the location section on this page for the project's surroundings and access details.
The listed configuration is 3 BHK · 1,622–2,094 sq.ft.. Review the floor plans and enquire to confirm which units are currently available.
The listed price is From ₹2.35 Crore*. Unit prices are shown openly on this page. Confirm the latest quotation and unit availability with the project team.
Submit an enquiry from this page and share your preferred time. We can coordinate a visit to Swathi Tara with the project team or owner.
The listing states: April 2027. Confirm the latest handover status and timeline with the project team before making plans.