Project residences
32 apartments and four penthouses
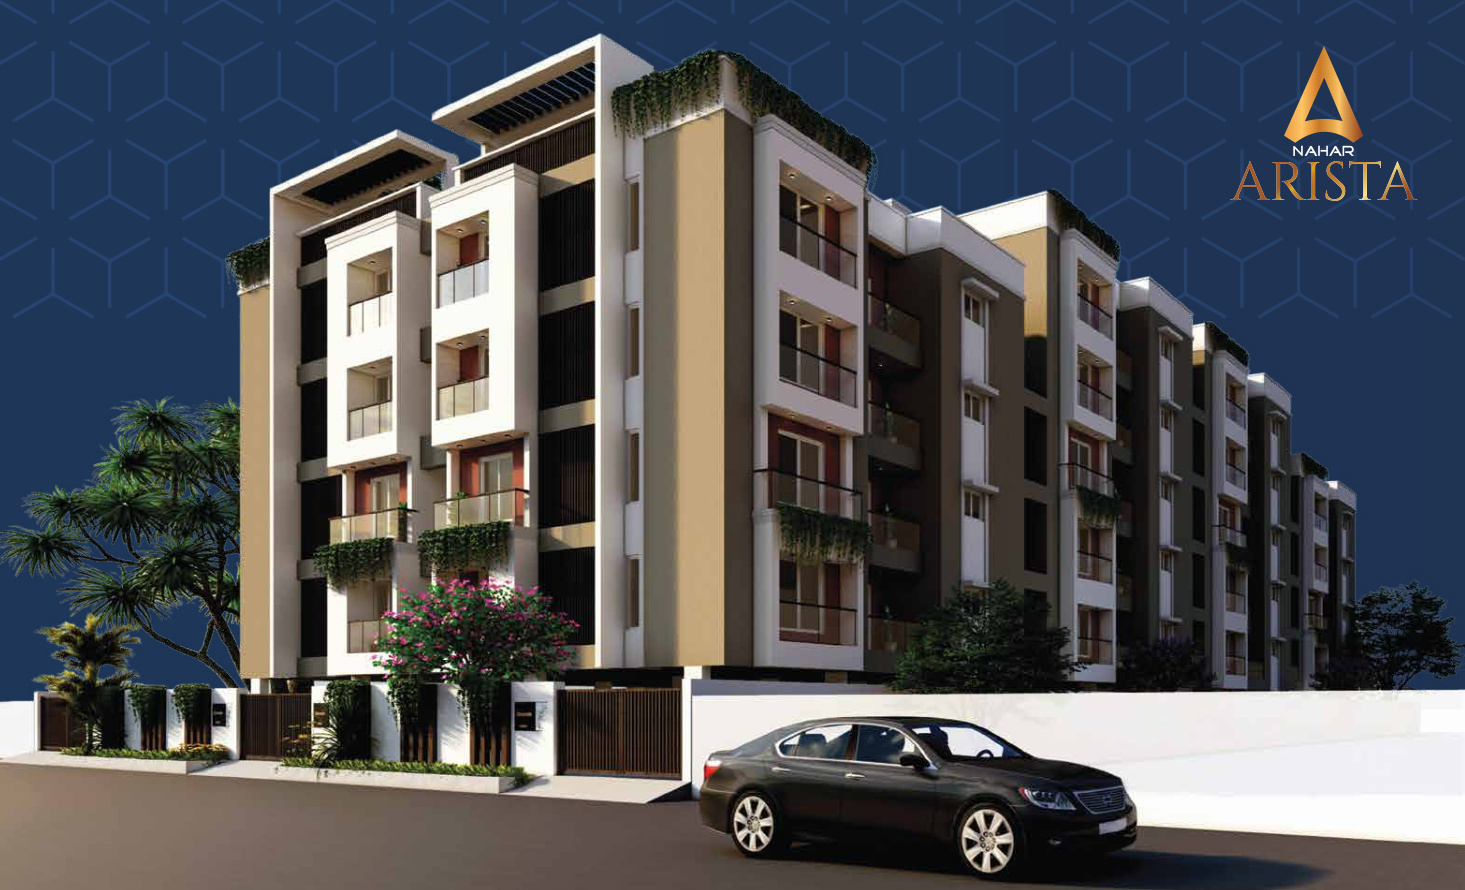
Space for everyday life. Room to rise above.
3 BHK homes · 32 apartments · 4 private-terrace penthouses
From ₹2.10 Crore*Quoted apartment totals from ₹2,09,72,824.75. Additional charges apply.
View layouts & prices →Nahar Arista brings together 32 apartments and four penthouses in Ramappa Nagar, Perungudi, behind World Trade Center Chennai. The project offers three-bedroom layouts across five residential floors above stilt parking.
Apartments range from 1,579 to 1,784 sq.ft. of saleable area. The four fifth-floor penthouses offer 1,579 to 1,721 sq.ft. of saleable area, with separate private terraces ranging from 1,408 to 1,487 sq.ft. The floor plans show living and dining spaces, kitchens, balconies and three bedrooms.
The supplied cost sheet quotes a base rate of ₹11,000 per sq.ft. Apartment totals start at ₹2,09,72,824.75 and penthouse totals start at ₹2,75,98,478.75, before separately listed corpus, maintenance and documentation charges. Confirm the latest quotation, unit availability and possession timing with the project team.
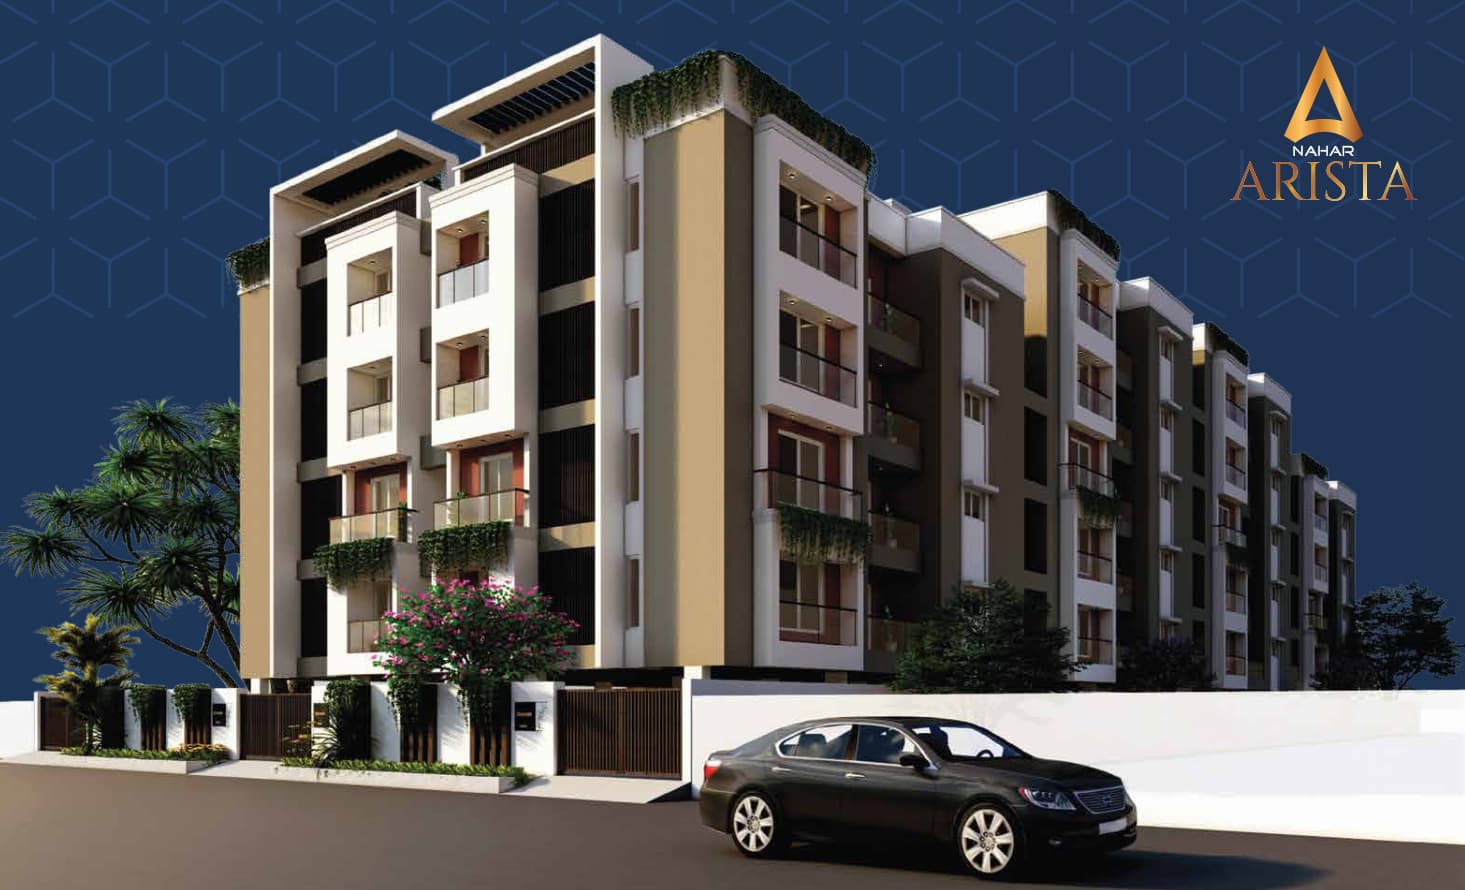
32 apartments and four penthouses
Apartments from 1,579 to 1,784 sq.ft.
Separate terraces from 1,408 to 1,487 sq.ft.
Perungudi location behind World Trade Center Chennai
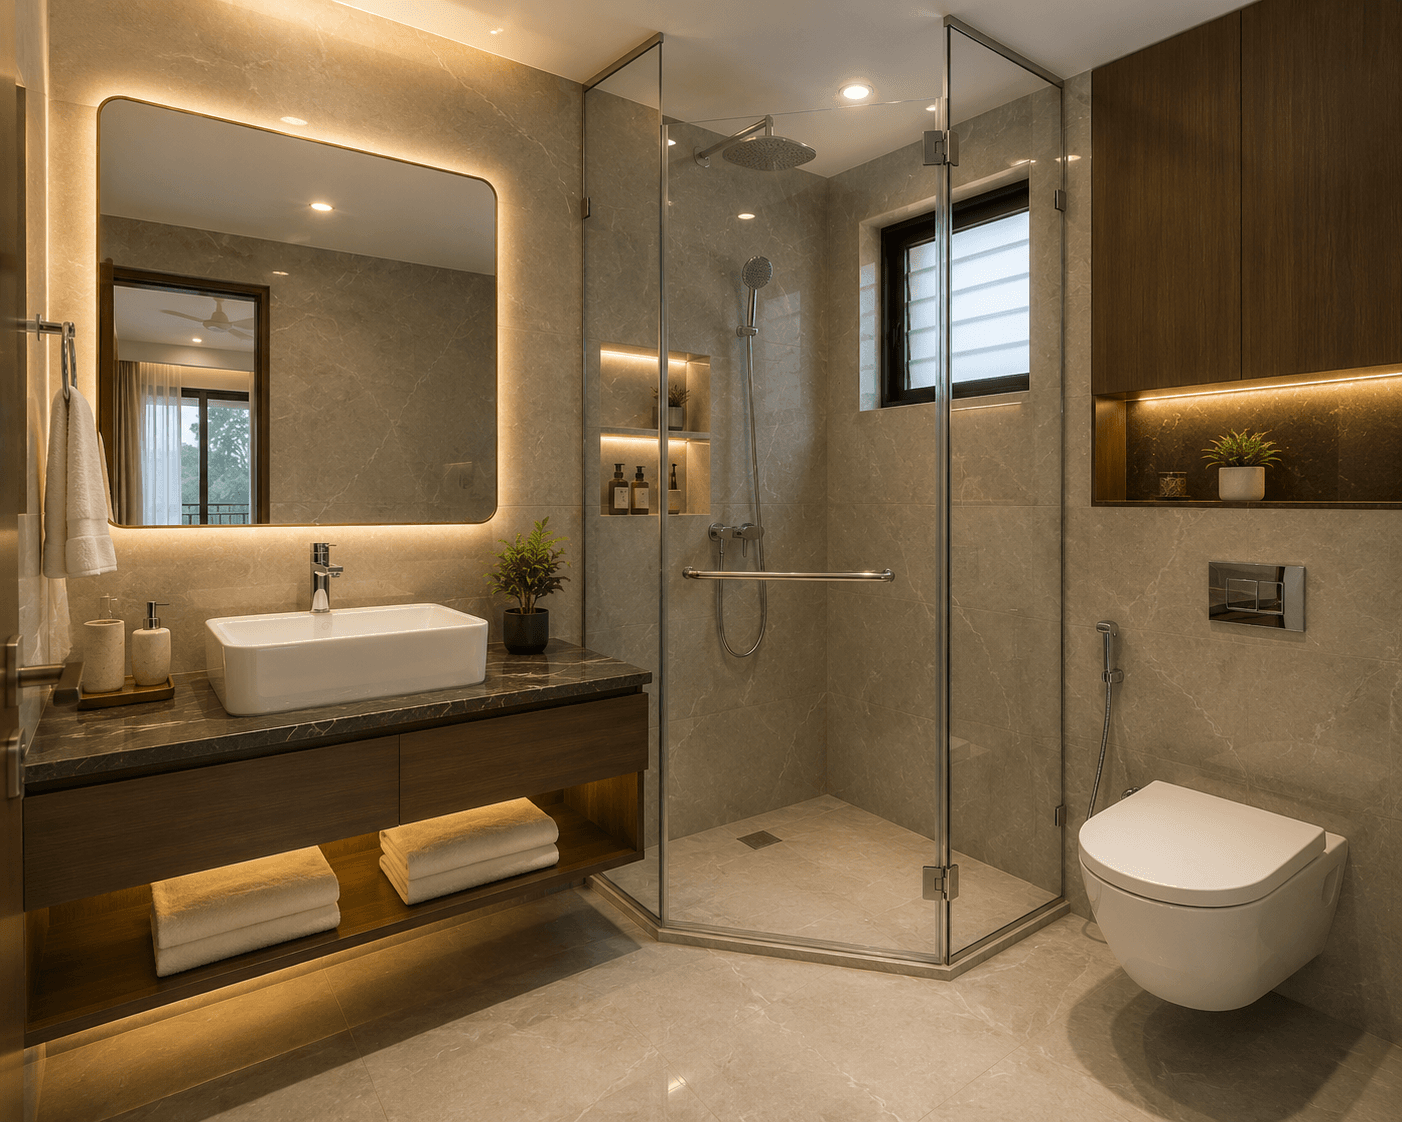
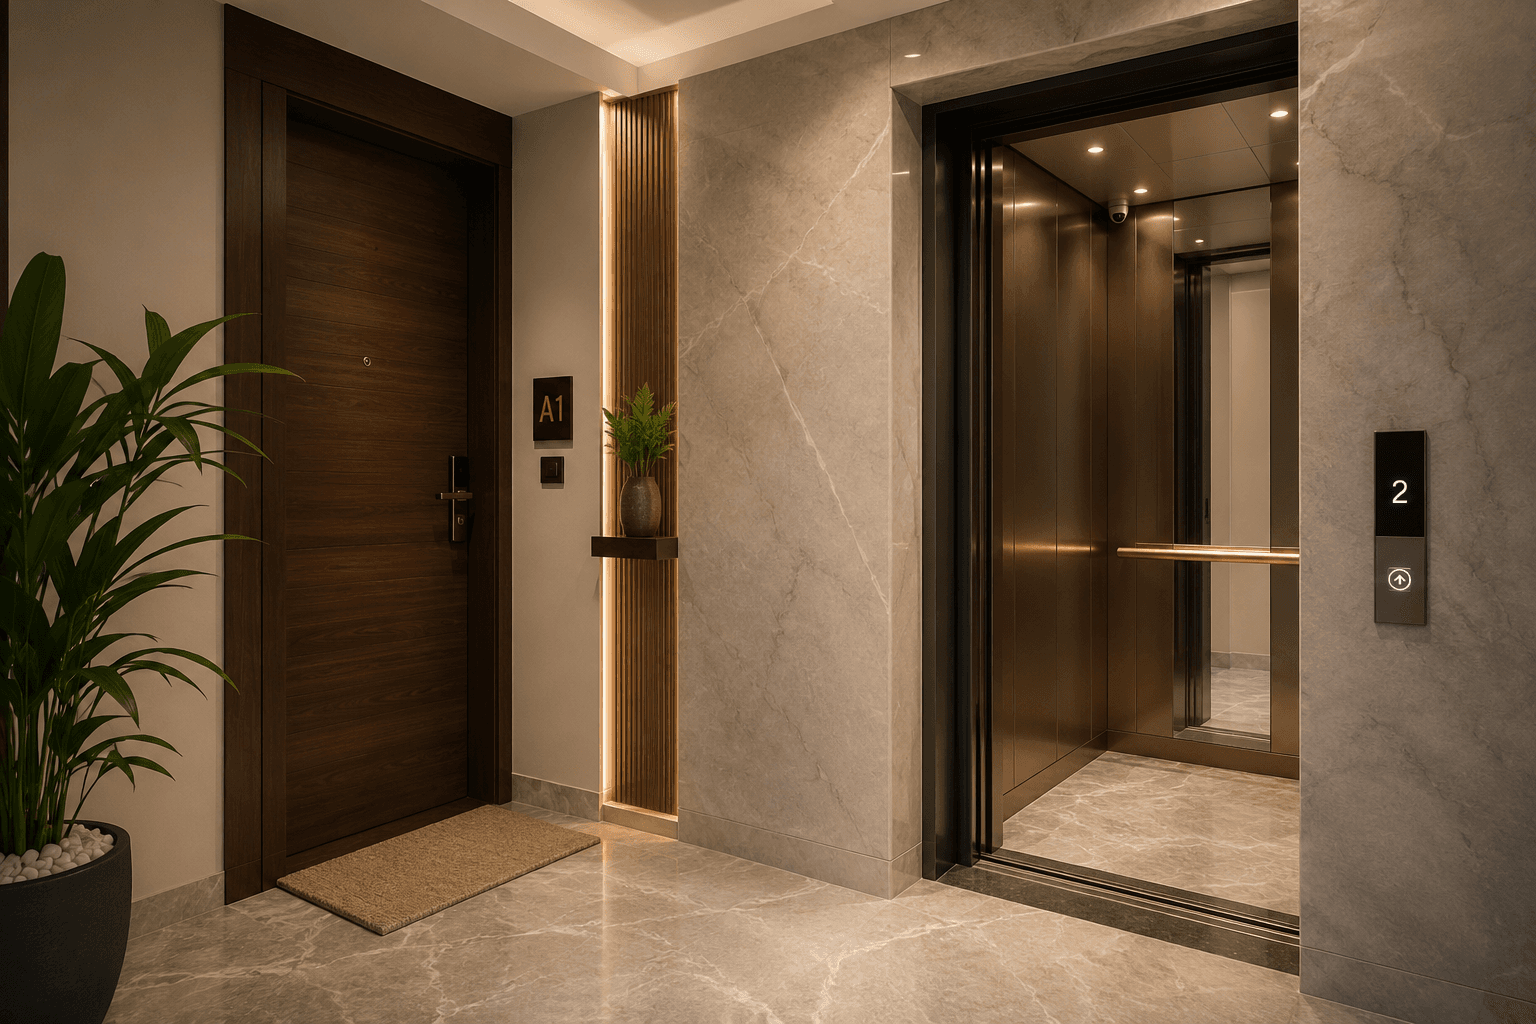
Interior images are illustrative, drawn from other projects.
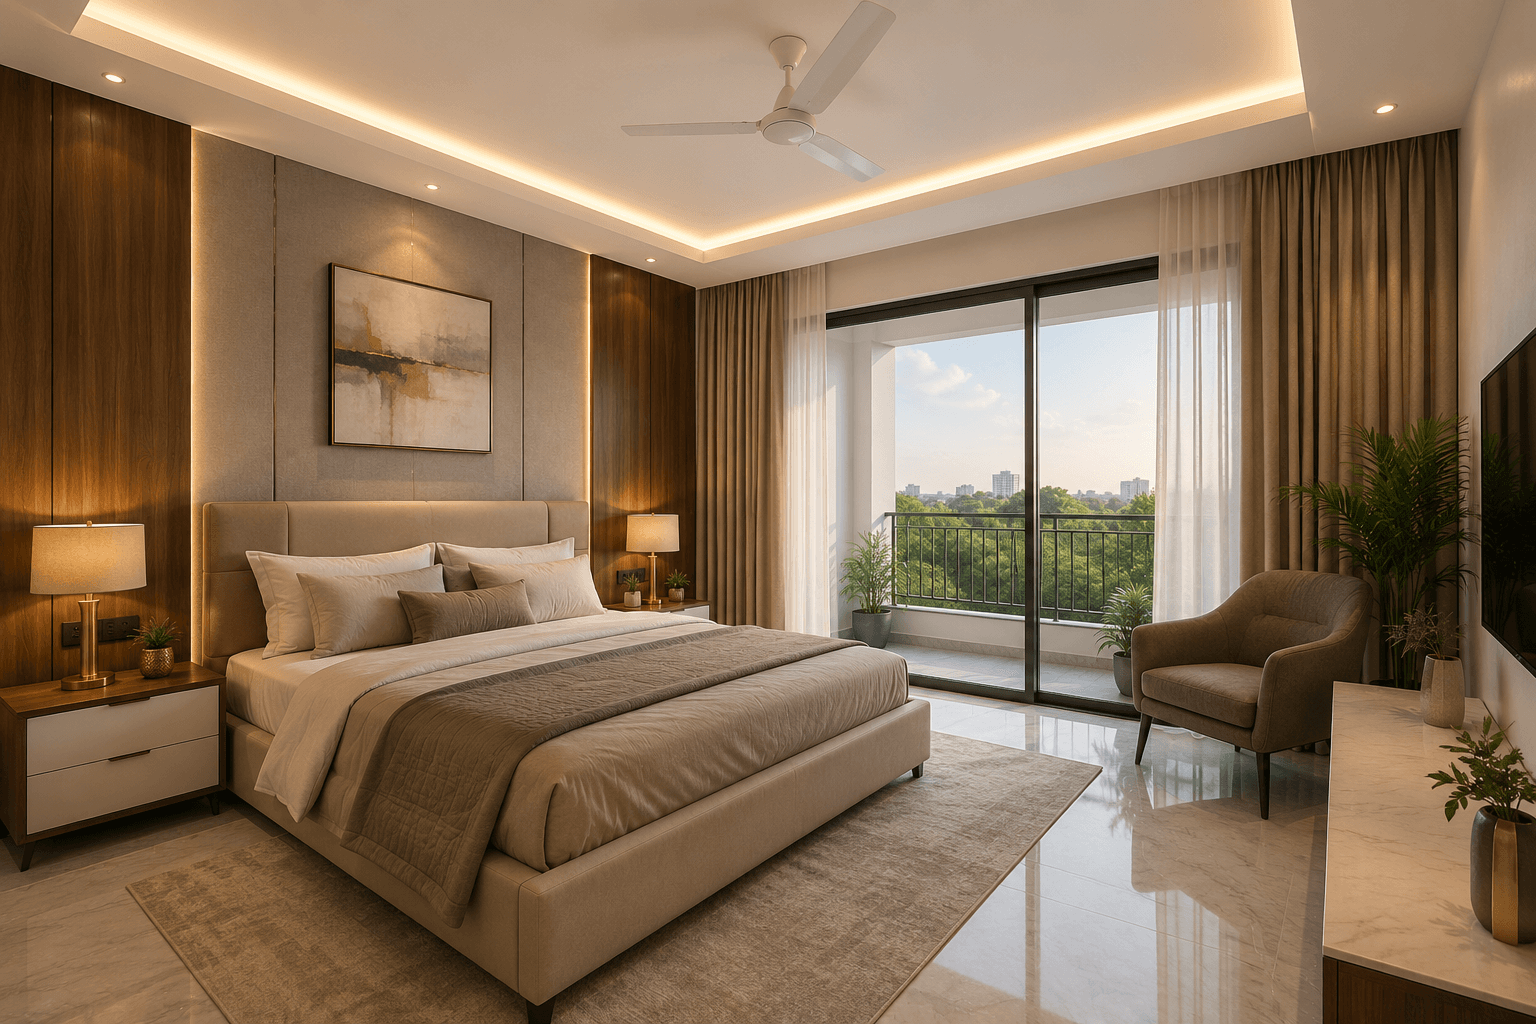
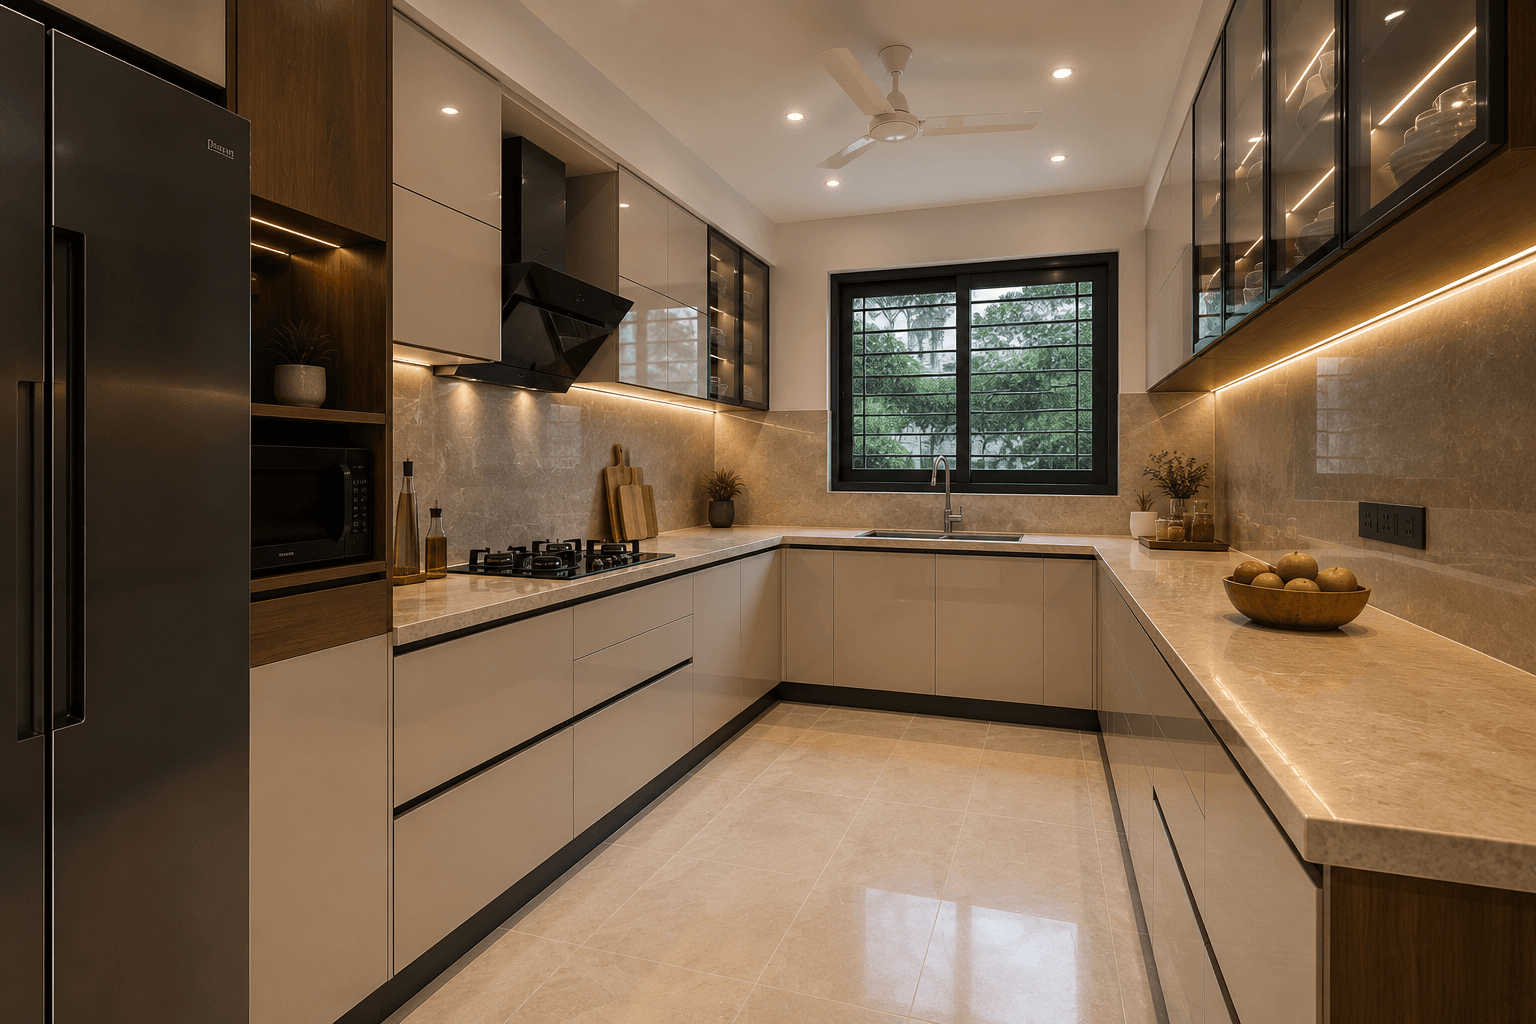
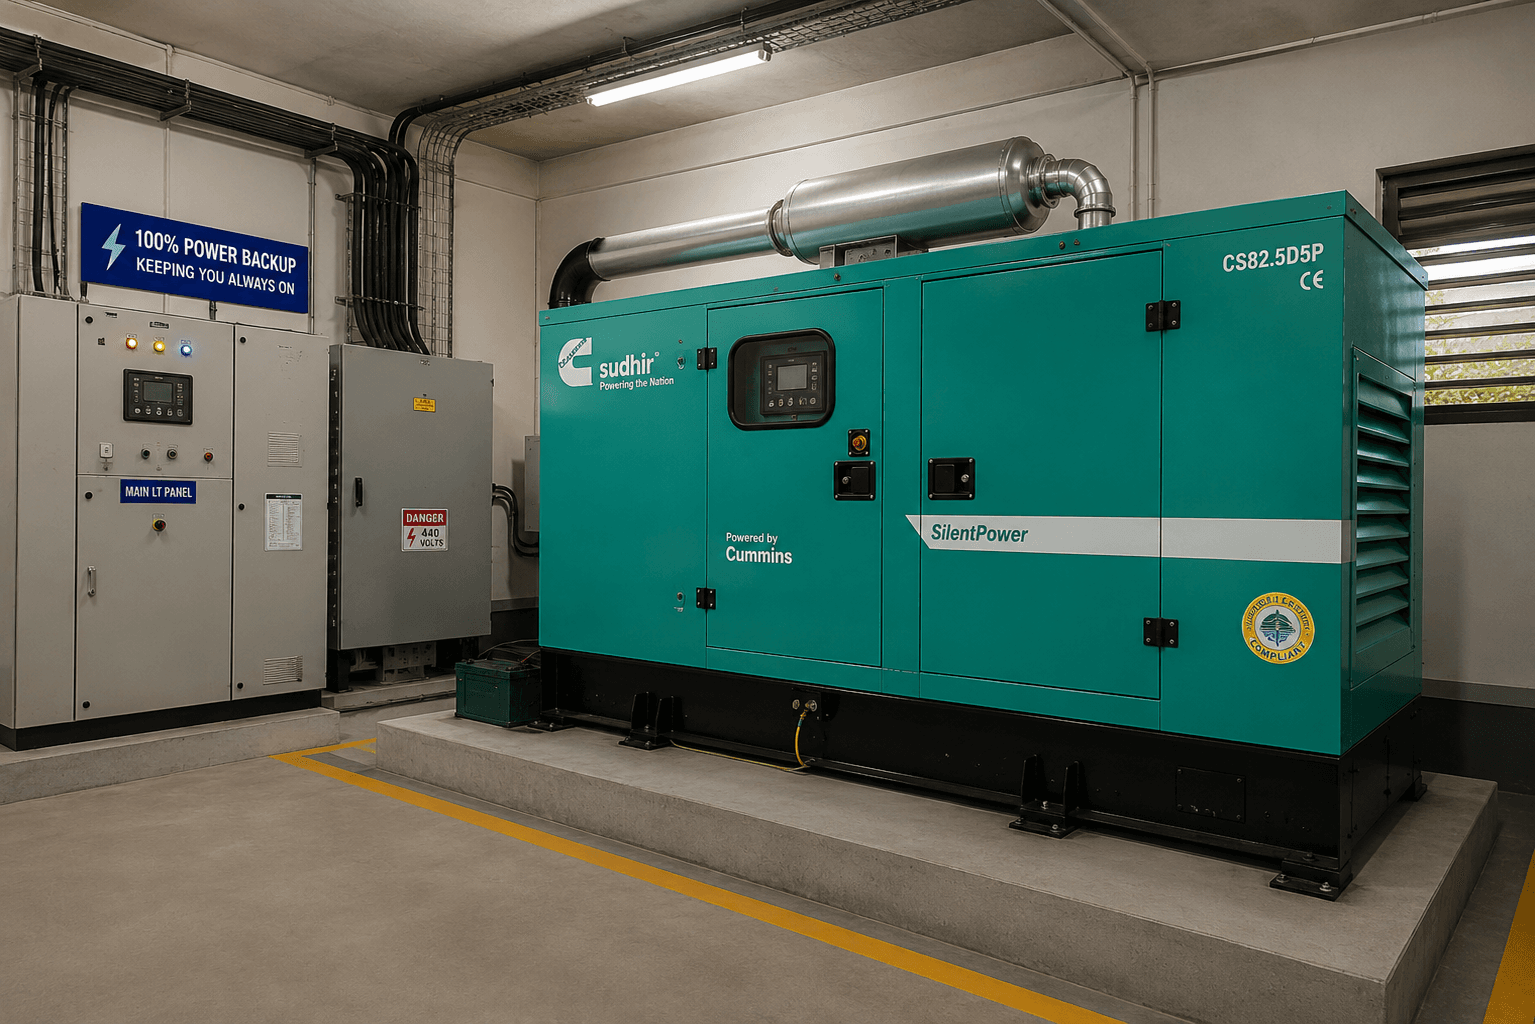
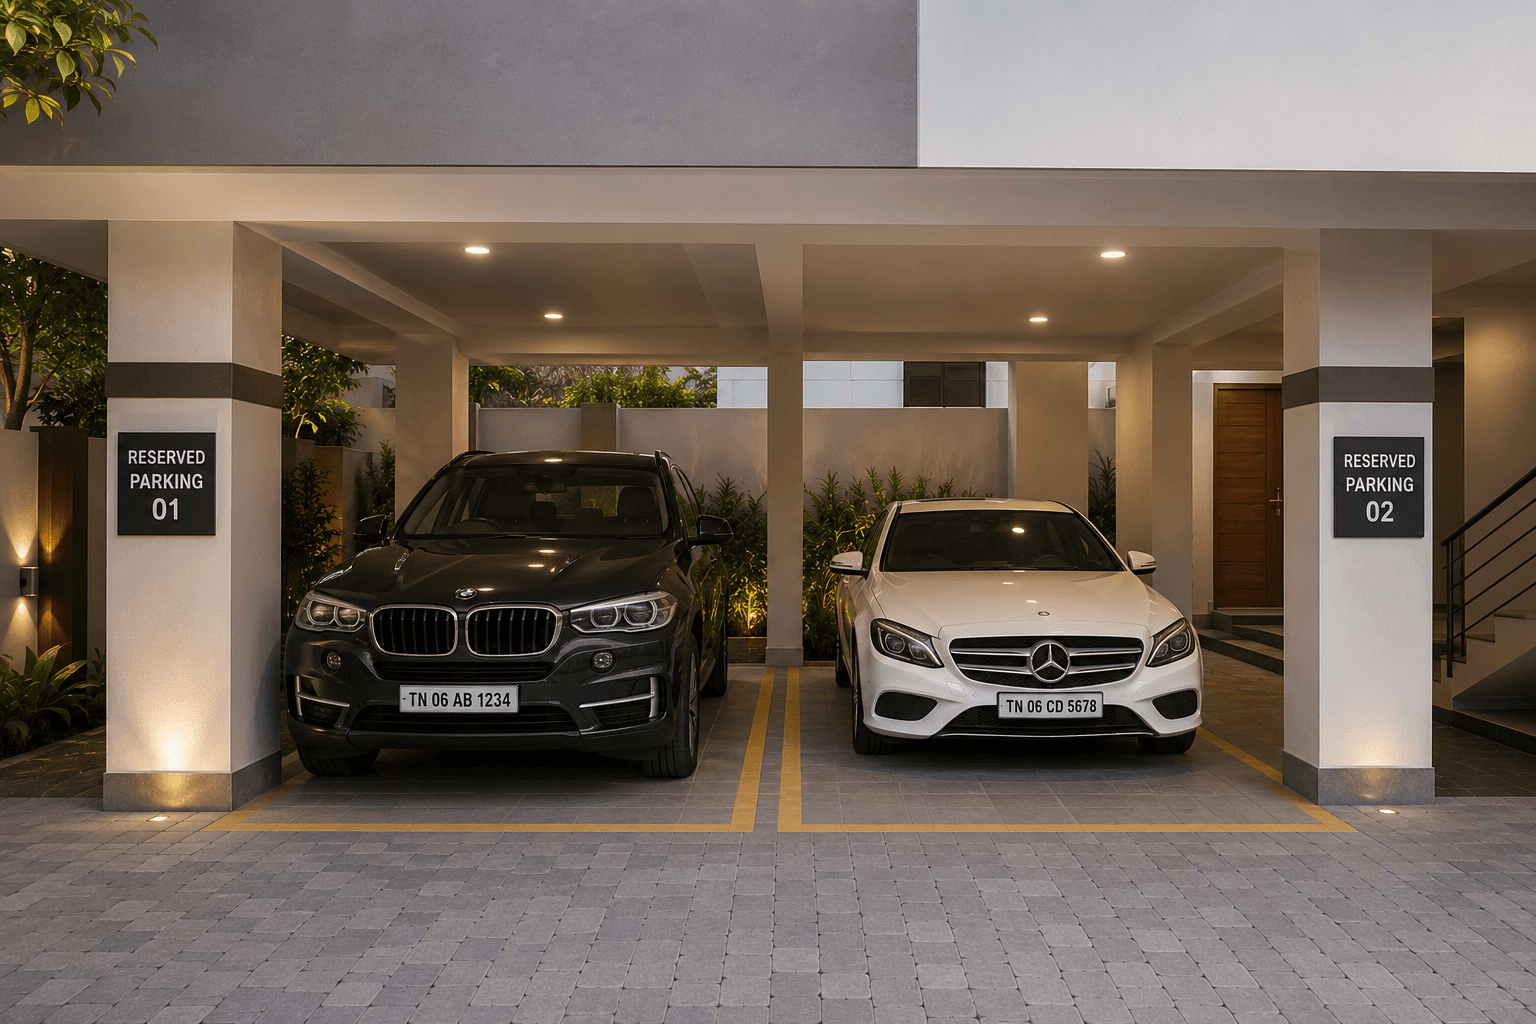
Amenity images are illustrative. Refer to the specifications for the stated backup coverage.
Ramappa Nagar, Perungudi, behind World Trade Center Chennai.
| Unit | Floor | Type | Saleable area | UDS | Price |
|---|---|---|---|---|---|
| 101 | First | 3 BHK apartment | 1,784 sq.ft. | 571 sq.ft. | ₹2,36,21,476.00 |
| 102 | First | 3 BHK apartment | 1,759 sq.ft. | 563 sq.ft. | ₹2,32,98,469.75 |
| 103 | First | 3 BHK apartment | 1,691 sq.ft. | 541 sq.ft. | ₹2,24,19,892.75 |
| 104 | First | 3 BHK apartment | 1,611 sq.ft. | 515 sq.ft. | ₹2,13,86,272.75 |
| 105 | First | 3 BHK apartment | 1,753 sq.ft. | 561 sq.ft. | ₹2,32,20,948.25 |
| 106 | First | 3 BHK apartment | 1,728 sq.ft. | 553 sq.ft. | ₹2,28,97,942.00 |
| 107 | First | 3 BHK apartment | 1,771 sq.ft. | 567 sq.ft. | ₹2,34,53,312.75 |
| 108 | First | 3 BHK apartment | 1,746 sq.ft. | 559 sq.ft. | ₹2,31,30,506.50 |
| 201 / 301 / 401 | Second / third / fourth | 3 BHK apartment | 1,751 sq.ft. | 560 sq.ft. | ₹2,31,95,107.75 |
| 202 / 302 / 402 | Second / third / fourth | 3 BHK apartment | 1,725 sq.ft. | 552 sq.ft. | ₹2,28,59,181.25 |
| 203 / 303 / 403 | Second / third / fourth | 3 BHK apartment | 1,659 sq.ft. | 531 sq.ft. | ₹2,20,06,444.75 |
| 204 / 304 / 404 | Second / third / fourth | 3 BHK apartment | 1,579 sq.ft. | 505 sq.ft. | ₹2,09,72,824.75 |
| 205 / 305 / 405 | Second / third / fourth | 3 BHK apartment | 1,721 sq.ft. | 551 sq.ft. | ₹2,28,07,500.25 |
| 206 / 306 / 406 | Second / third / fourth | 3 BHK apartment | 1,695 sq.ft. | 542 sq.ft. | ₹2,24,71,573.75 |
| 207 / 307 / 407 | Second / third / fourth | 3 BHK apartment | 1,740 sq.ft. | 557 sq.ft. | ₹2,30,52,985.00 |
| 208 / 308 / 408 | Second / third / fourth | 3 BHK apartment | 1,714 sq.ft. | 548 sq.ft. | ₹2,27,17,058.50 |
| 501 | Fifth | 3 BHK penthouse · 1,408 sq.ft. private terrace | 1,659 sq.ft. | 680 sq.ft. | ₹2,86,32,098.75 |
| 502 | Fifth | 3 BHK penthouse · 1,408 sq.ft. private terrace | 1,579 sq.ft. | 655 sq.ft. | ₹2,75,98,478.75 |
| 503 | Fifth | 3 BHK penthouse · 1,487 sq.ft. private terrace | 1,721 sq.ft. | 708.84 sq.ft. | ₹2,97,73,387.50 |
| 504 | Fifth | 3 BHK penthouse · 1,486 sq.ft. private terrace | 1,695 sq.ft. | 700 sq.ft. | ₹2,94,33,154.25 |
The project brochure highlights nearby workplaces, healthcare and connections across south Chennai.
Located behind World Trade Center Chennai in the OMR corridor. The brochure also identifies RMZ Millenia Business Park, International Tech Park and TIDEL Park in the surrounding area.
The supplied project notes highlight Apollo Proton Cancer Centre, Apollo Multi-speciality and Iswarya Hospitals.
The project brochure's location map identifies American International School and the National Institute of Fashion Technology among the surrounding education destinations.
Access to OMR, Adyar, Thiruvanmiyur and Velachery. Travel time depends on your route and traffic.
Nahar Arista is listed in Perungudi, Chennai. See the location section on this page for the project's surroundings and access details.
The listed configuration is 3 BHK · 1,579–1,784 sq.ft.. Review the floor plans and enquire to confirm which units are currently available.
The listed price is From ₹2.10 Crore*. Unit prices are shown openly on this page. Confirm the latest quotation and unit availability with the project team.
Submit an enquiry from this page and share your preferred time. We can coordinate a visit to Nahar Arista with the project team or owner.
The listing states: Confirm with project team. Confirm the latest handover status and timeline with the project team before making plans.