Apartment choices
Compact and family-sized layouts in the supplied brochure
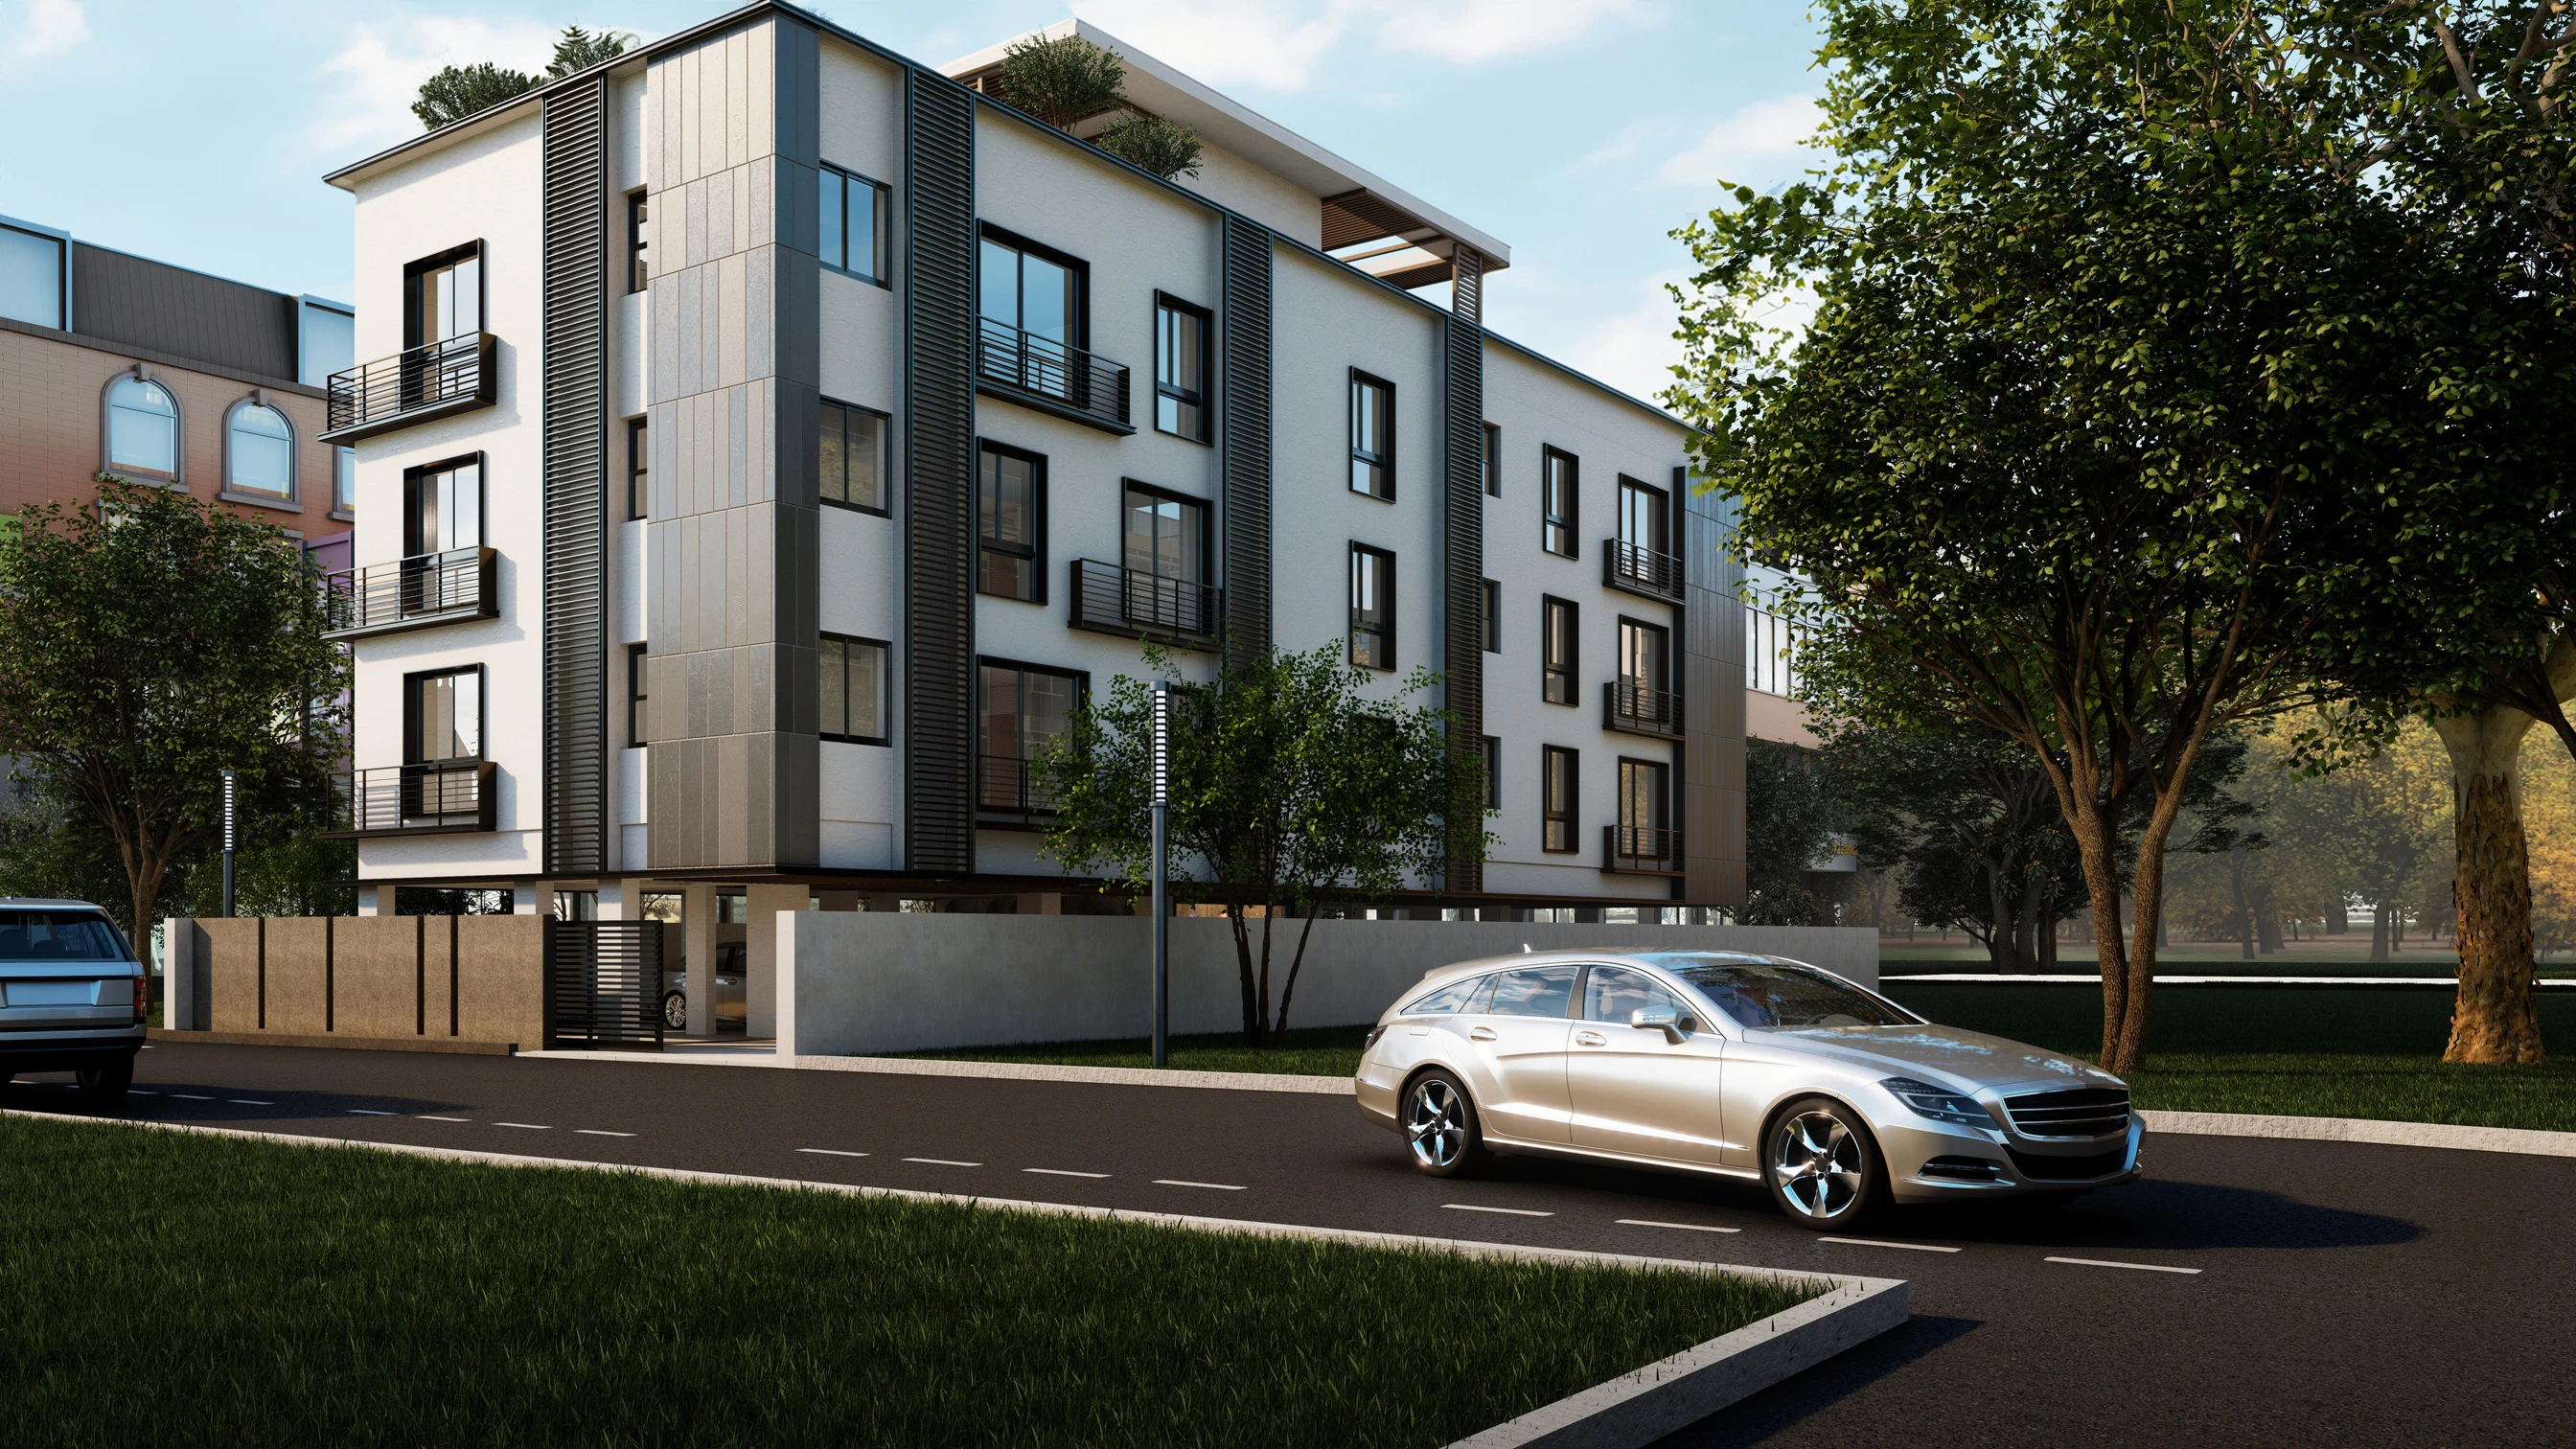
A home for your next chapter in central Chennai.
1 BHK: 621 sq.ft. · 3 BHK: 1,766 & 1,773 sq.ft.
From ₹1.27 Crore*Based on the 27 June 2026 cost sheet.
View layouts & quoted prices →Tulip by Shree Venkateswara Homes offers 1 and 3 BHK apartment layouts in Nungambakkam, Chennai. The brochure presents a 621 sq.ft. one-bedroom home and two three-bedroom layouts of 1,766 and 1,773 sq.ft., using its headline saleable areas.
The 3 BHK plans show living and dining areas, a kitchen with utility space, three bathrooms and a puja space. The compact 1 BHK plan brings together a bedroom, living area, kitchen and bathroom. A typical floor plan shows how all three layouts sit within the building, while the stilt plan shows parking, lobby and lift access.
The 27 June 2026 cost sheet quotes ₹1,26,59,036 for the 621 sq.ft. home, with no car parking charge, and ₹3,67,69,924 for the 1,773 sq.ft. home, including one covered car park. Its one-month validity has expired. Confirm the current quotation, registration calculation, specific floor and possession date with the project team. No quotation was supplied for the 1,766 sq.ft. layout.
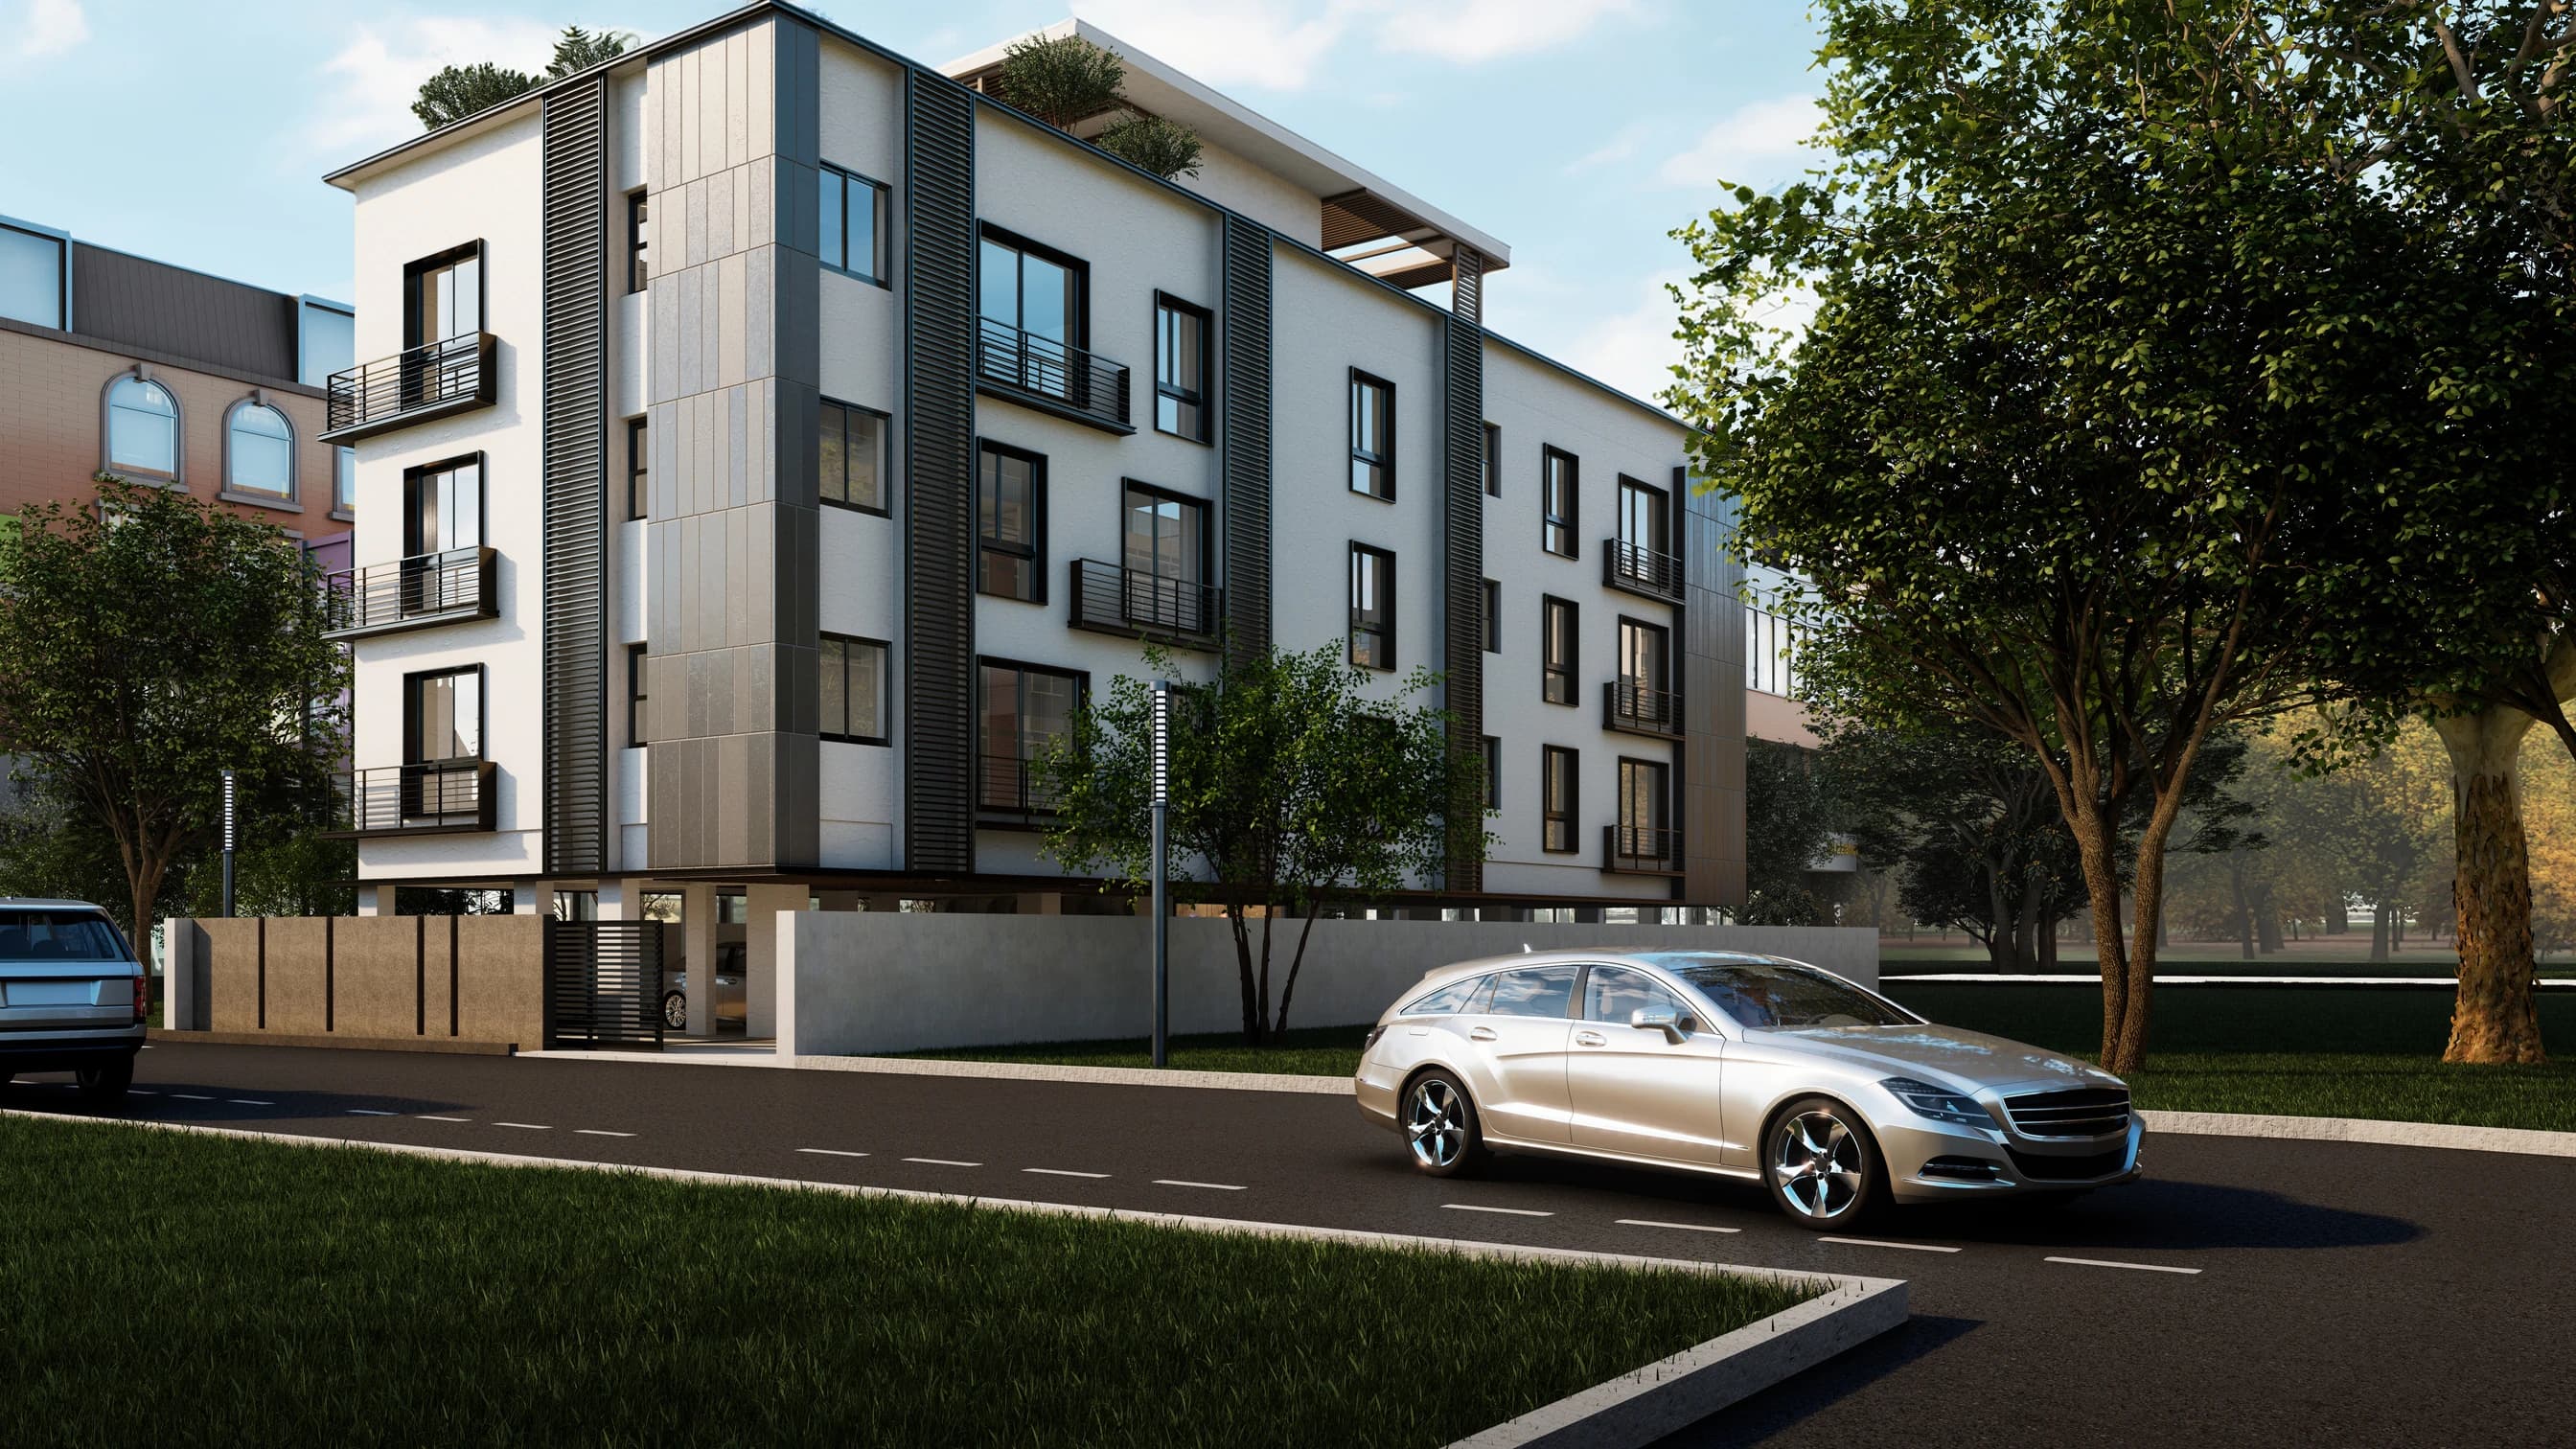
Compact and family-sized layouts in the supplied brochure
Brochure headline areas of 621, 1,766 and 1,773 sq.ft.
Included with the 1,773 sq.ft. home; no parking charge for the 621 sq.ft. home
Arrange a site visit to explore the project and its neighbourhood
Bedroom imagery is from the Tulip brochure; kitchen and bathroom images are illustrative examples from other projects. Confirm Tulip's actual finishes, furnishings and layouts with the builder.

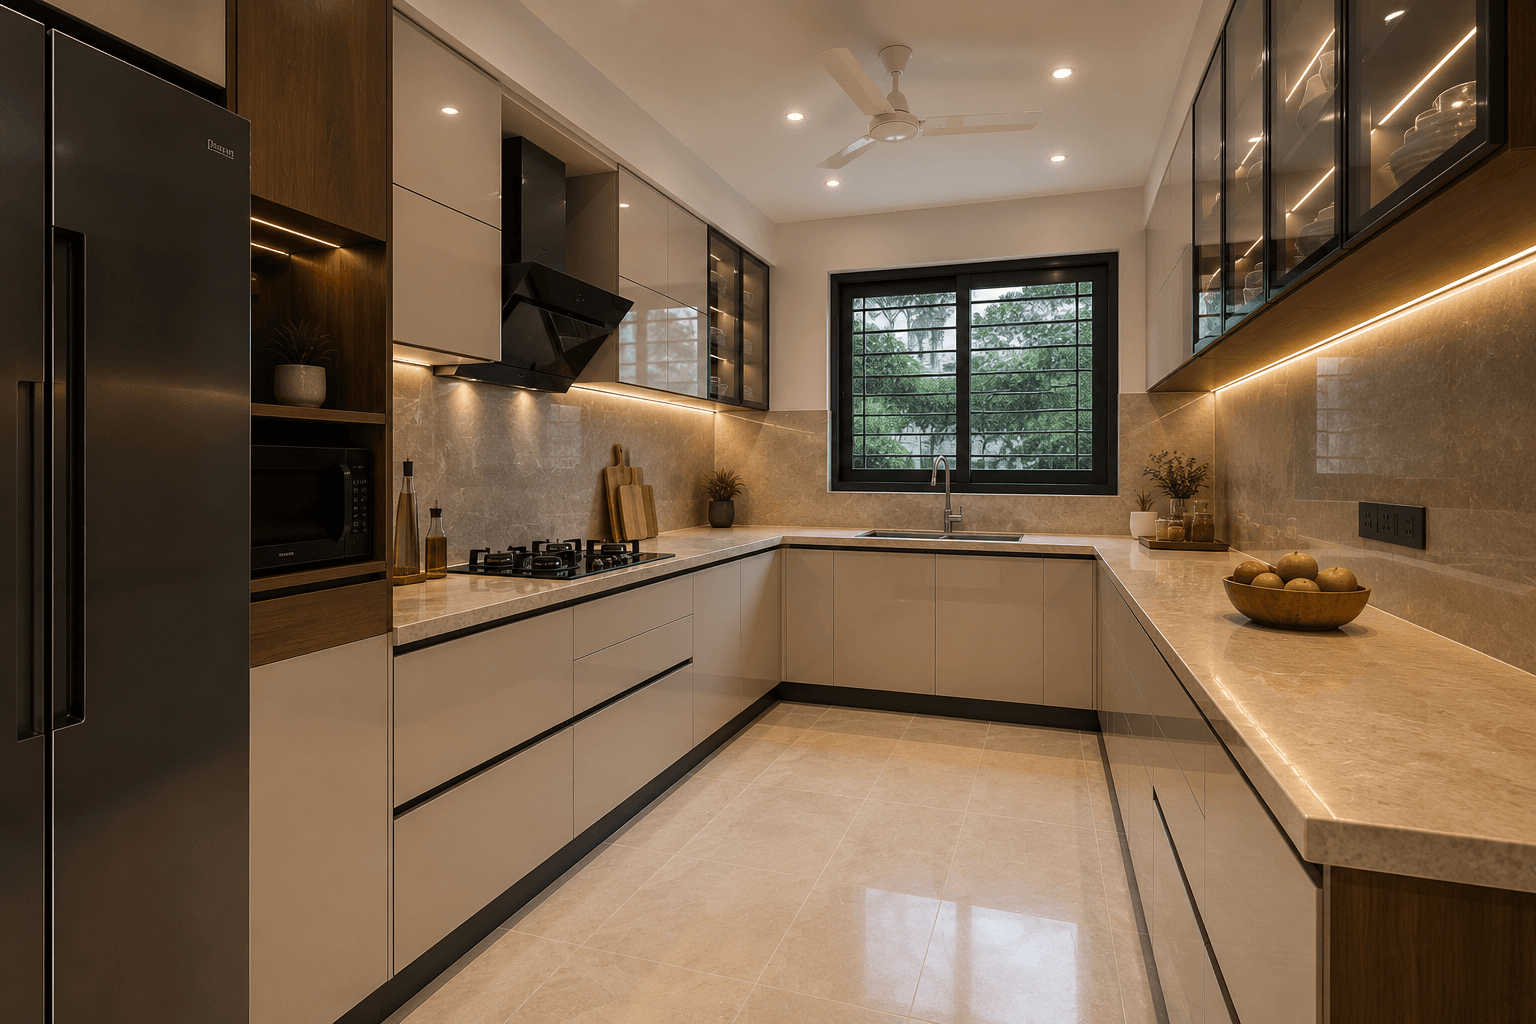
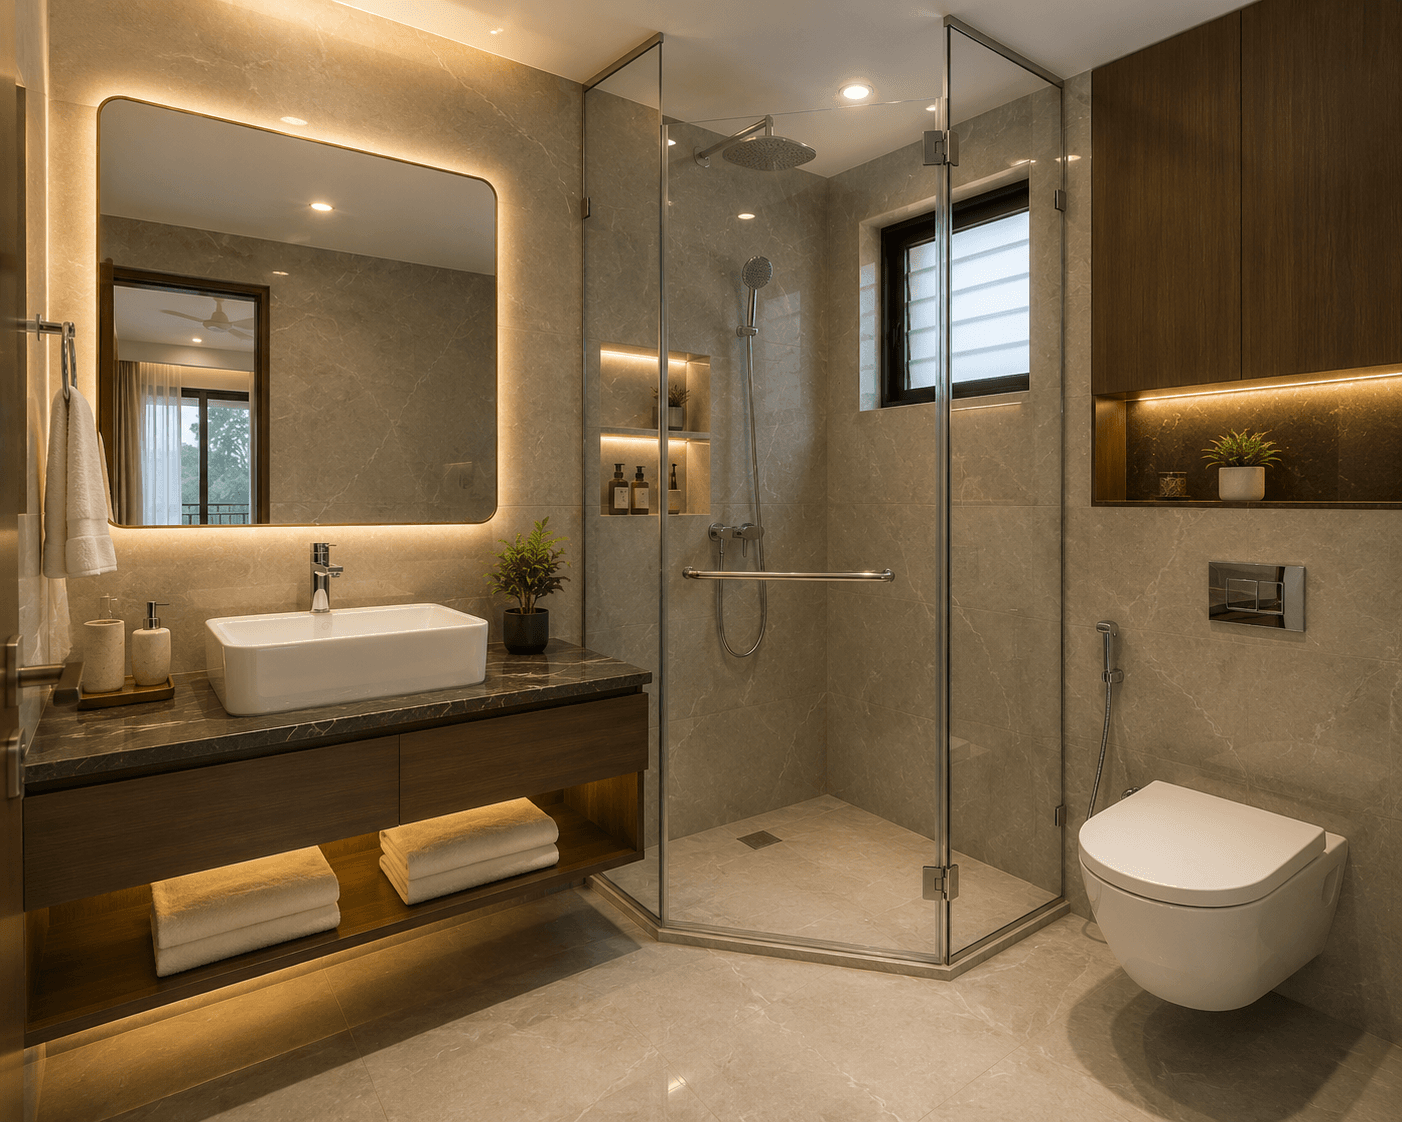
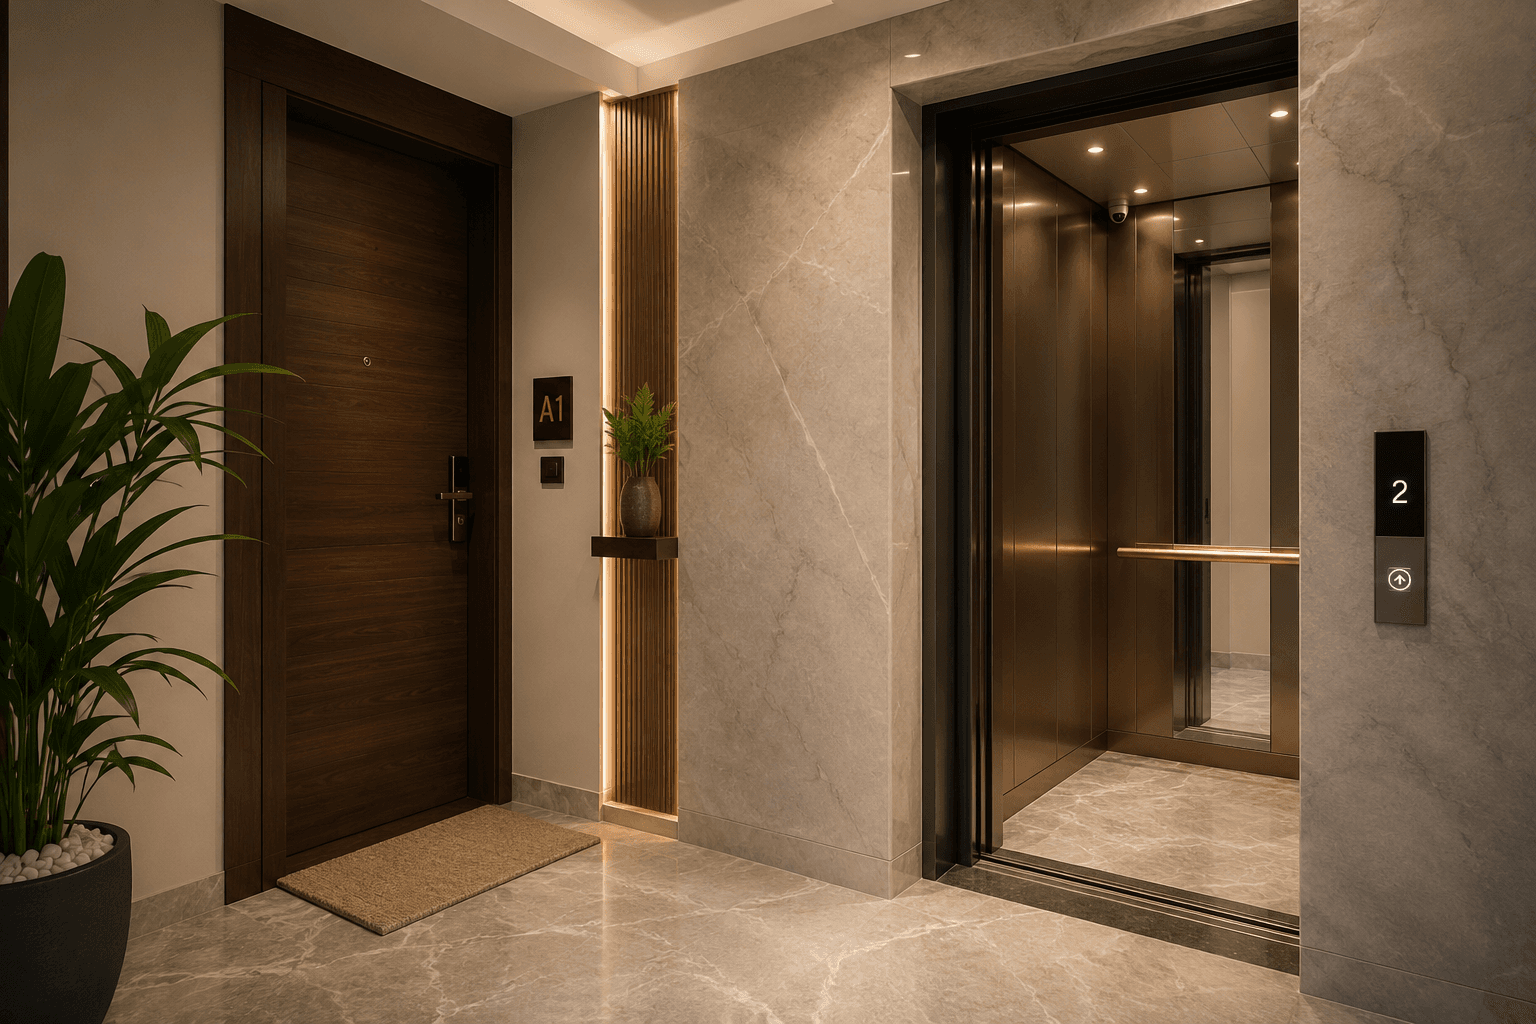
Images are illustrative. Lift access is shown in the brochure plans, and one covered car park is included in the 1,773 sq.ft. quotation. Confirm the final amenities and parking allocation with the builder.

Nungambakkam, Chennai. Contact the project team for a site visit and the precise location pin.
| Unit | Floor | Type | Saleable area (cost sheet) | UDS | Price |
|---|---|---|---|---|---|
| B / Flat 02 | Confirm with builder | 3 BHK | 1,773 sq.ft. | 795 sq.ft. | ₹3,67,69,924* |
| C / Flat 03 | Confirm with builder | 1 BHK | 621 sq.ft. | 279 sq.ft. | ₹1,26,59,036* |
Explore the Nungambakkam setting highlighted in the Tulip brochure and check your daily routes during a site visit.
The brochure highlights Valluvar Kottam as a local landmark. Check the route from the project during your visit; no distance is stated in the supplied documents.
The brochure mentions access to educational institutions without naming schools or providing distances. Check your preferred school and workplace routes with the project team.
Tulip is listed in Nungambakkam, Chennai. See the location section on this page for the project's surroundings and access details.
The listed configuration is 1 & 3 BHK · 621–1,773 sq.ft.. Review the floor plans and enquire to confirm which units are currently available.
The listed price is From ₹1.27 Crore*. Unit prices are shown openly on this page. Confirm the latest quotation and unit availability with the project team.
Submit an enquiry from this page and share your preferred time. We can coordinate a visit to Tulip with the project team or owner.
The listing states: To be confirmed. Confirm the latest handover status and timeline with the project team before making plans.