Whole-floor villaments
One residence is planned per floor
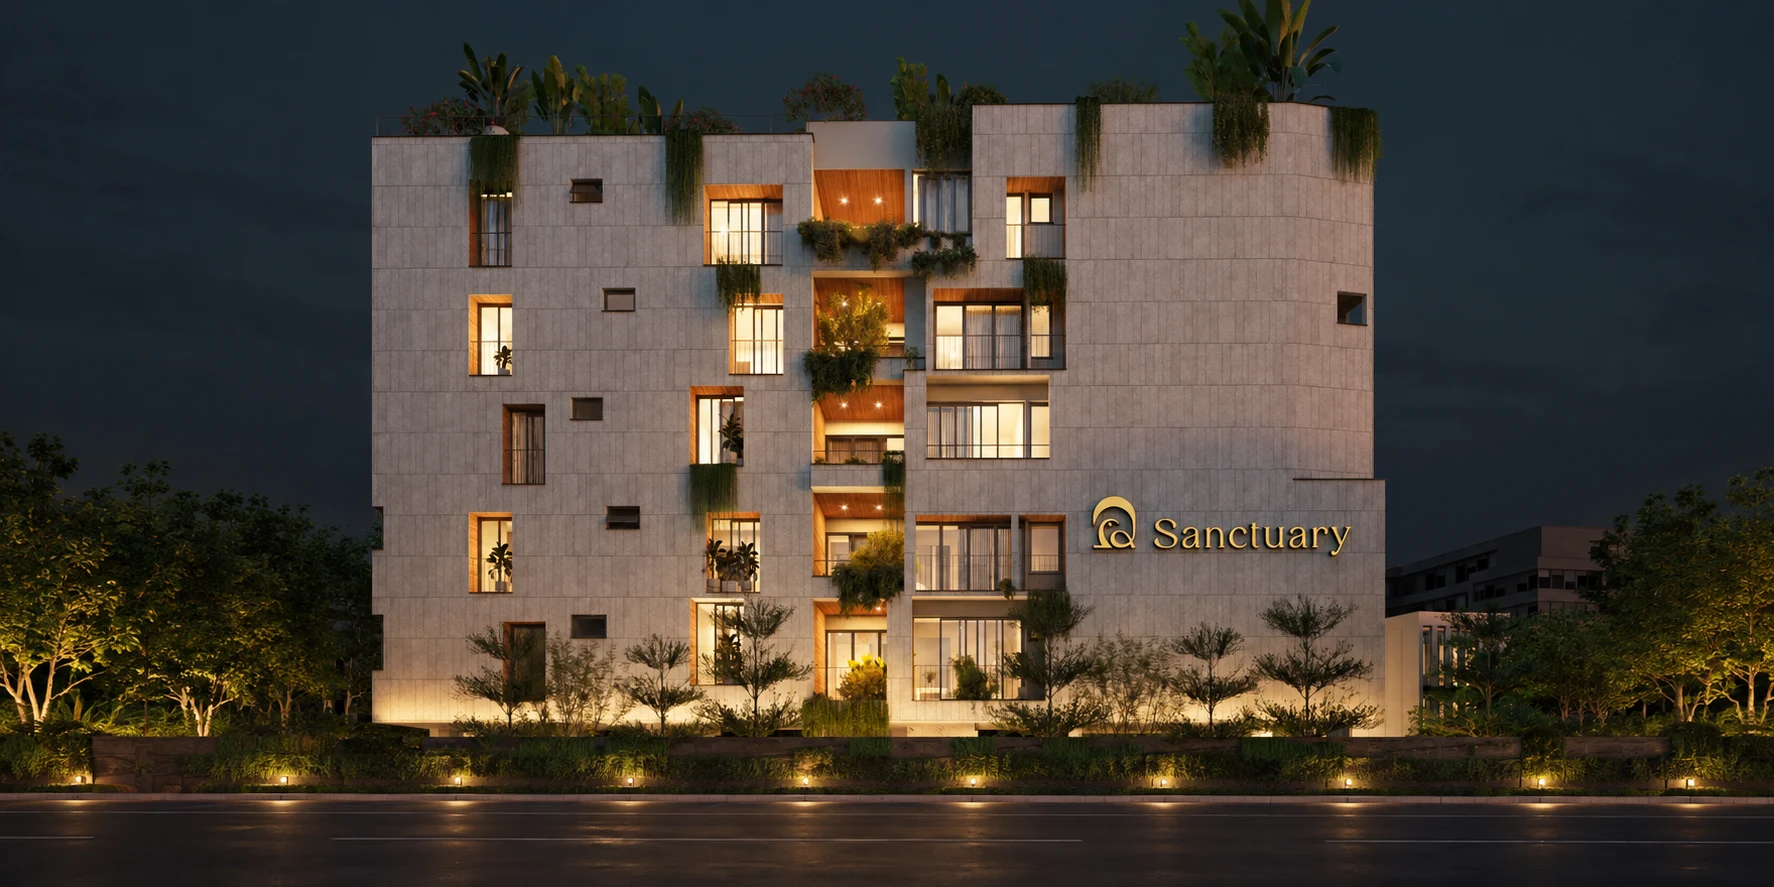
A private whole-floor residence in the heart of Nungambakkam.
4 BHK villament · 3,810 sq.ft. · private lift lobby · 3 car parks
₹9.64 Cr*Indicative project price: ₹9.64 crore. Additional charges, inclusions and final total to be confirmed.
View indicative pricing →Sanctuary x Krishnamma is a pre-launch project at 14/18 Krishnamma Road, Nungambakkam, Chennai 600034. The brochure describes it as a corner property with dual-side entry, five units and one villament occupying each floor.
Each residence is described as a 4 BHK home with attached baths, a private lift lobby, formal and family living rooms, a guest powder room, domestic help quarters, three car parks, three landscaped decks and access to a landscaped terrace. The typical plan also notes 2,920 sq.ft. of usable area within the 3,810 sq.ft. stated project size.
The current customer-facing indicative project price is ₹9.64 crore. GST, registration, statutory charges, deposits, utility or connection charges, interiors and other inclusions or exclusions are not itemised in the supplied details and must be confirmed with the project team.
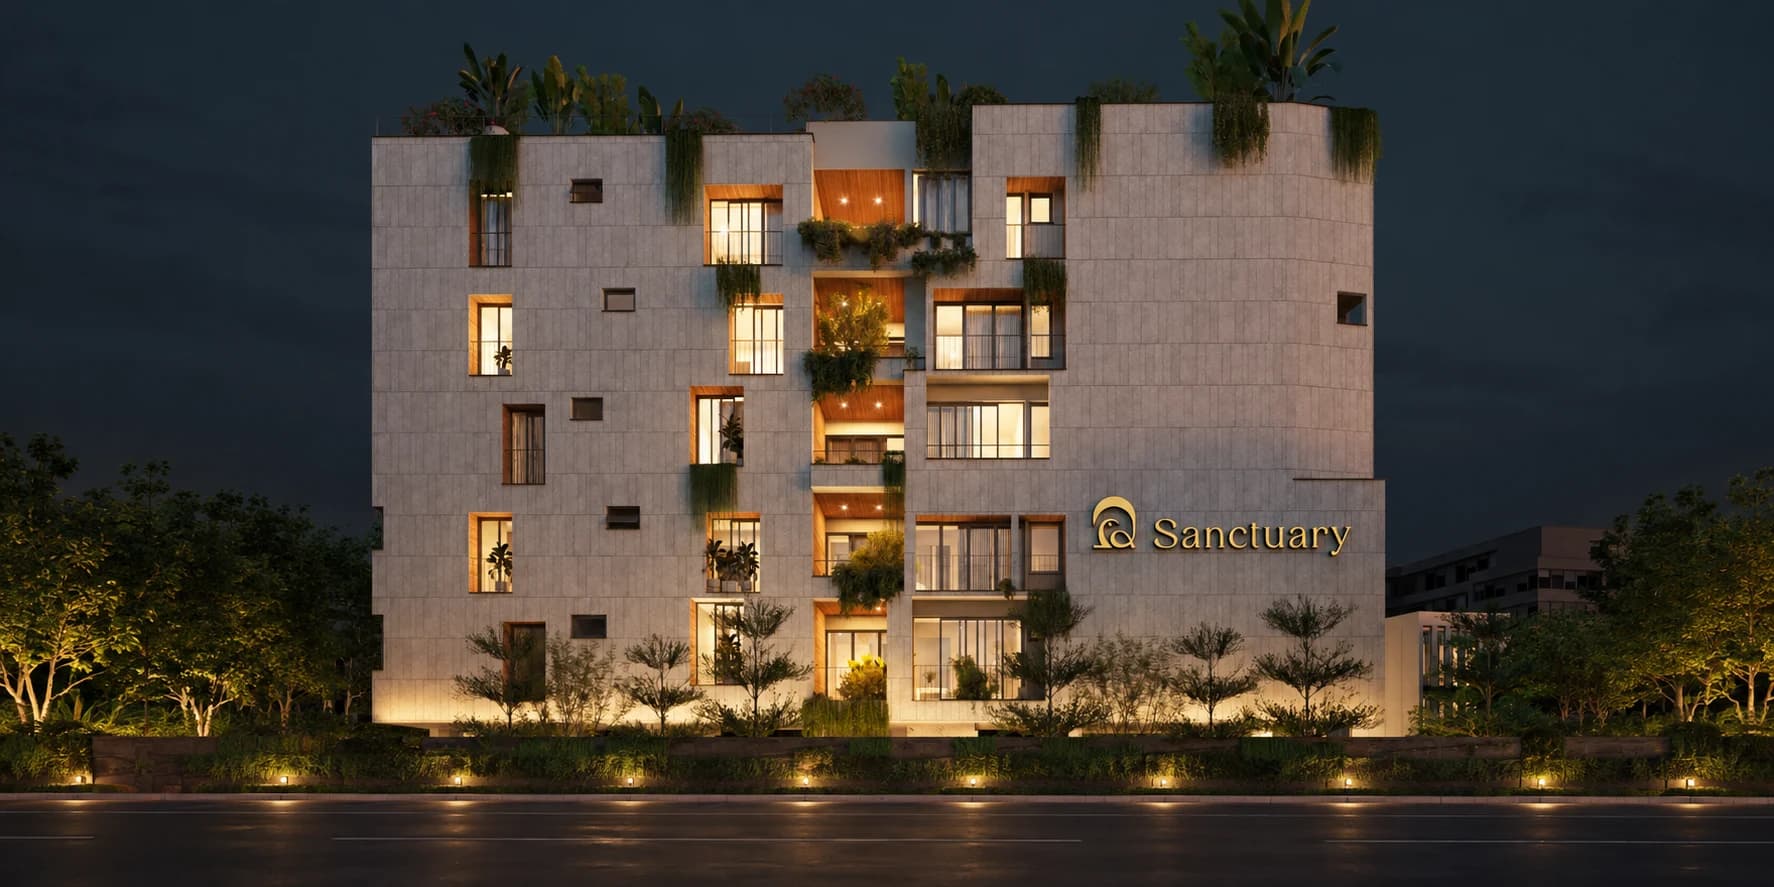
One residence is planned per floor
Bedrooms are described with attached baths
As stated in the project fact sheet
The typical plan separately notes 2,920 sq.ft. usable area
Facade and interior visuals are representative renders from the supplied Sanctuary x Krishnamma brochure. Confirm the final design, finishes, furnishings and specifications with the builder.
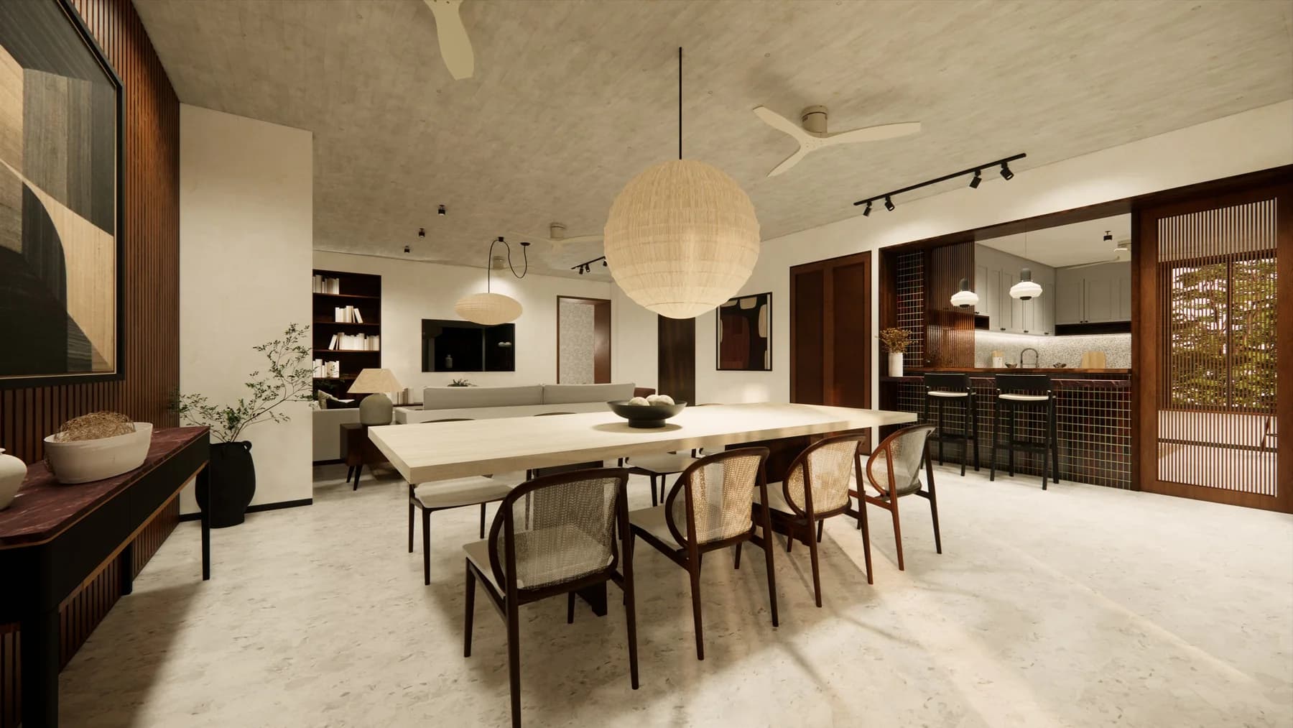
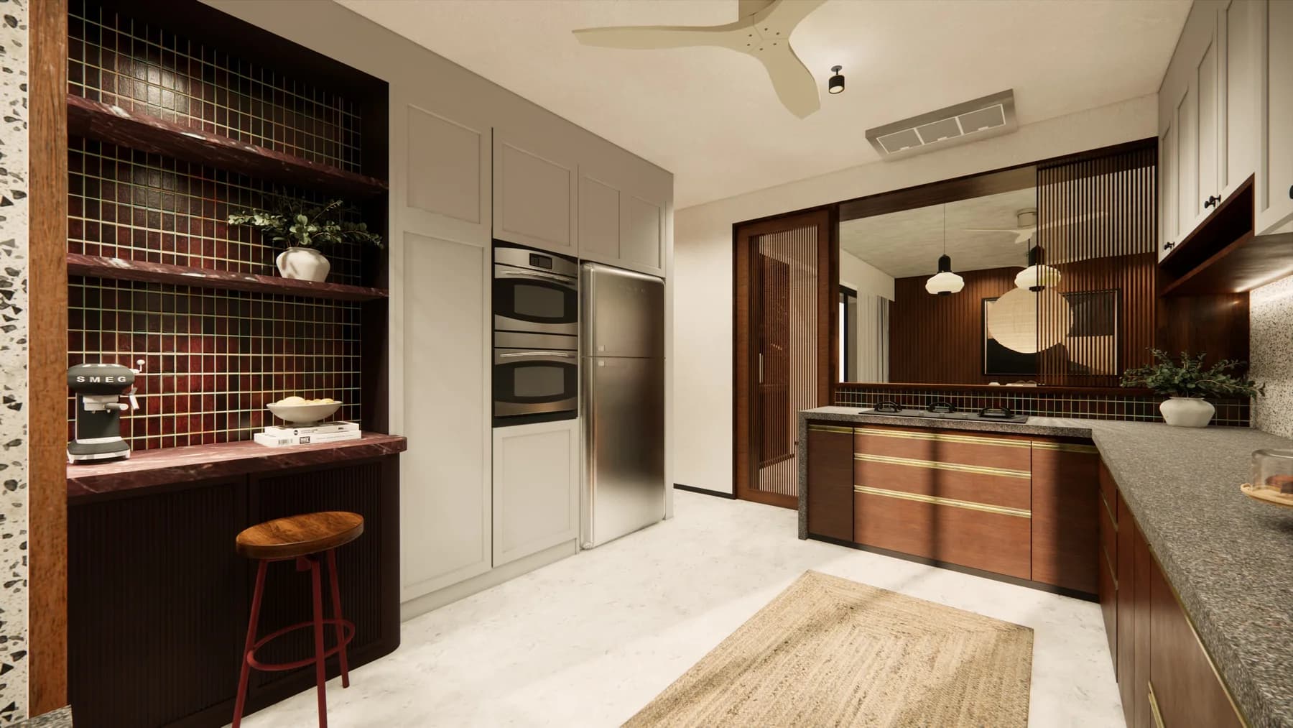
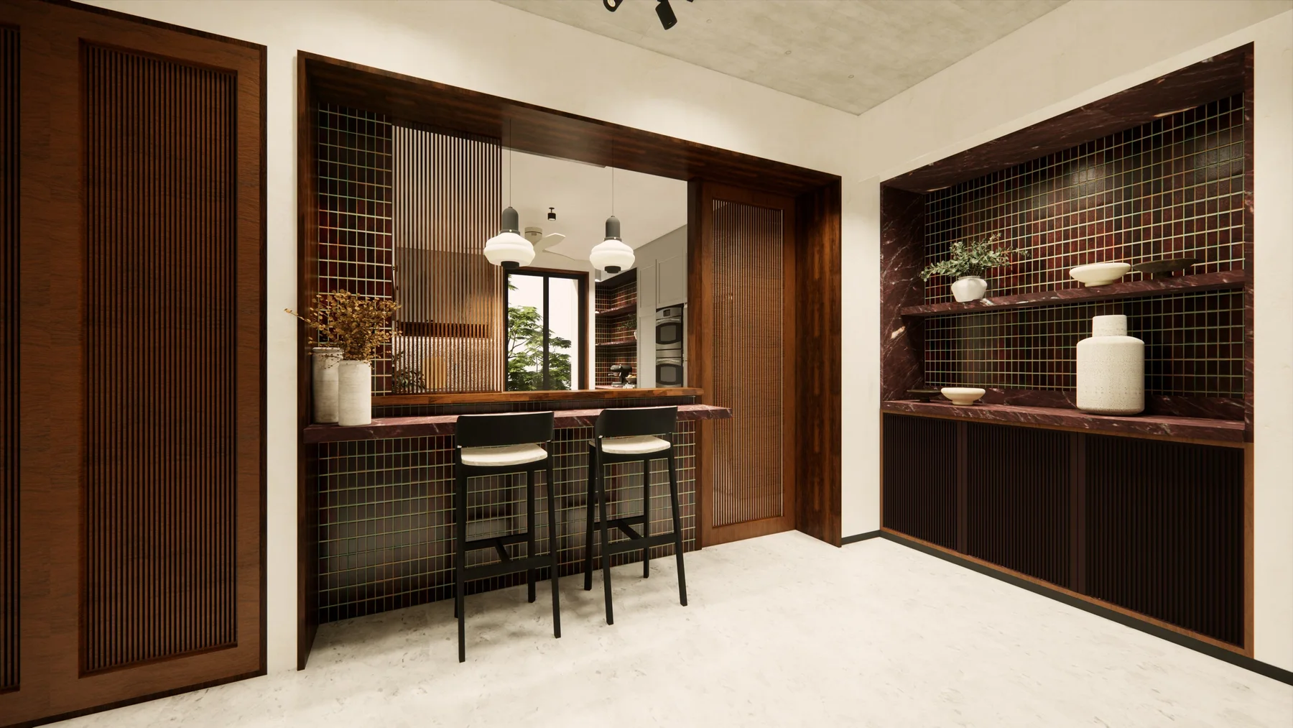
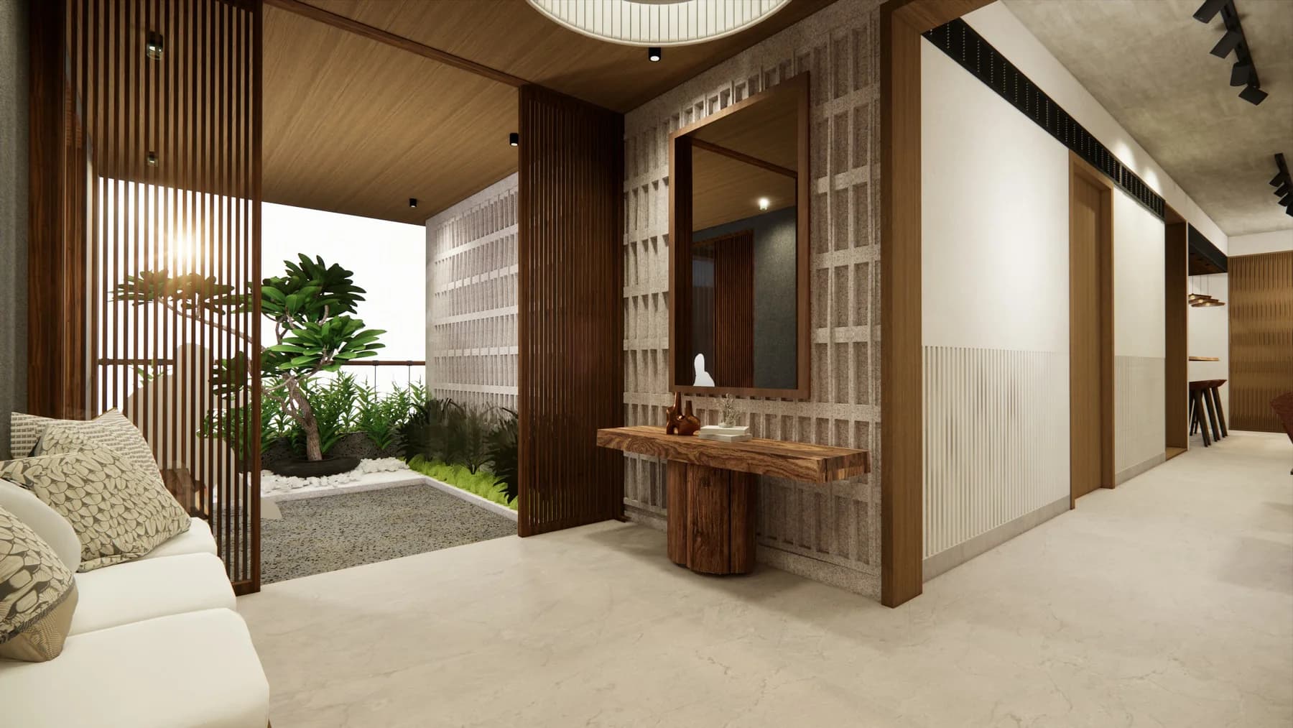
Features below are based on the supplied project fact sheet and specifications. Images are illustrative; confirm the final scope and allocations with the builder.
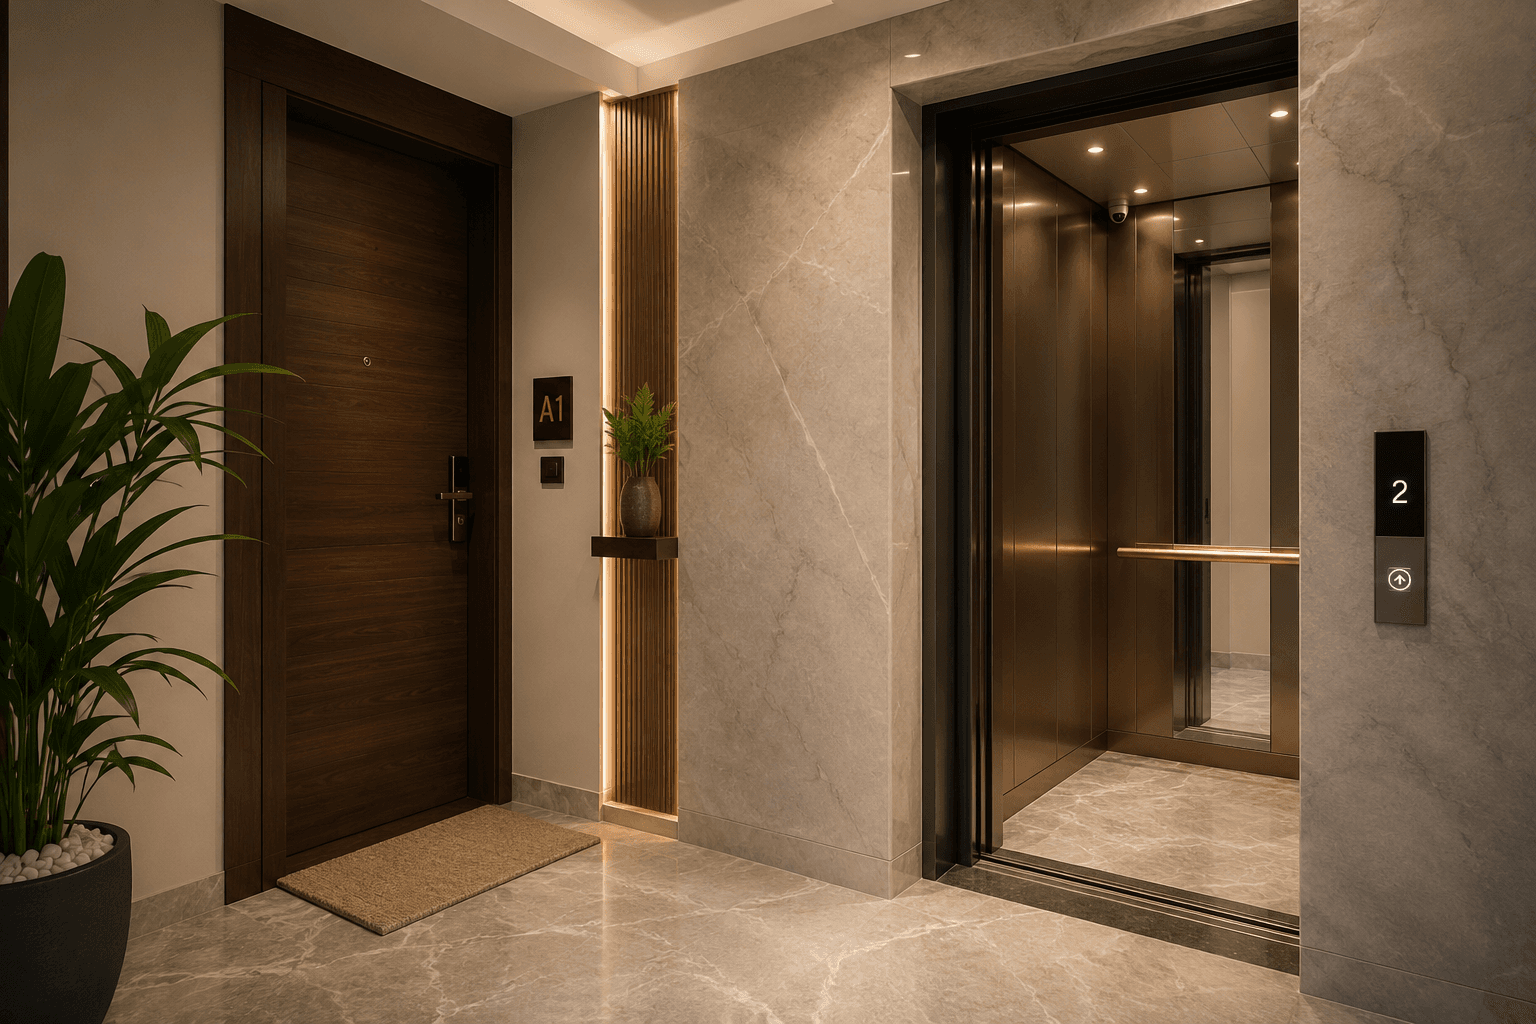


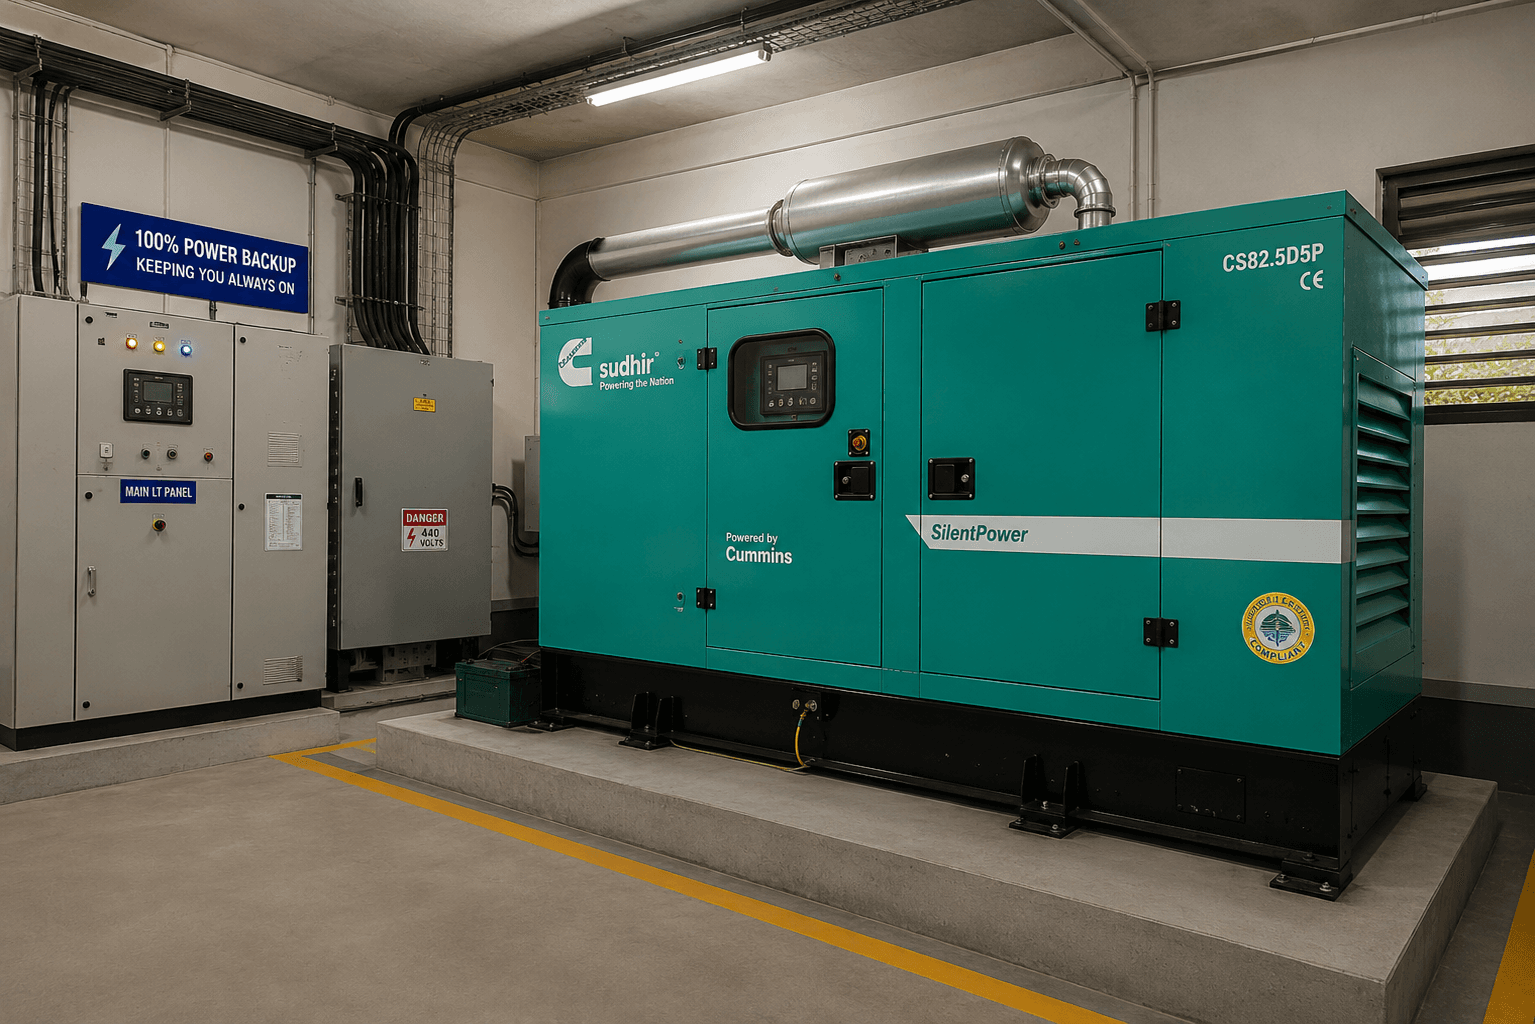
14/18 Krishnamma Road, Nungambakkam, Chennai 600034. The brochure describes a corner property with dual-side entry. Confirm the exact site pin and visit arrangements.
Indicative project price: ₹9,64,00,000 (₹9.64 crore). Additional charges, inclusions and final total to be confirmed. Confirm GST, registration, statutory charges, deposits, utility or connection charges, interiors, and what is included or excluded.
| Unit | Floor | Type | Area supplied | UDS | Price |
|---|---|---|---|---|---|
| First-floor villament | First | 4 BHK | 3,810 sq.ft. | Not disclosed | ₹9,64,00,000* |
A central Nungambakkam address within the Chennai CBD, with metro, high streets, hospitals and schools described as nearby in the brochure.
The brochure places the project under 500 metres from the Metro and within walking distance of Khader Nawaz Khan Road, Wallace Garden and Rutland Gate. Confirm measured distances and routes during a visit.
The brochure highlights nearby schools, hospitals, entertainment and high-street destinations. Check your preferred daily routes and current surroundings on site.
Sanctuary x Krishnamma is listed in Krishnamma Road, Nungambakkam, Chennai. See the location section on this page for the project's surroundings and access details.
The listed configuration is 4 BHK · 3,810 sq.ft.. Review the floor plans and enquire to confirm which units are currently available.
The current customer-facing indicative project price is ₹9.64 crore. Ask the project team for the final all-in quote and a written breakdown of inclusions, exclusions and additional charges. Confirm the final area and what is included before making a booking decision.
Submit an enquiry from this page and share your preferred time. We can coordinate a visit to Sanctuary x Krishnamma with the project team or owner.
The listing states: Pre-launch — confirm with project team. Confirm the latest handover status and timeline with the project team before making plans.