Both layouts
Three bedrooms with living, dining, balcony and utility spaces
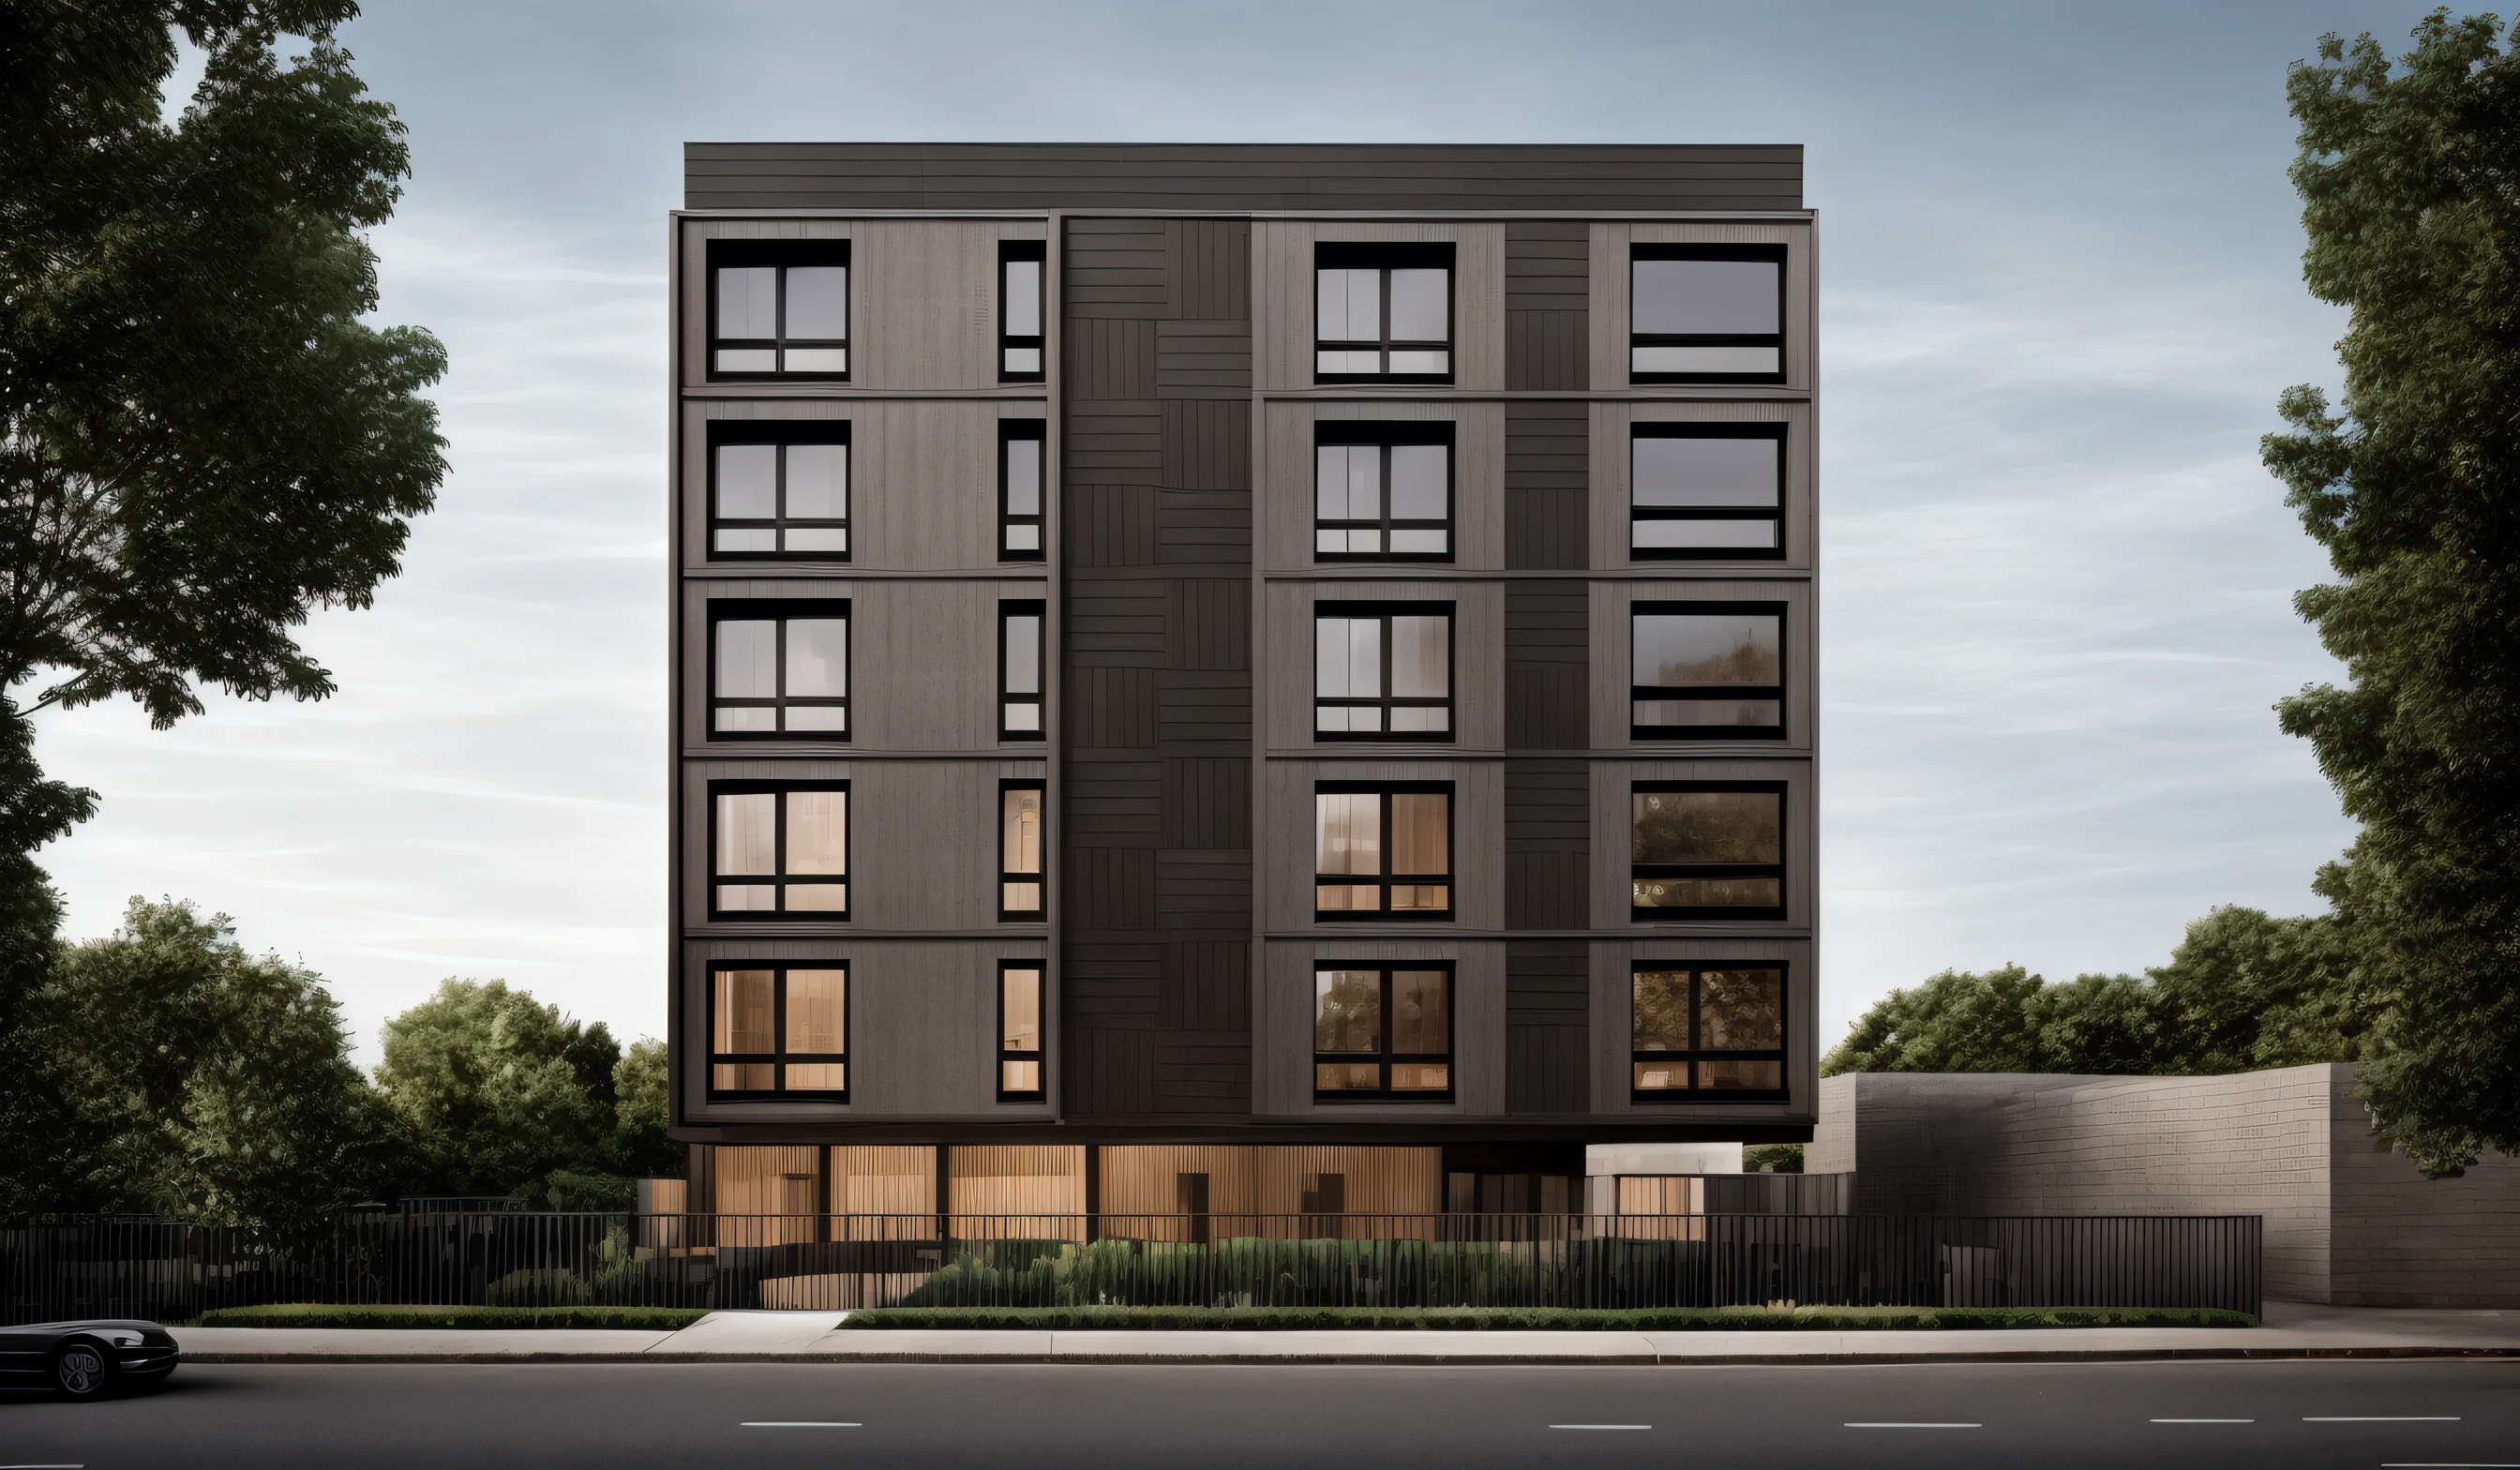
Space to settle into central Chennai.
1,731–1,853 sq.ft. · Two apartment layouts · Five residential floors
From ₹3.59 Crore*Based on the 27 June 2026 cost sheet.
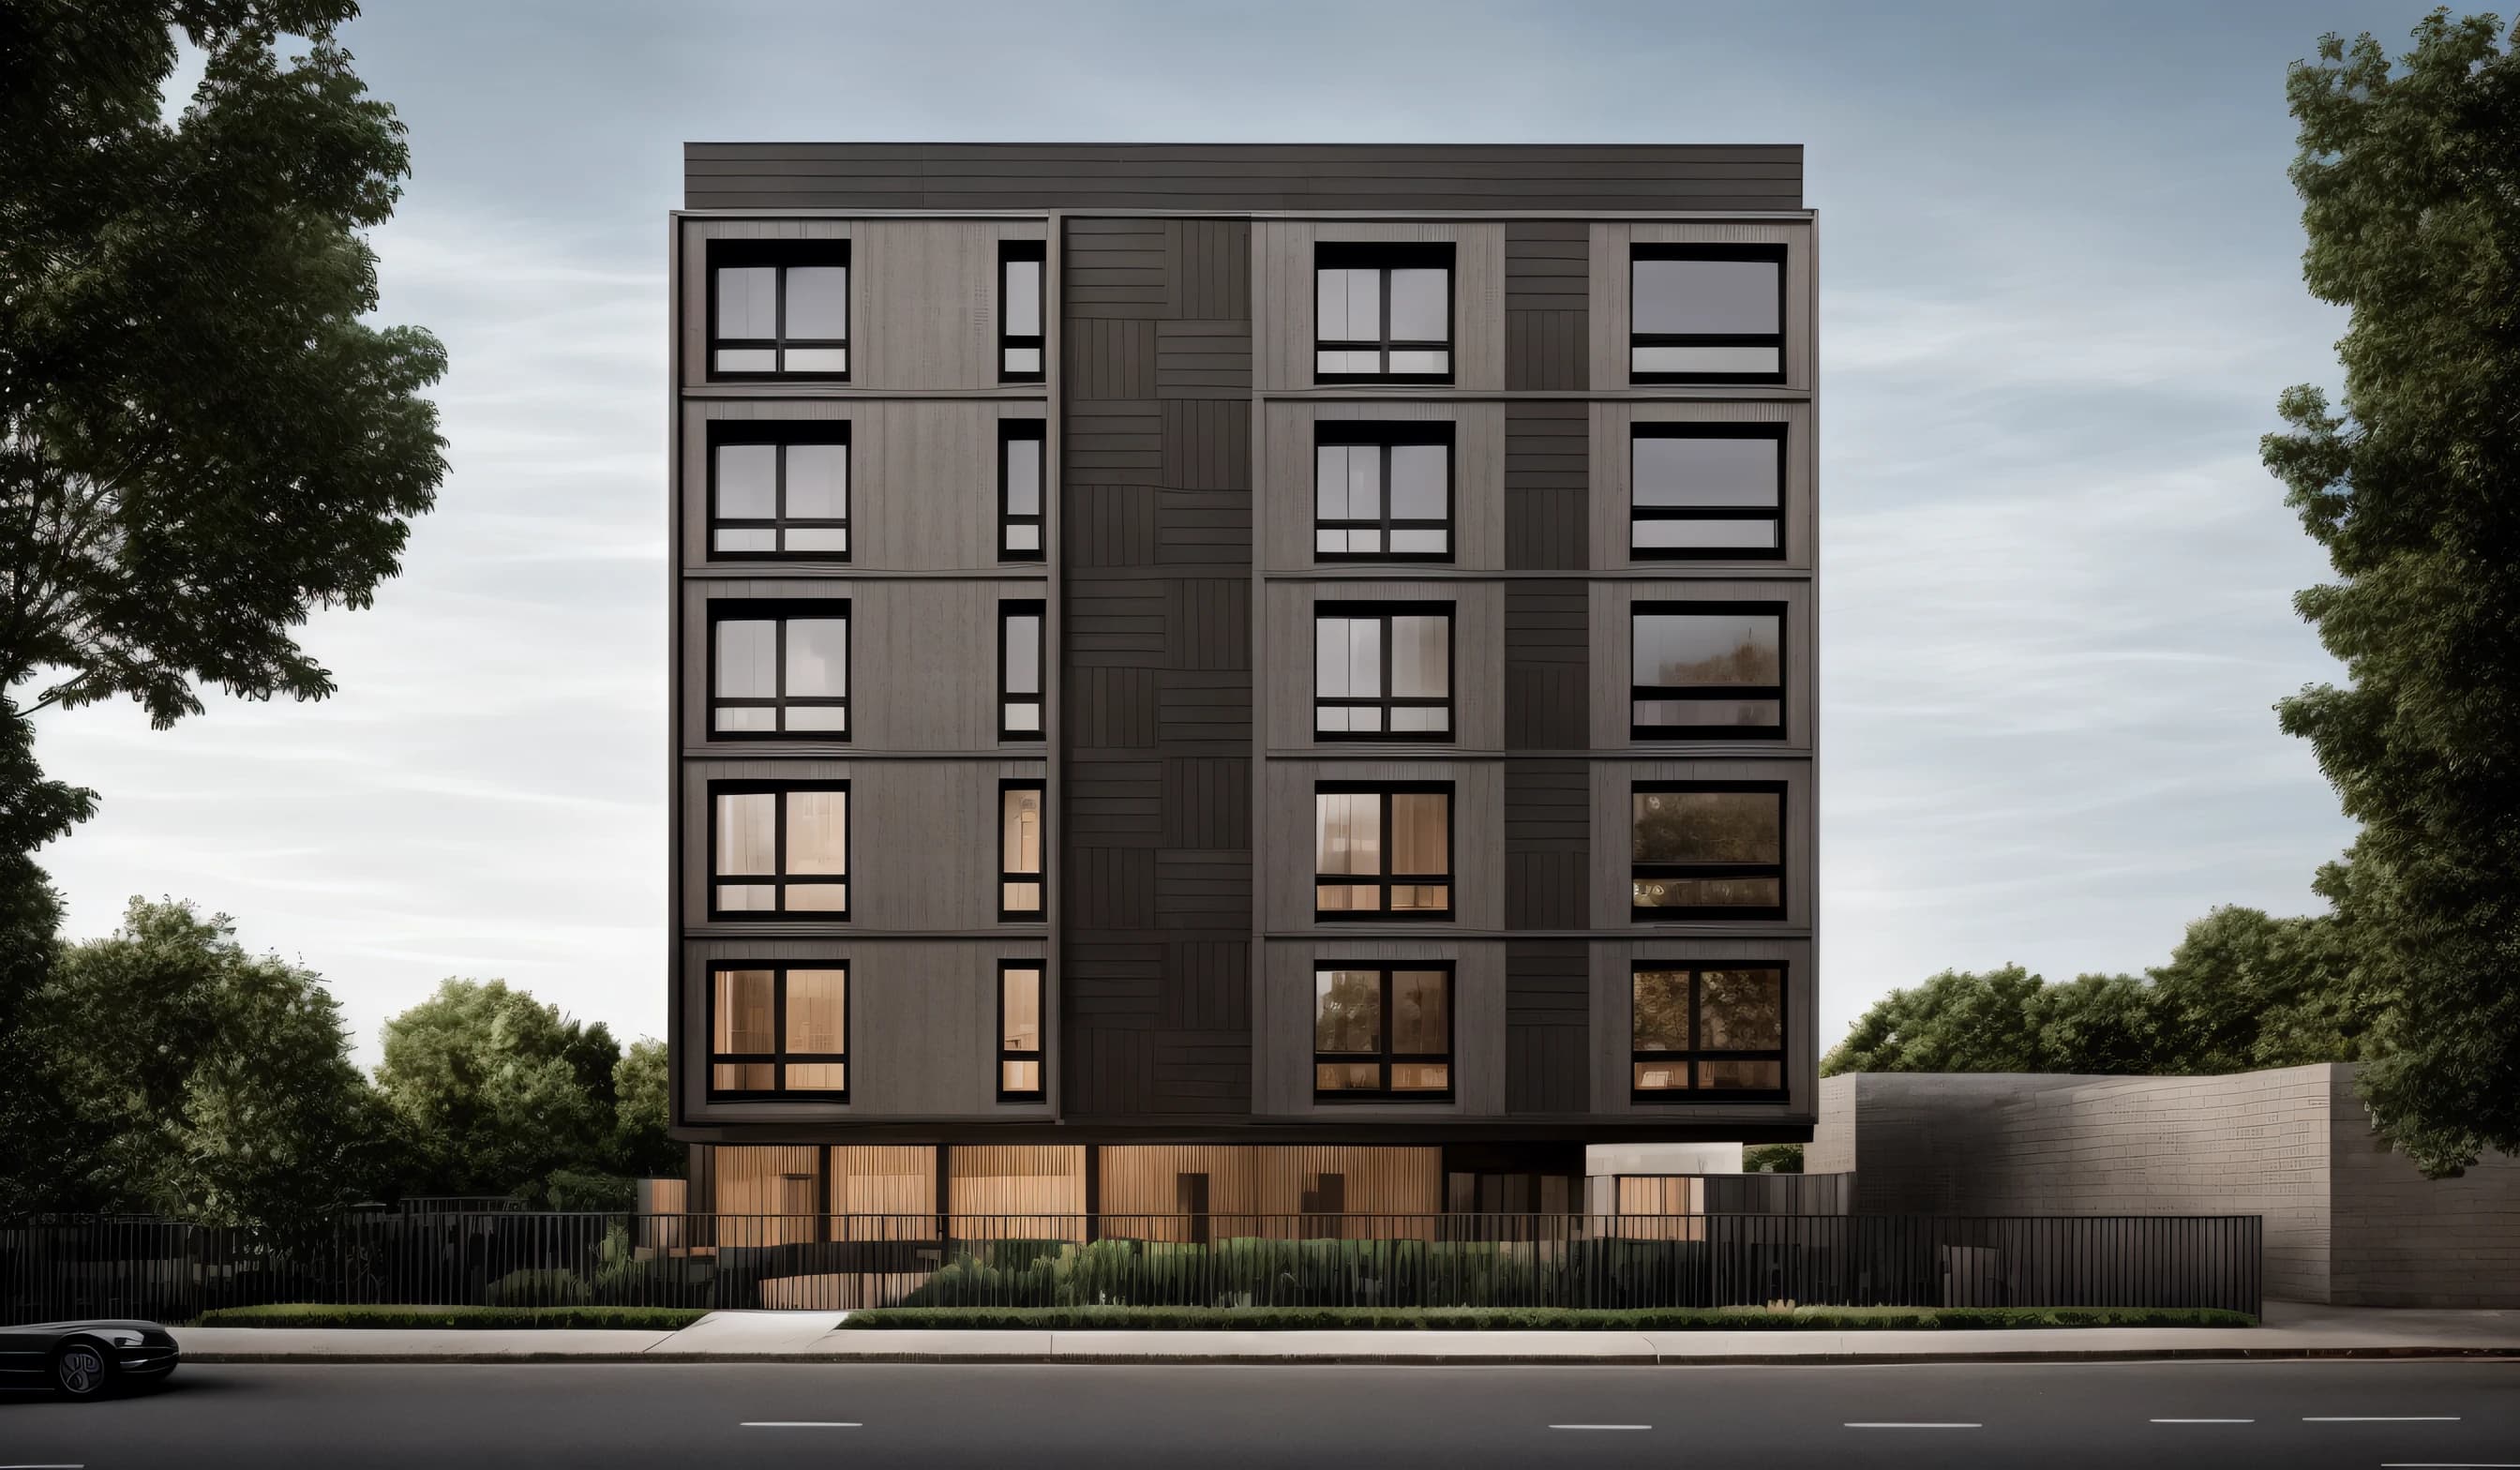
View layouts & quoted prices →Ann-Cher by Shree Venkateswara Homes offers 3 BHK apartments in Nungambakkam, Chennai. The supplied cost sheet covers floors one to five, with saleable areas of 1,853 sq.ft. for Unit A and 1,731 sq.ft. for Unit B.
Both brochure layouts show three bedrooms, a living and dining area, a balcony, a kitchen, a utility area and a powder room. The larger apartment also includes a puja space and a service room with a separate bathroom. Review the individual layouts and typical floor plan to compare the homes.
The cost sheet dated 27 June 2026 quotes ₹3,91,73,374 for Unit A with two covered car parks and ₹3,59,28,716 for Unit B with one covered car park. These are the document's stated totals, including its listed charges. Its one-month validity has expired, and the registration and payment-stage figures need clarification. Request a revised quotation and confirmation of availability and possession timing.
Three bedrooms with living, dining, balcony and utility spaces
Two apartment sizes in the brochure and cost sheet
One for Unit B and two for Unit A in the supplied quotation
The cost sheet lists units on floors one to five
Interior images are illustrative, drawn from other projects. Confirm Ann-Cher's final finishes and layouts with the project team.
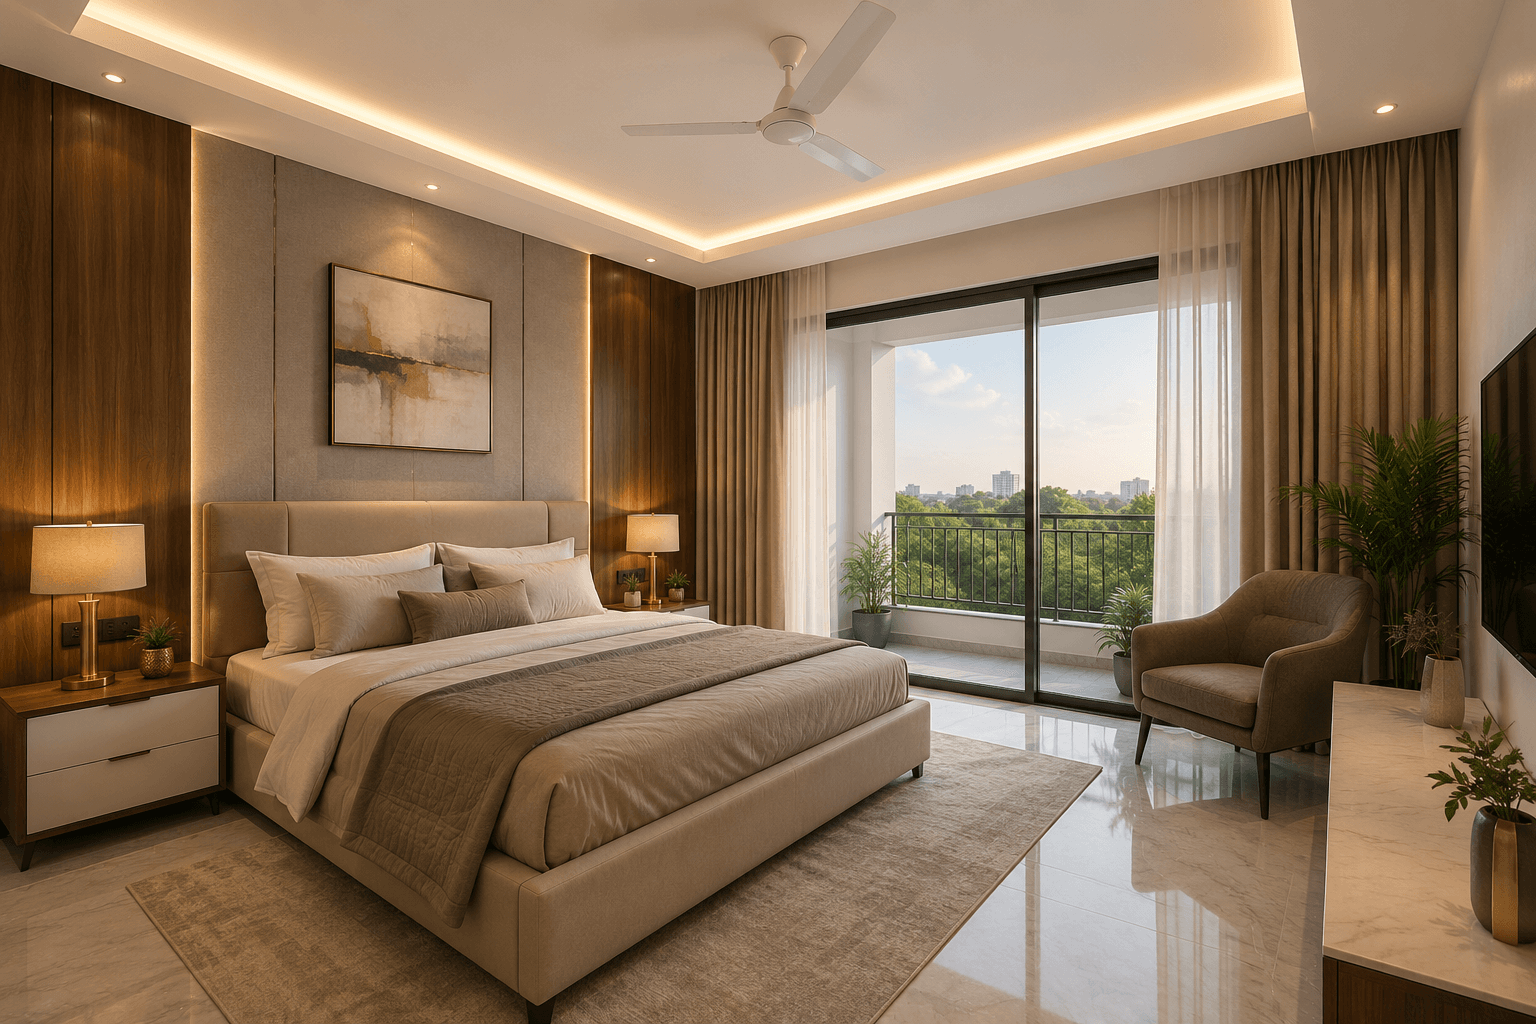
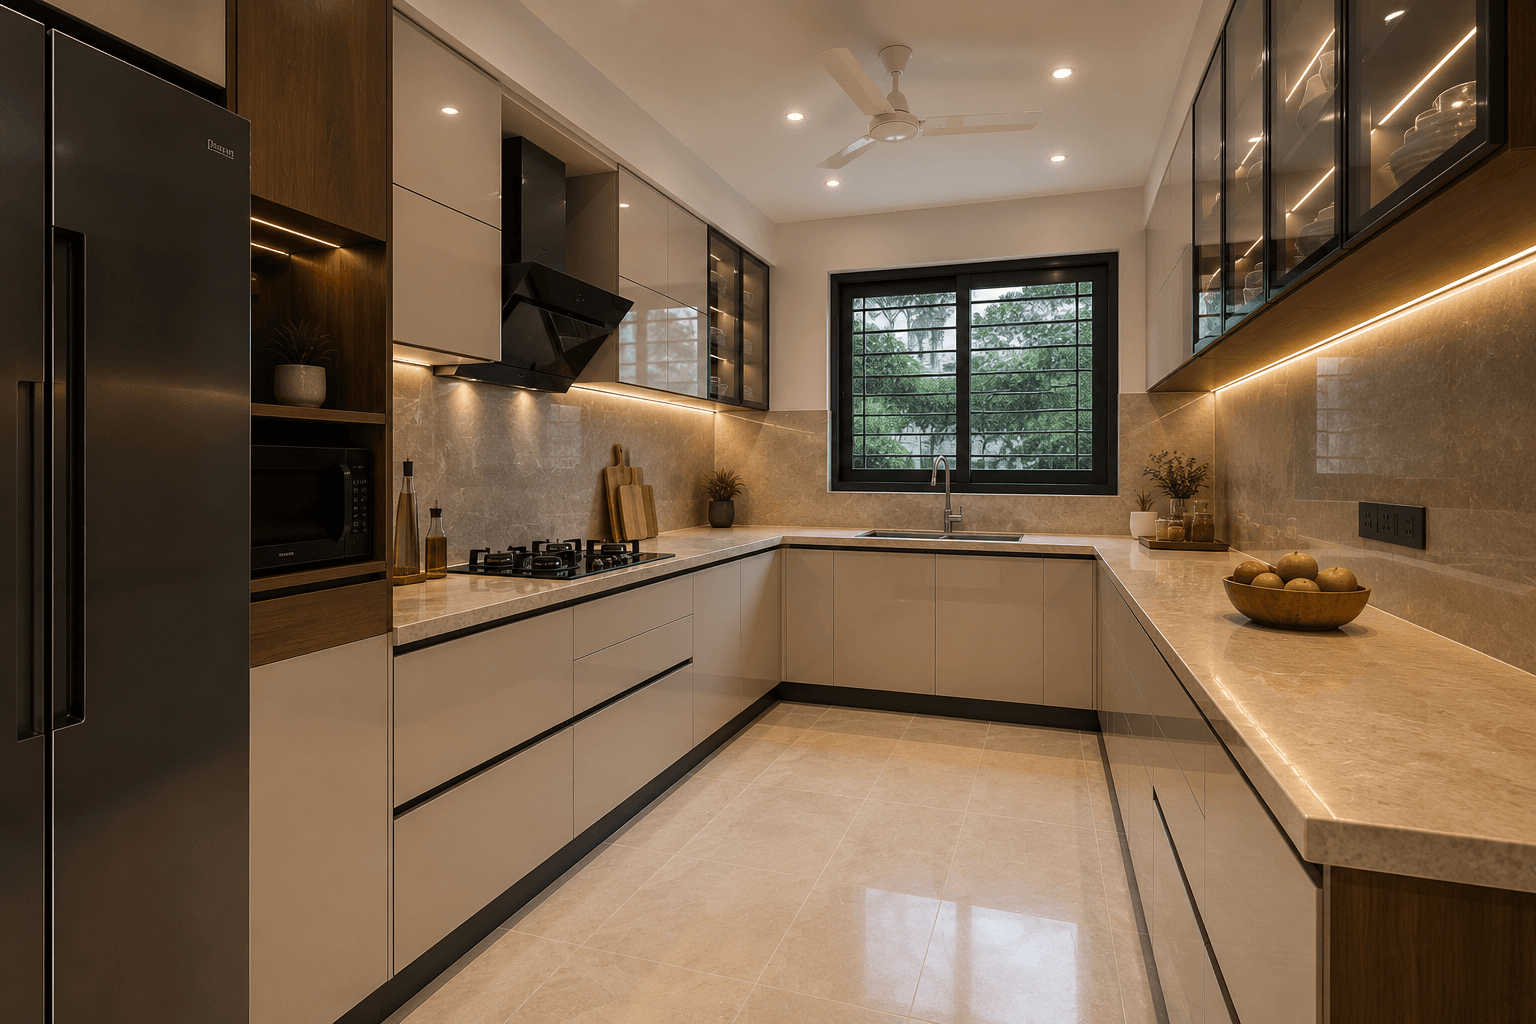
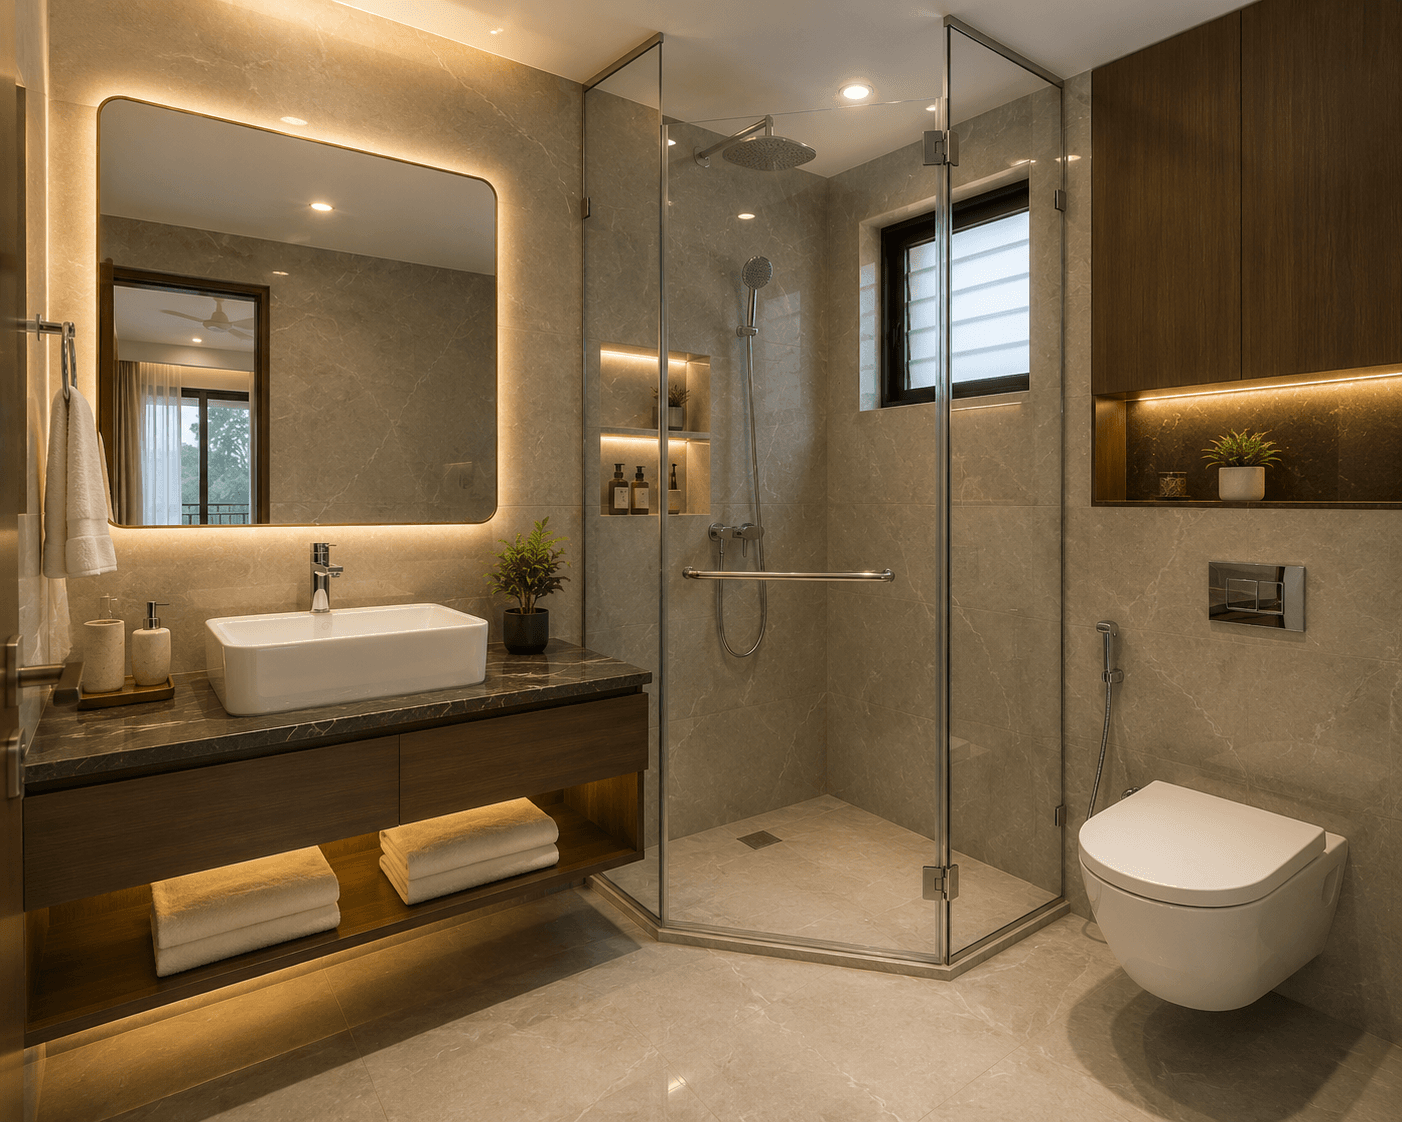
Images are illustrative. The supplied brochure lists these features; confirm final specifications with the builder.
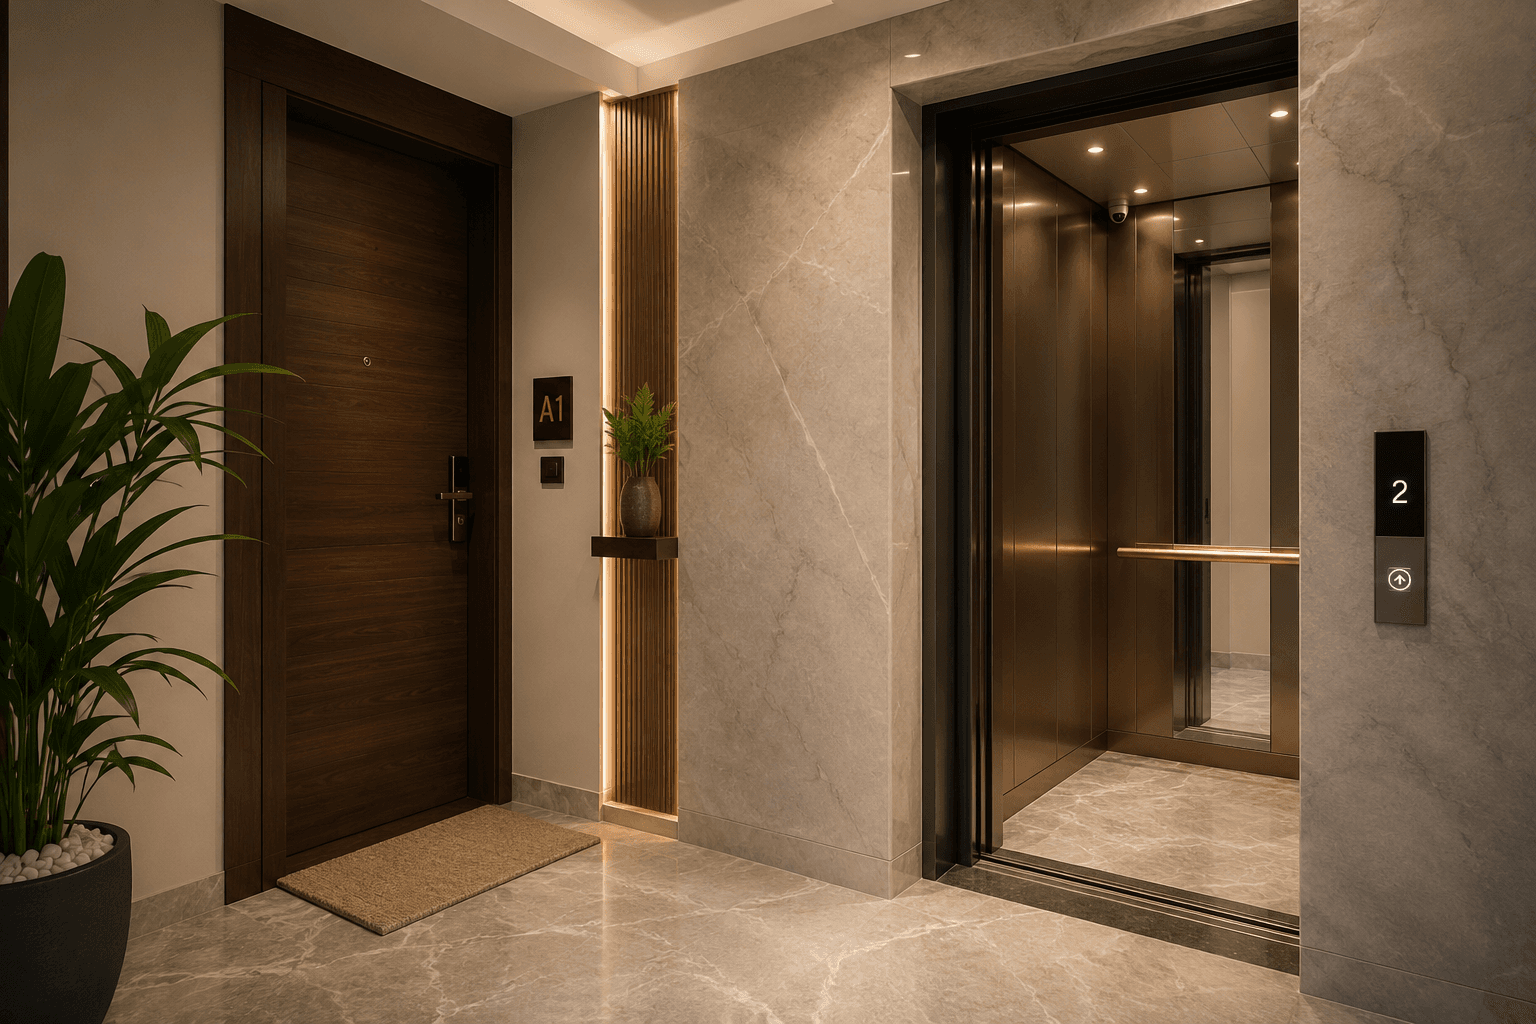
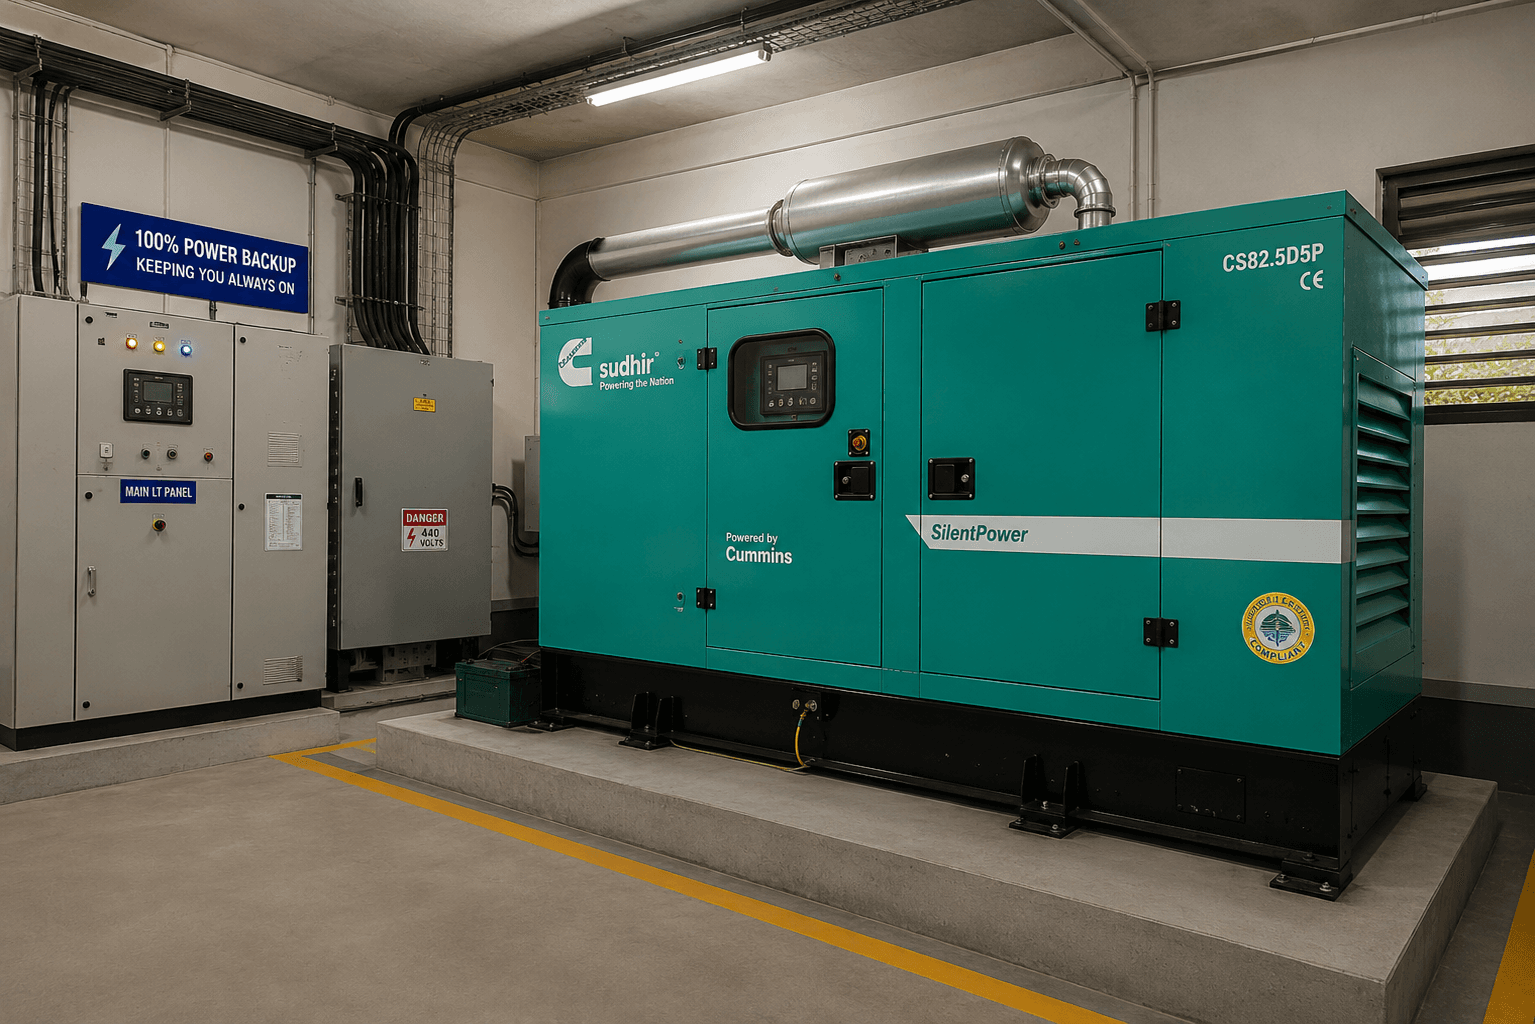


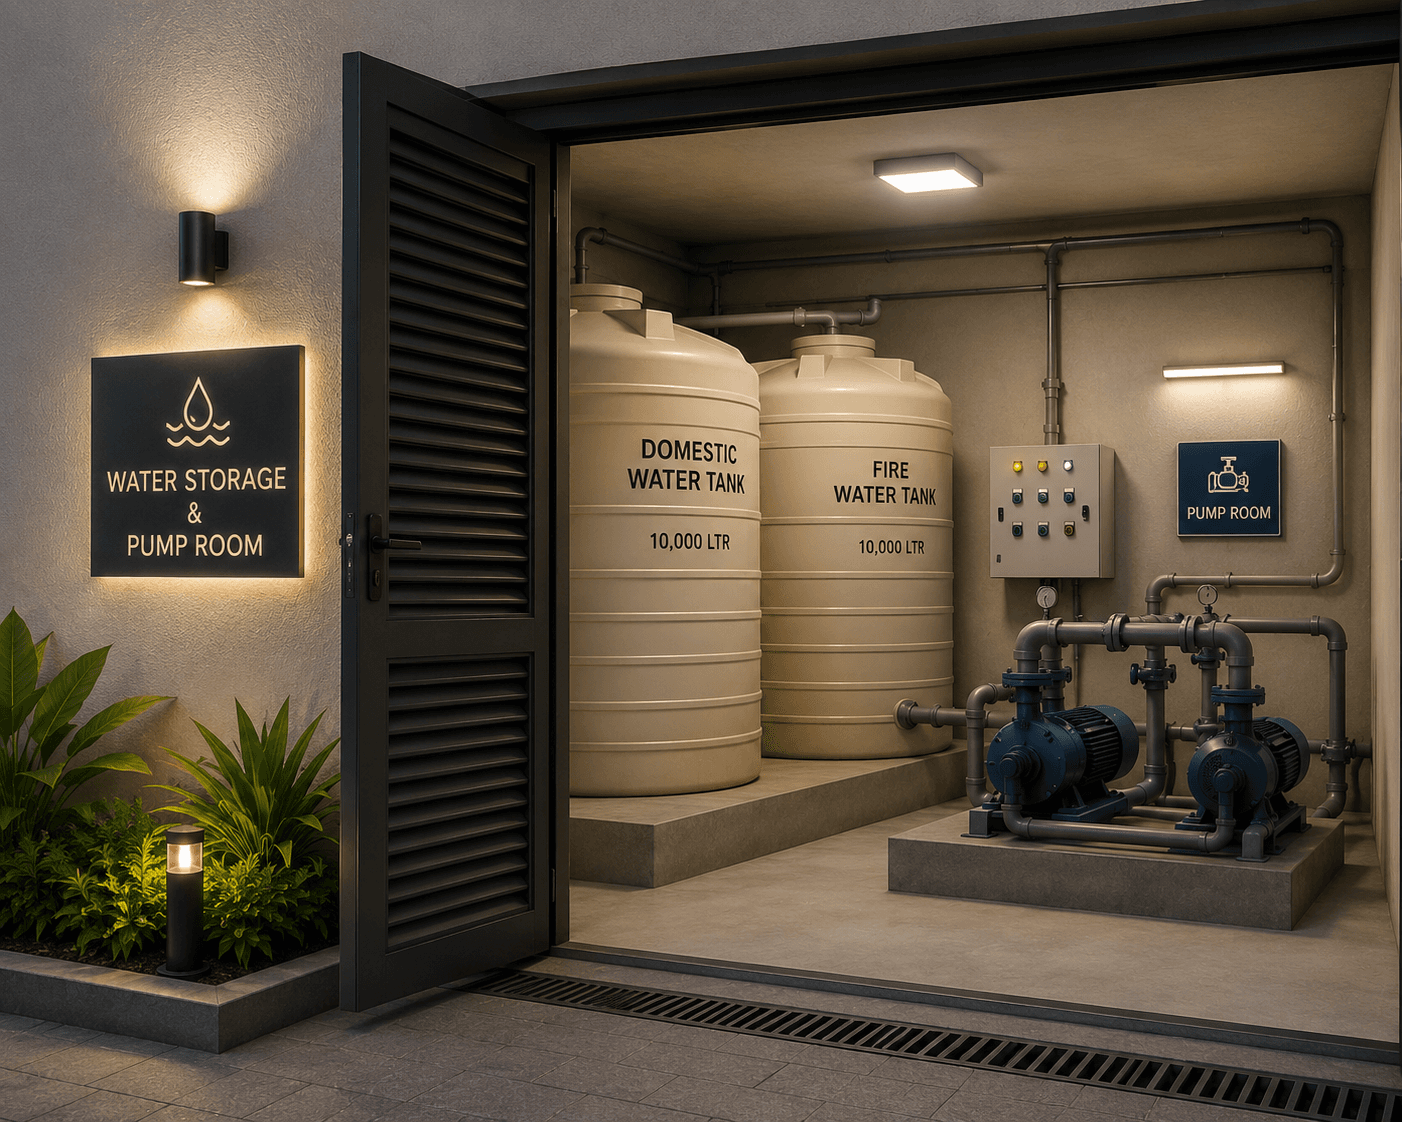
Nungambakkam, Chennai. Arrange a site visit to explore the project and surrounding neighbourhood.
| Unit | Floor | Type | Saleable area | UDS | Price |
|---|---|---|---|---|---|
| Unit A / Flat 01 | First to fifth | 3 BHK | 1,853 sq.ft. | 674 sq.ft. | ₹3,91,73,374* |
| Unit B / Flat 02 | First to fifth | 3 BHK | 1,731 sq.ft. | 630 sq.ft. | ₹3,59,28,716* |
Plan a visit to Ann-Cher in Nungambakkam and check the routes that matter to your household.
The supplied project documents identify Ann-Cher in Seetha Nagar, Nungambakkam. Contact the project team for the site pin and visit arrangements.
During your visit, check travel times to your workplace, schools and everyday destinations. The supplied brochure does not provide verified distances or journey times.
Ann-Cher is listed in Nungambakkam, Chennai. See the location section on this page for the project's surroundings and access details.
The listed configuration is 3 BHK · 1,731–1,853 sq.ft.. Review the floor plans and enquire to confirm which units are currently available.
The listed price is From ₹3.59 Crore*. Unit prices are shown openly on this page. Confirm the latest quotation and unit availability with the project team.
Submit an enquiry from this page and share your preferred time. We can coordinate a visit to Ann-Cher with the project team or owner.
The listing states: To be confirmed. Confirm the latest handover status and timeline with the project team before making plans.