A choice of layouts
Apartment sizes from 961 to 1,484 sq.ft. across both blocks
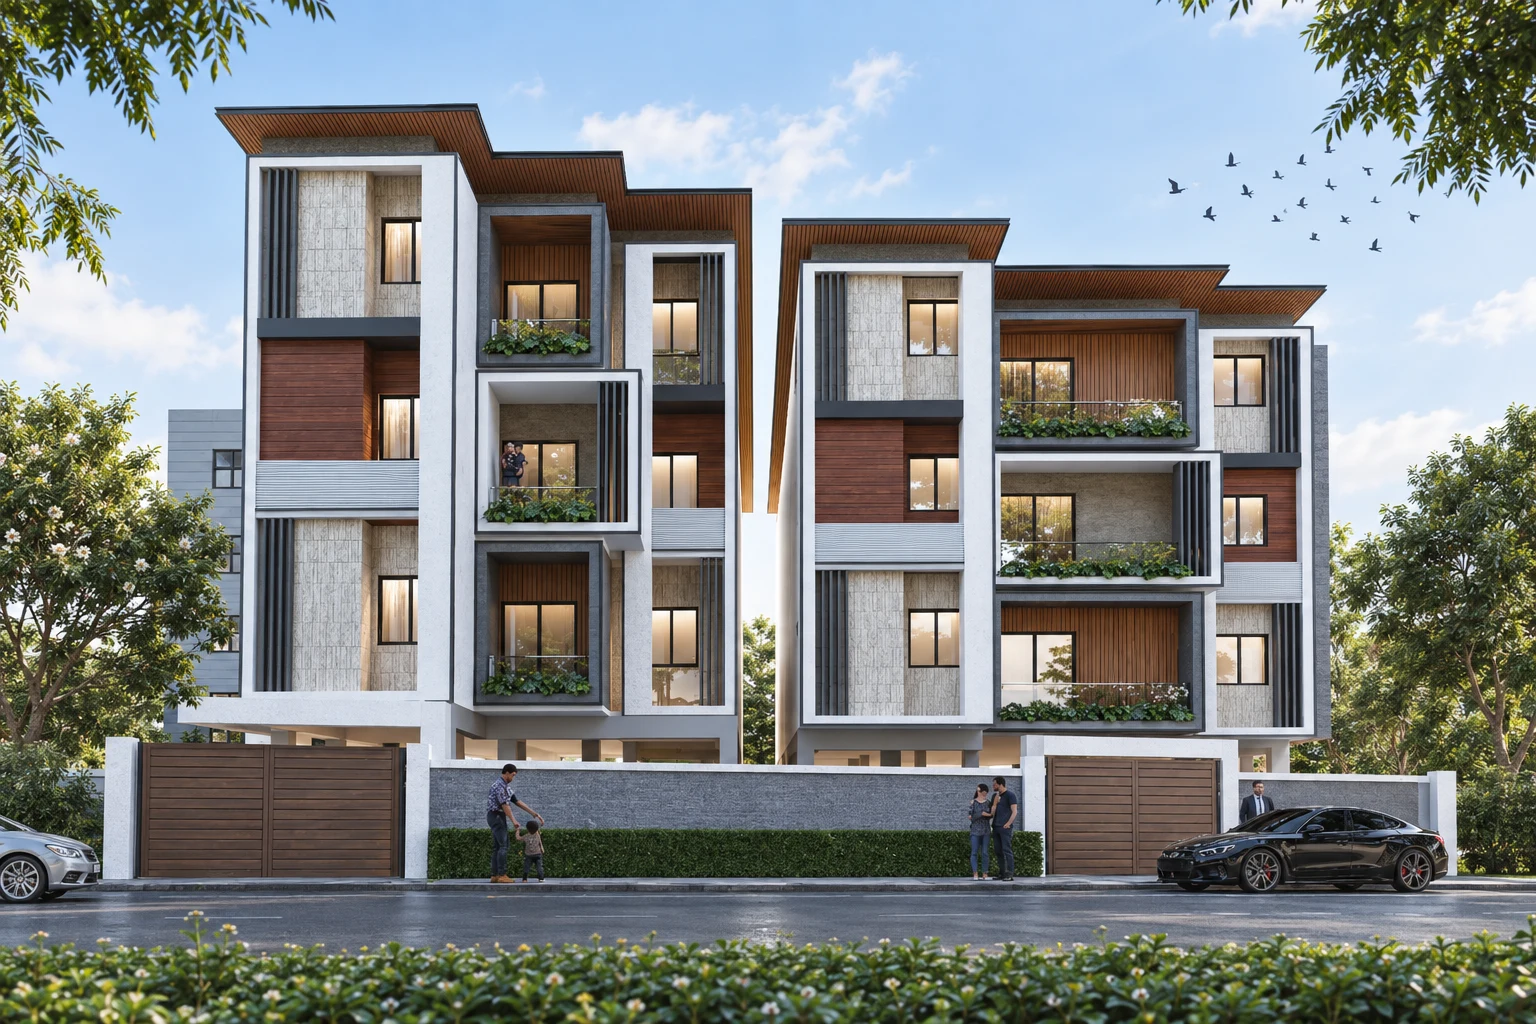
Two blocks. Thoughtfully planned spaces to call home.
961–1,484 sq.ft. · Stilt + 3 floors · Select 3 BHK homes with private terraces
From ₹1.003 Crore*Quoted total from ₹1,00,31,616. Corpus ₹1 lakh, documentation ₹35,000 and applicable MOD fees extra.
View homes & quoted prices →Green Shelter offers 2 and 3 BHK apartments in Nanganallur across two blocks, each with a stilt level and three residential floors. The floor plans and unit price lists show eight homes per block, with three 2 BHK homes on each of the first two floors and two 3 BHK homes on the third floor.
The 2 BHK layouts range from 961 to 1,138 sq.ft., while the 3 BHK layouts range from 1,429 to 1,484 sq.ft. Living and dining spaces, balconies, kitchens and utility areas feature in the plans. Private terraces are shown for the third-floor 3 BHK homes; they are not a feature of every apartment.
The supplied price lists mark 11 homes available: seven in Block A and four in Block B. Quoted totals range from ₹1,00,31,616 to ₹1,53,29,216 for these homes and include the registration and GST amounts listed in those sheets. A ₹1,00,000 corpus fund, ₹35,000 documentation charge and applicable MOD fees are additional. Confirm current inventory, the final quotation and the possession schedule before booking.
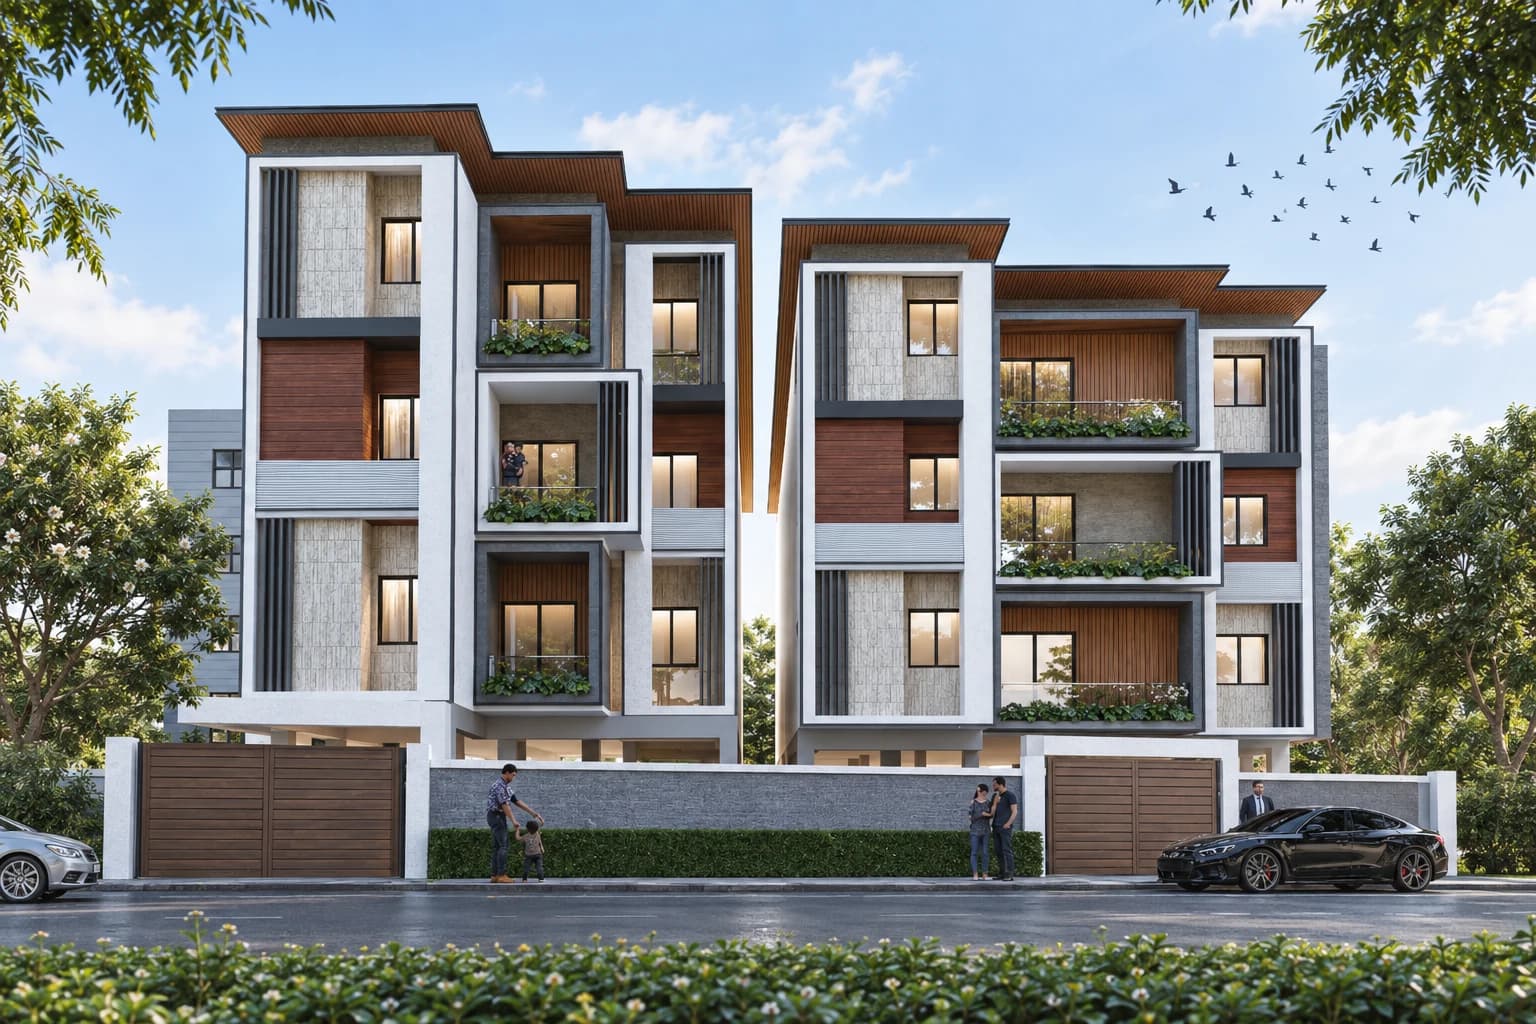
Apartment sizes from 961 to 1,484 sq.ft. across both blocks
Stilt + 3 residential floors in each block
Seven in Block A and four in Block B in the supplied price lists; reconfirm current availability
105 sq.ft. with available A-T2 and 117 sq.ft. with available B-T1
Interior images are illustrative and do not represent the actual apartment finishes or included furnishings. The elevation is an artist's impression based on the supplied reference.
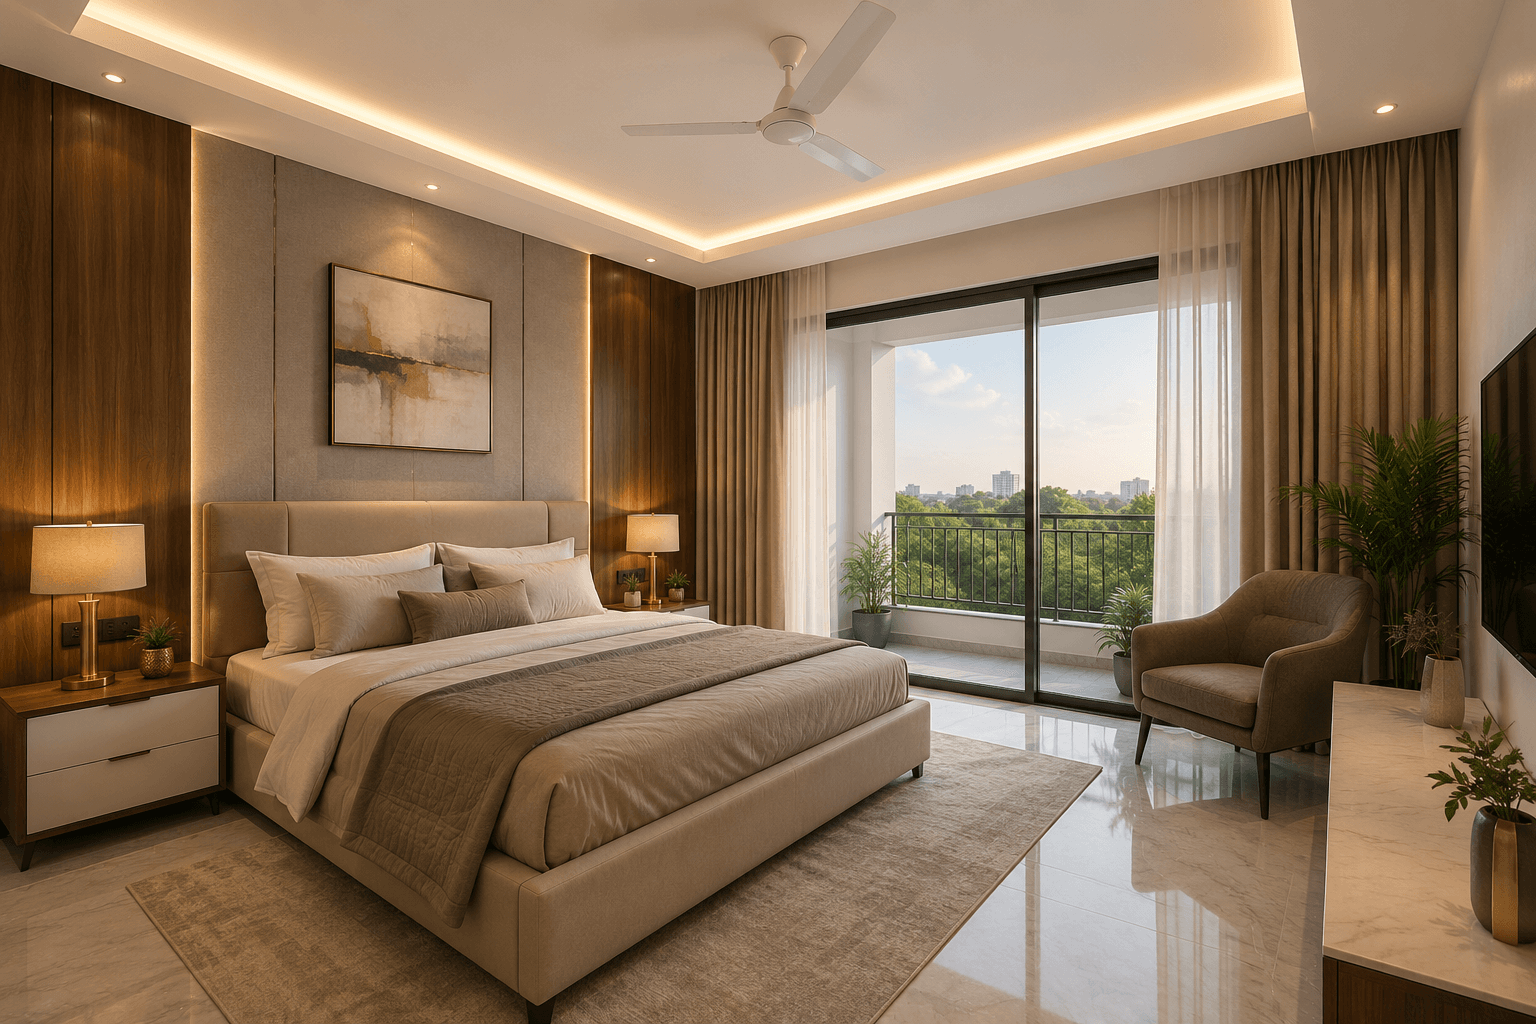
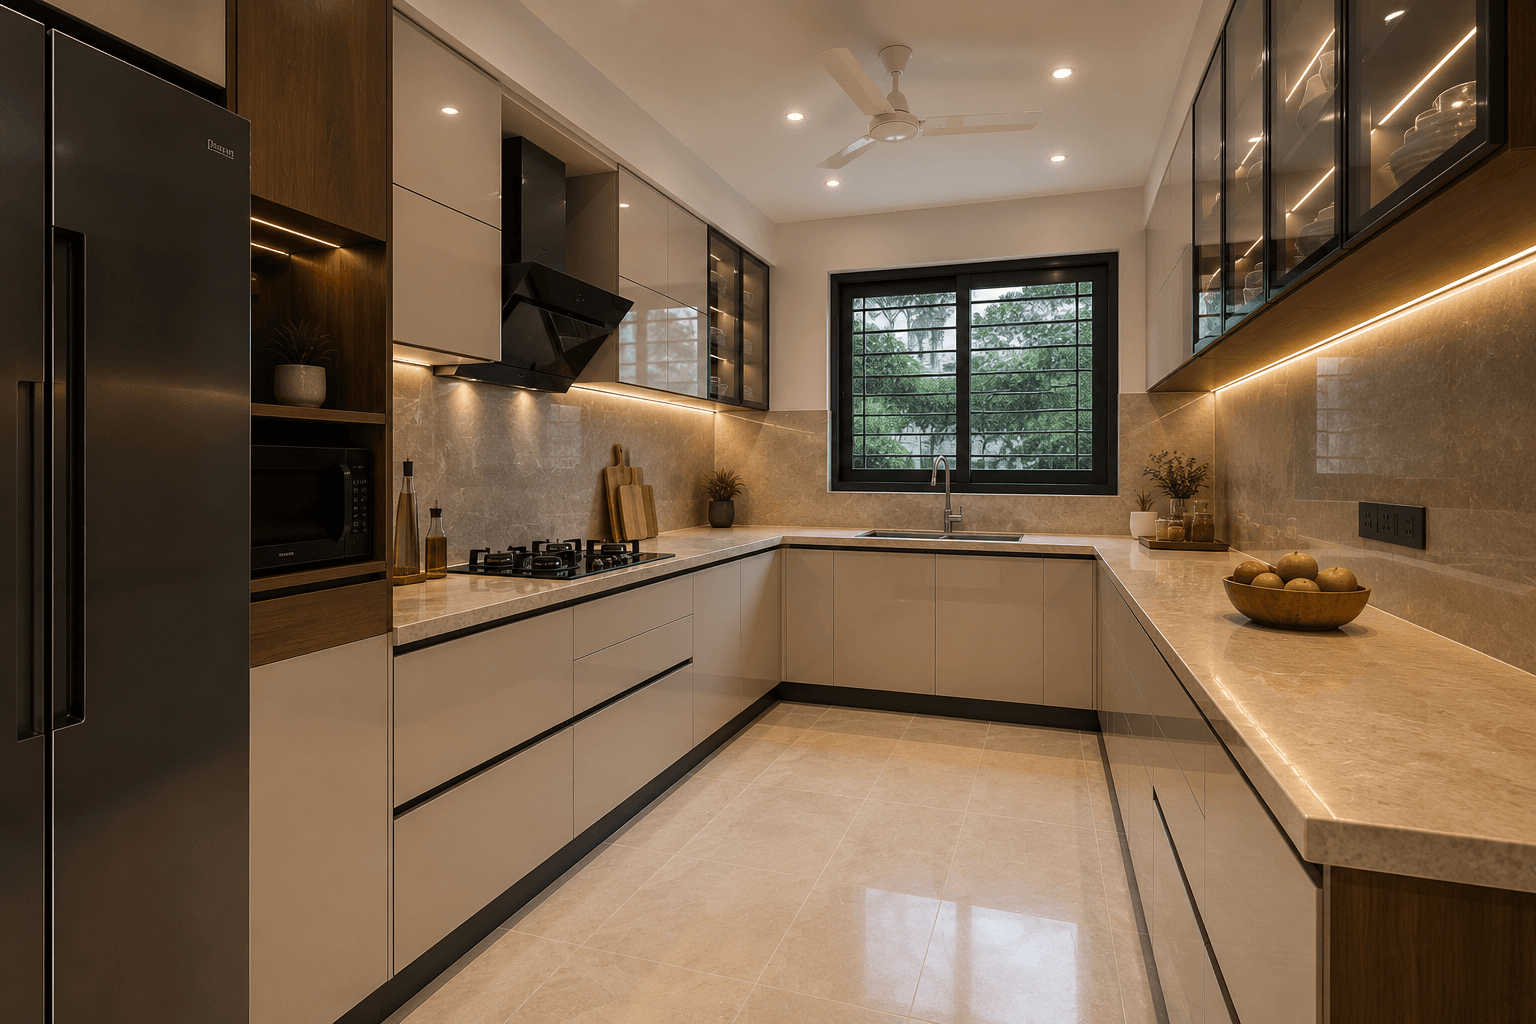
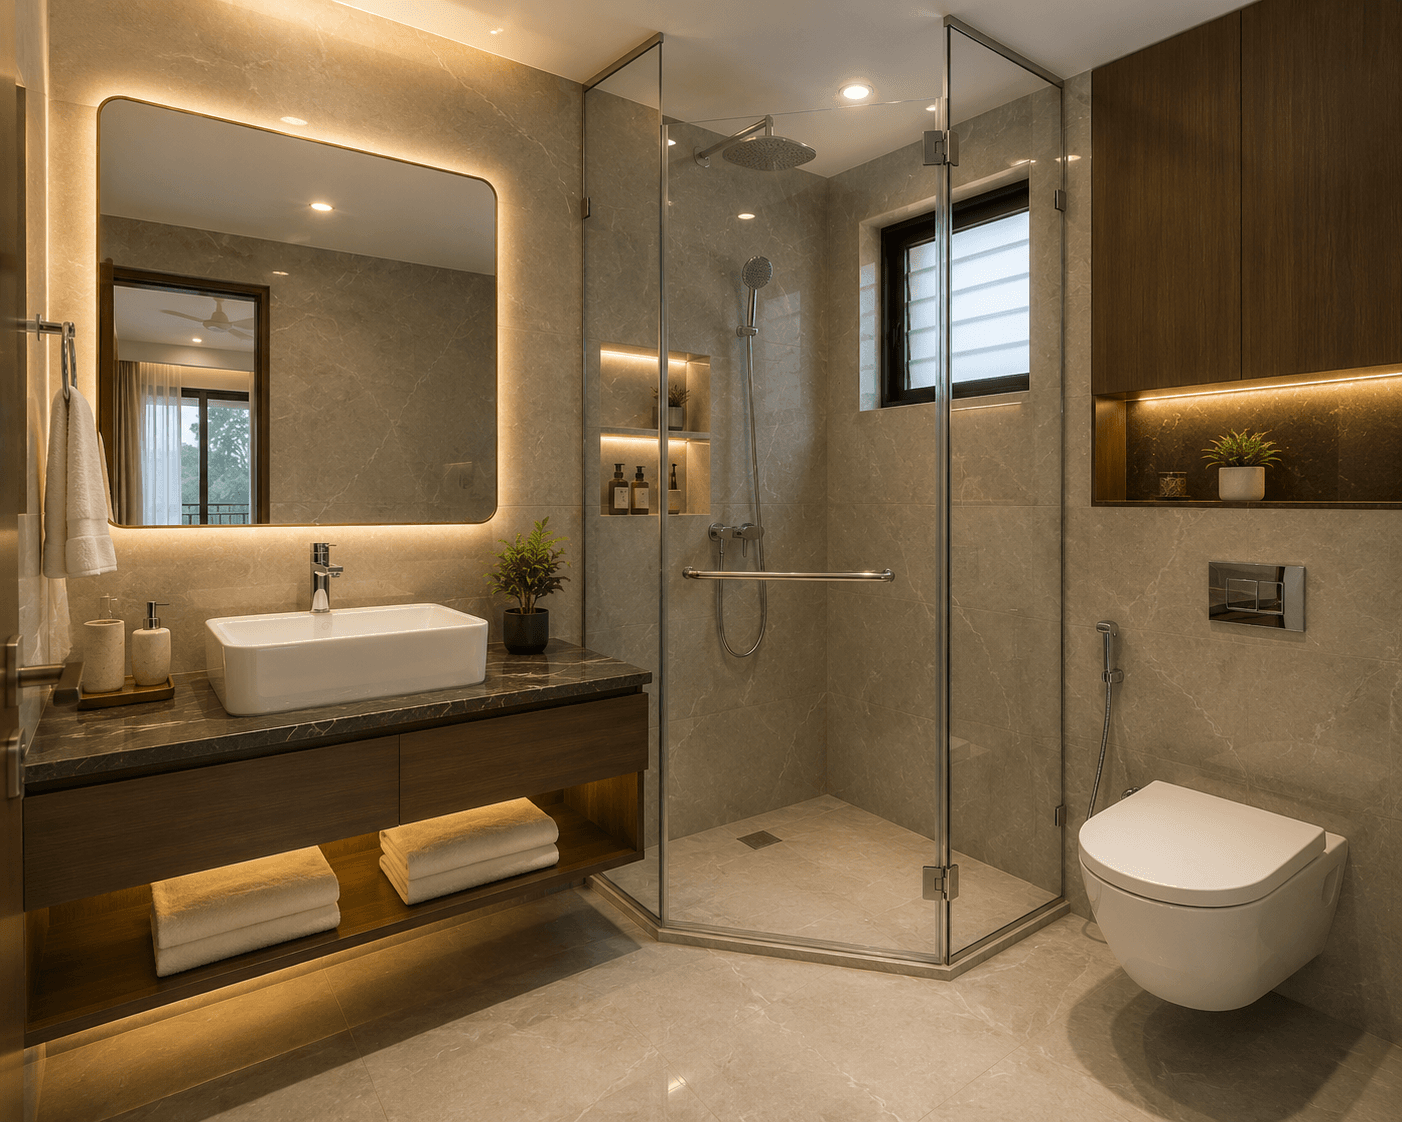
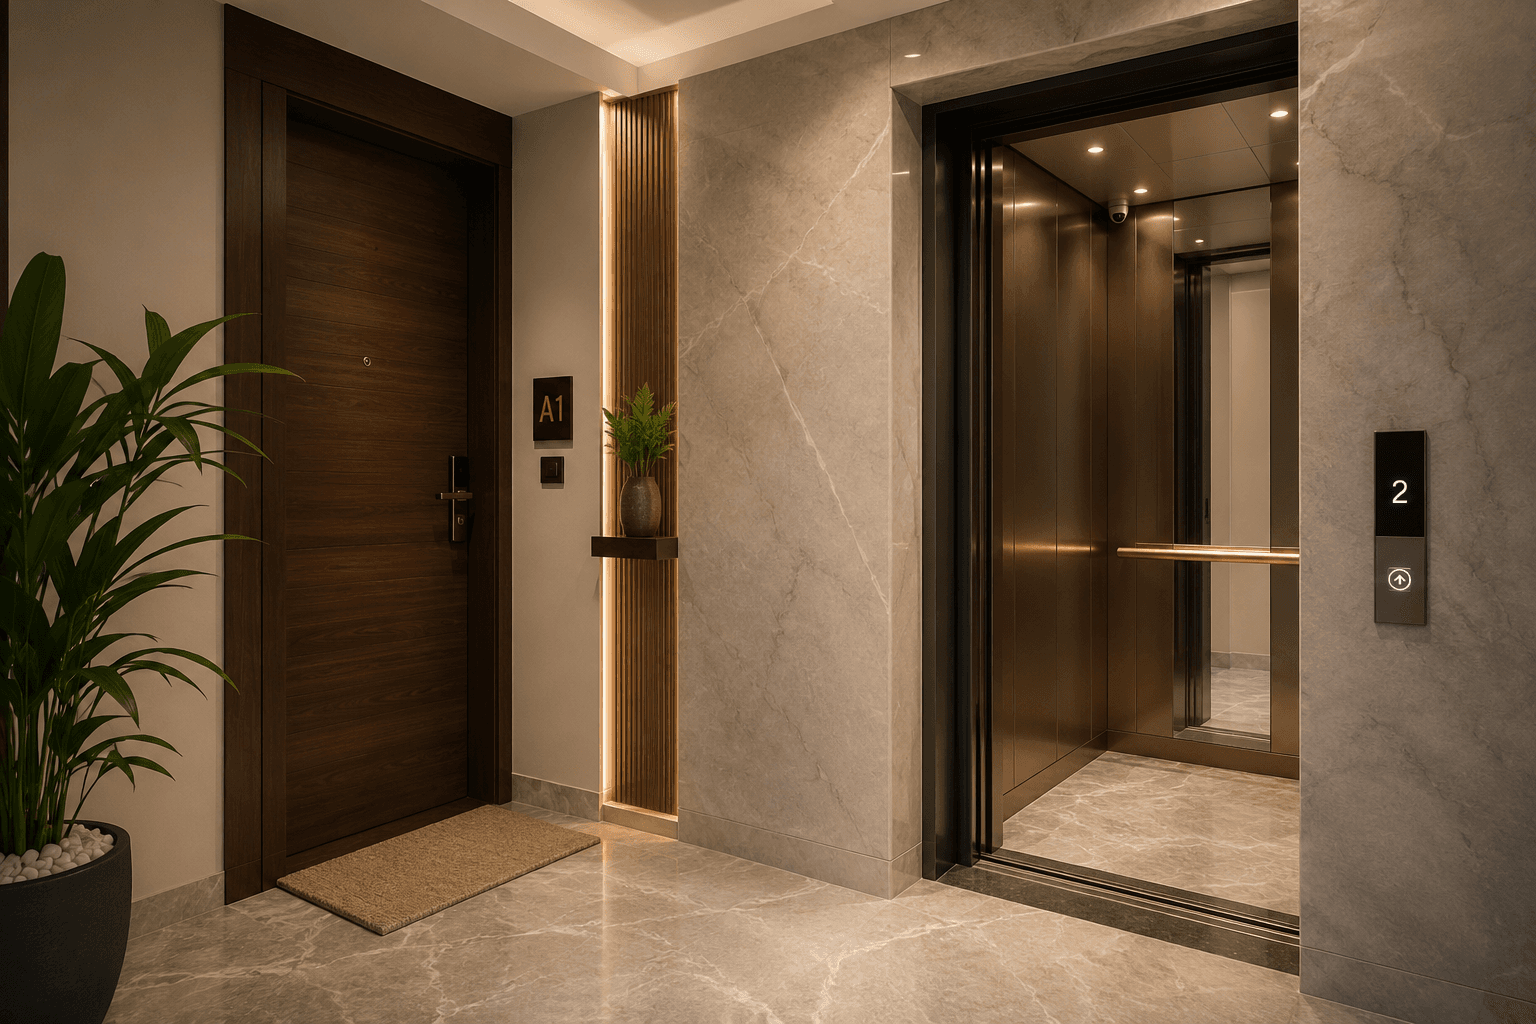
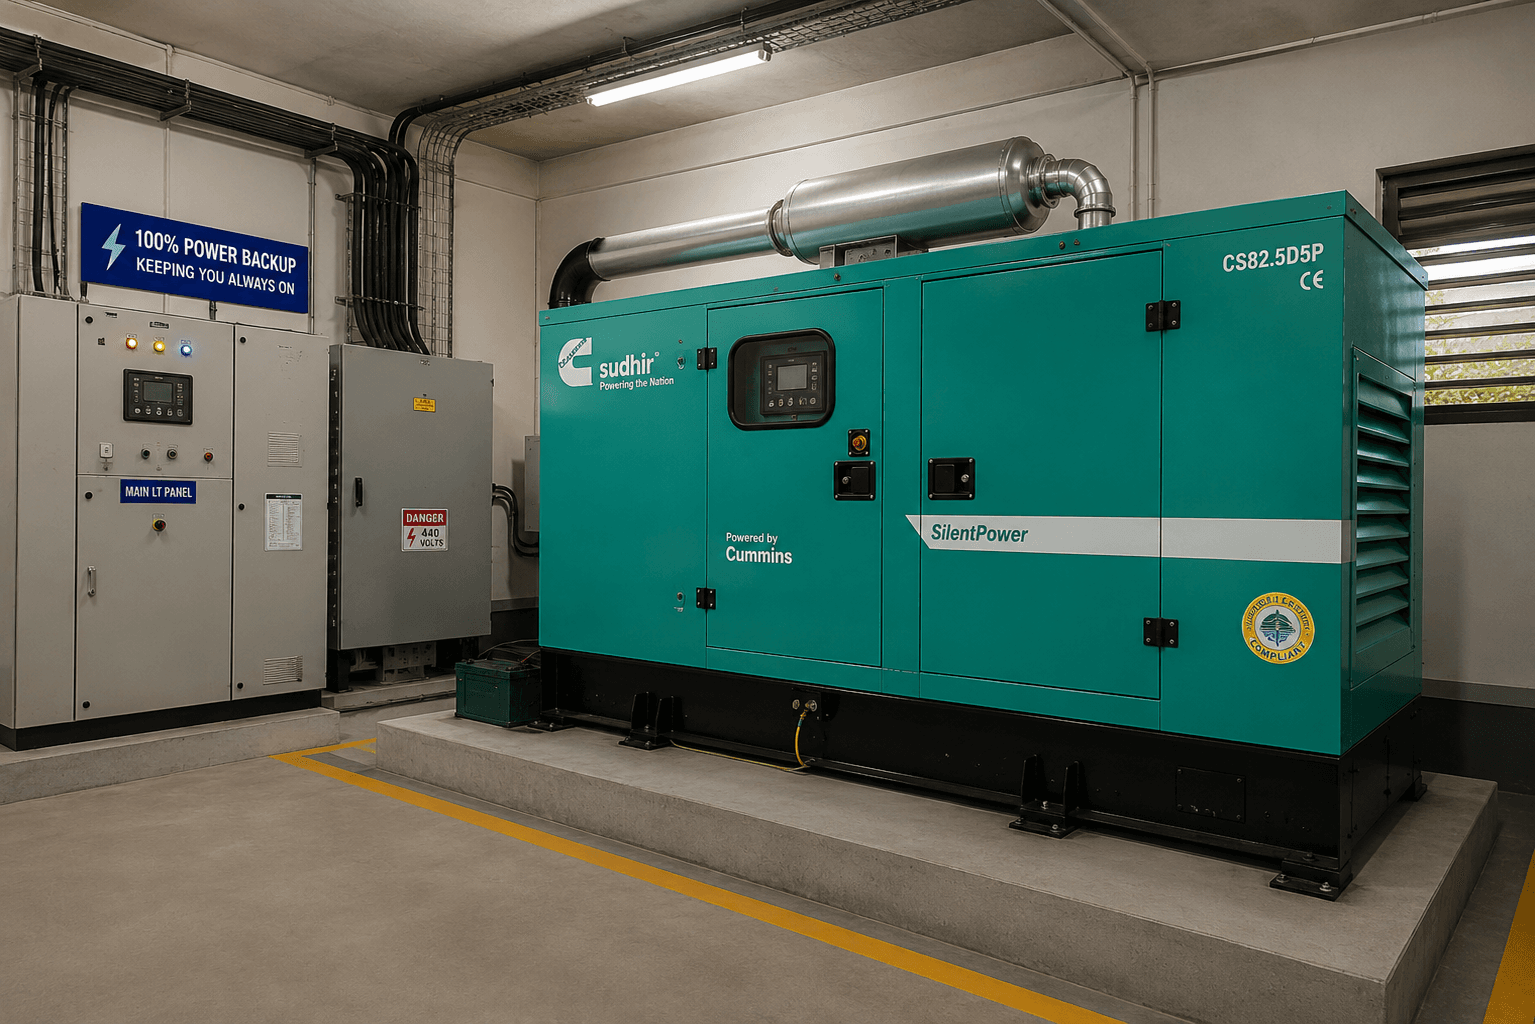
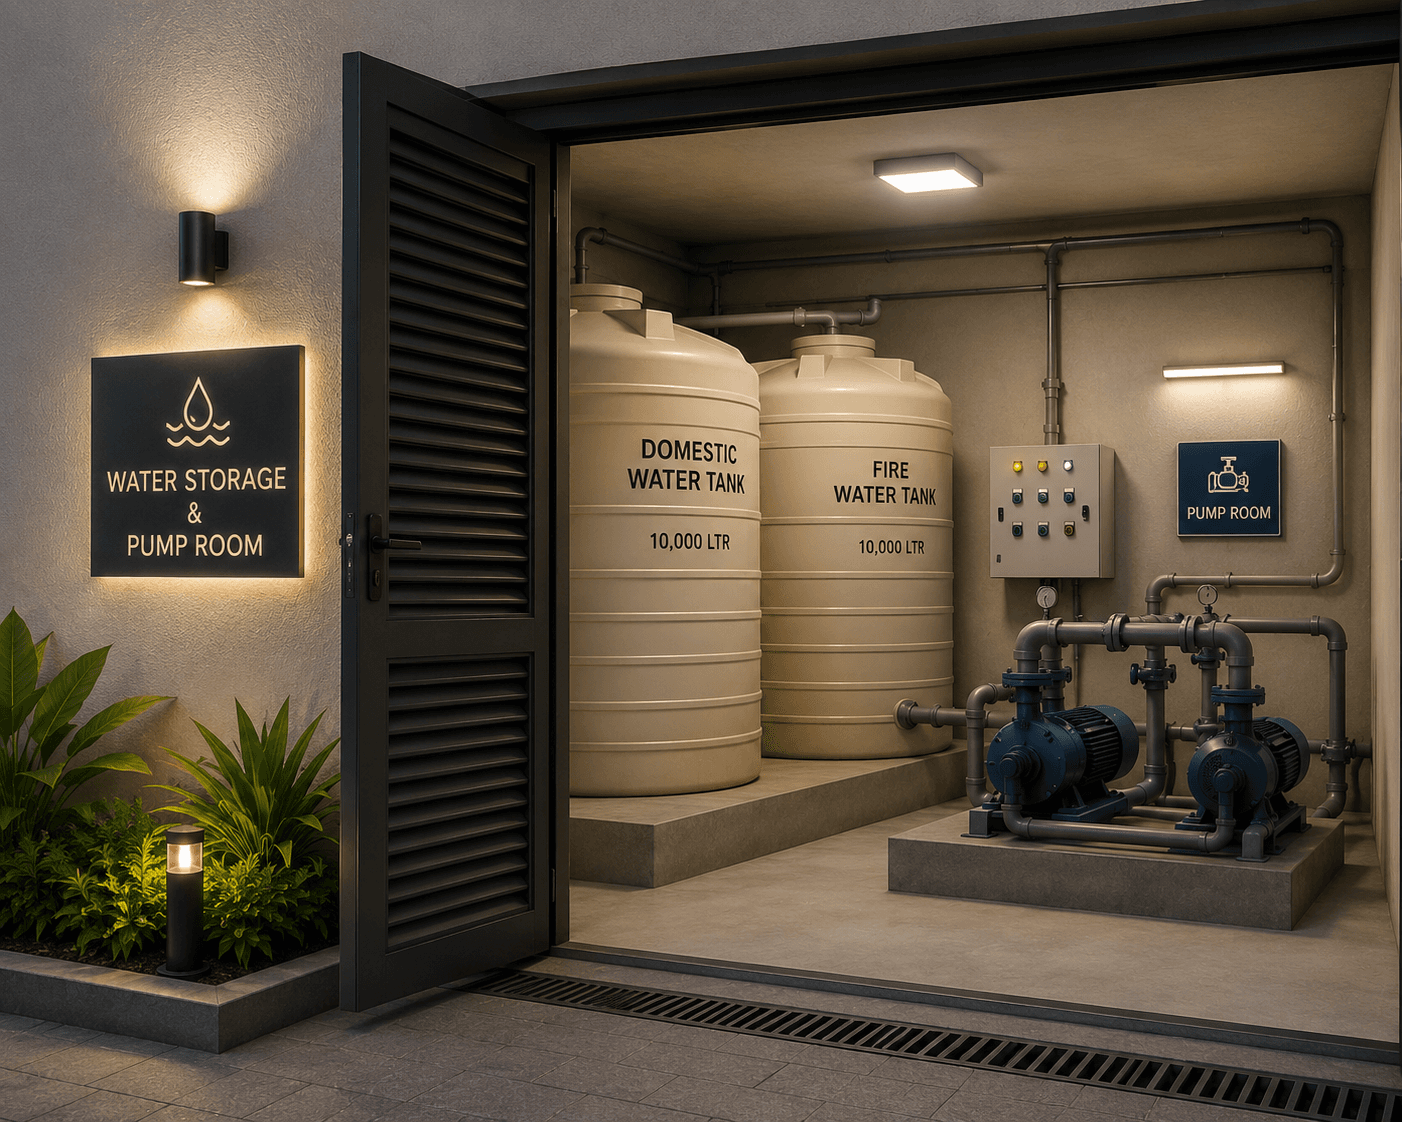
Images are illustrative. Specifications include partial backup for apartments and backup for common amenities, an automatic lift to the terrace, CCTV, rainwater harvesting and an EV point in the car park. Confirm parking allocation and final provisions for the selected home.

Explore apartment living in Nanganallur.
Quoted totals include the listed registration and GST amounts. Add ₹1,00,000 corpus fund, ₹35,000 documentation charges and applicable MOD fees. A-T2 has a 105 sq.ft. private terrace and B-T1 has a 117 sq.ft. private terrace; their terrace costs are already included in the listed flat-cost arithmetic. Confirm the final breakdown and current availability. Sold and booked units are excluded below.
| Unit | Floor | Type | Saleable area | UDS | Price |
|---|---|---|---|---|---|
| A-F1 | First | 2 BHK · North | 1,134 sq.ft. | 428 sq.ft. | ₹1,17,36,704 |
| A-F2 | First | 2 BHK · East | 961 sq.ft. | 362 sq.ft. | ₹1,00,31,616 |
| A-F3 | First | 2 BHK · South | 1,108 sq.ft. | 425 sq.ft. | ₹1,14,80,448 |
| A-S1 | Second | 2 BHK · North | 1,134 sq.ft. | 435 sq.ft. | ₹1,17,36,704 |
| A-S2 | Second | 2 BHK · East | 961 sq.ft. | 362 sq.ft. | ₹1,00,31,616 |
| A-S3 | Second | 2 BHK · South | 1,108 sq.ft. | 425 sq.ft. | ₹1,14,80,448 |
| A-T2 | Third | 3 BHK · South | 1,429 sq.ft. | 540 sq.ft. | ₹1,51,61,664 |
| B-F1 | First | 2 BHK · North | 1,138 sq.ft. | 437 sq.ft. | ₹1,17,76,128 |
| B-F3 | First | 2 BHK · South | 1,128 sq.ft. | 433 sq.ft. | ₹1,16,77,568 |
| B-S1 | Second | 2 BHK · North | 1,138 sq.ft. | 437 sq.ft. | ₹1,17,76,128 |
| B-T1 | Third | 3 BHK · North | 1,440 sq.ft. | 553 sq.ft. | ₹1,53,29,216 |
Nanganallur offers access to everyday essentials. Distances below are approximate figures from the supplied brochure; check your preferred routes during a visit.
The brochure lists the airport at approximately 5 km and Puzhuthivakkam Railway Station at approximately 3 km. Travel times depend on the route and traffic.
The brochure lists Kalaimagal Vidya Mandir school at approximately 700 metres and Guru Nanak College at approximately 6.7 km. Confirm the route to your preferred school or college.
The brochure lists Grace Multispeciality Hospital at approximately 1.4 km and Sri Chakra Multi Speciality Hospital at approximately 2 km.
The brochure lists Jeyachandran at approximately 1.6 km and AeroHUB at approximately 5 km. Explore local shopping and everyday services during your visit.
Green Shelter is listed in Nanganallur. See the location section on this page for the project's surroundings and access details.
The listed configuration is 2 & 3 BHK · 961–1,484 sq.ft.. Review the floor plans and enquire to confirm which units are currently available.
The supplied price lists quote available homes from ₹1,00,31,616 to ₹1,53,29,216, including their listed registration and GST. The ₹1,00,000 corpus fund, ₹35,000 documentation charges and applicable MOD fees are extra. Third-floor terrace costs reconcile within the listed flat costs. Request a current written quotation for your chosen unit.
Submit an enquiry from this page and share your preferred time. We can coordinate a visit to Green Shelter with the project team or owner.
The listing states: To be confirmed. Confirm the latest handover status and timeline with the project team before making plans.