Choice of layouts
Compact two-bedroom homes and spacious three-bedroom residences
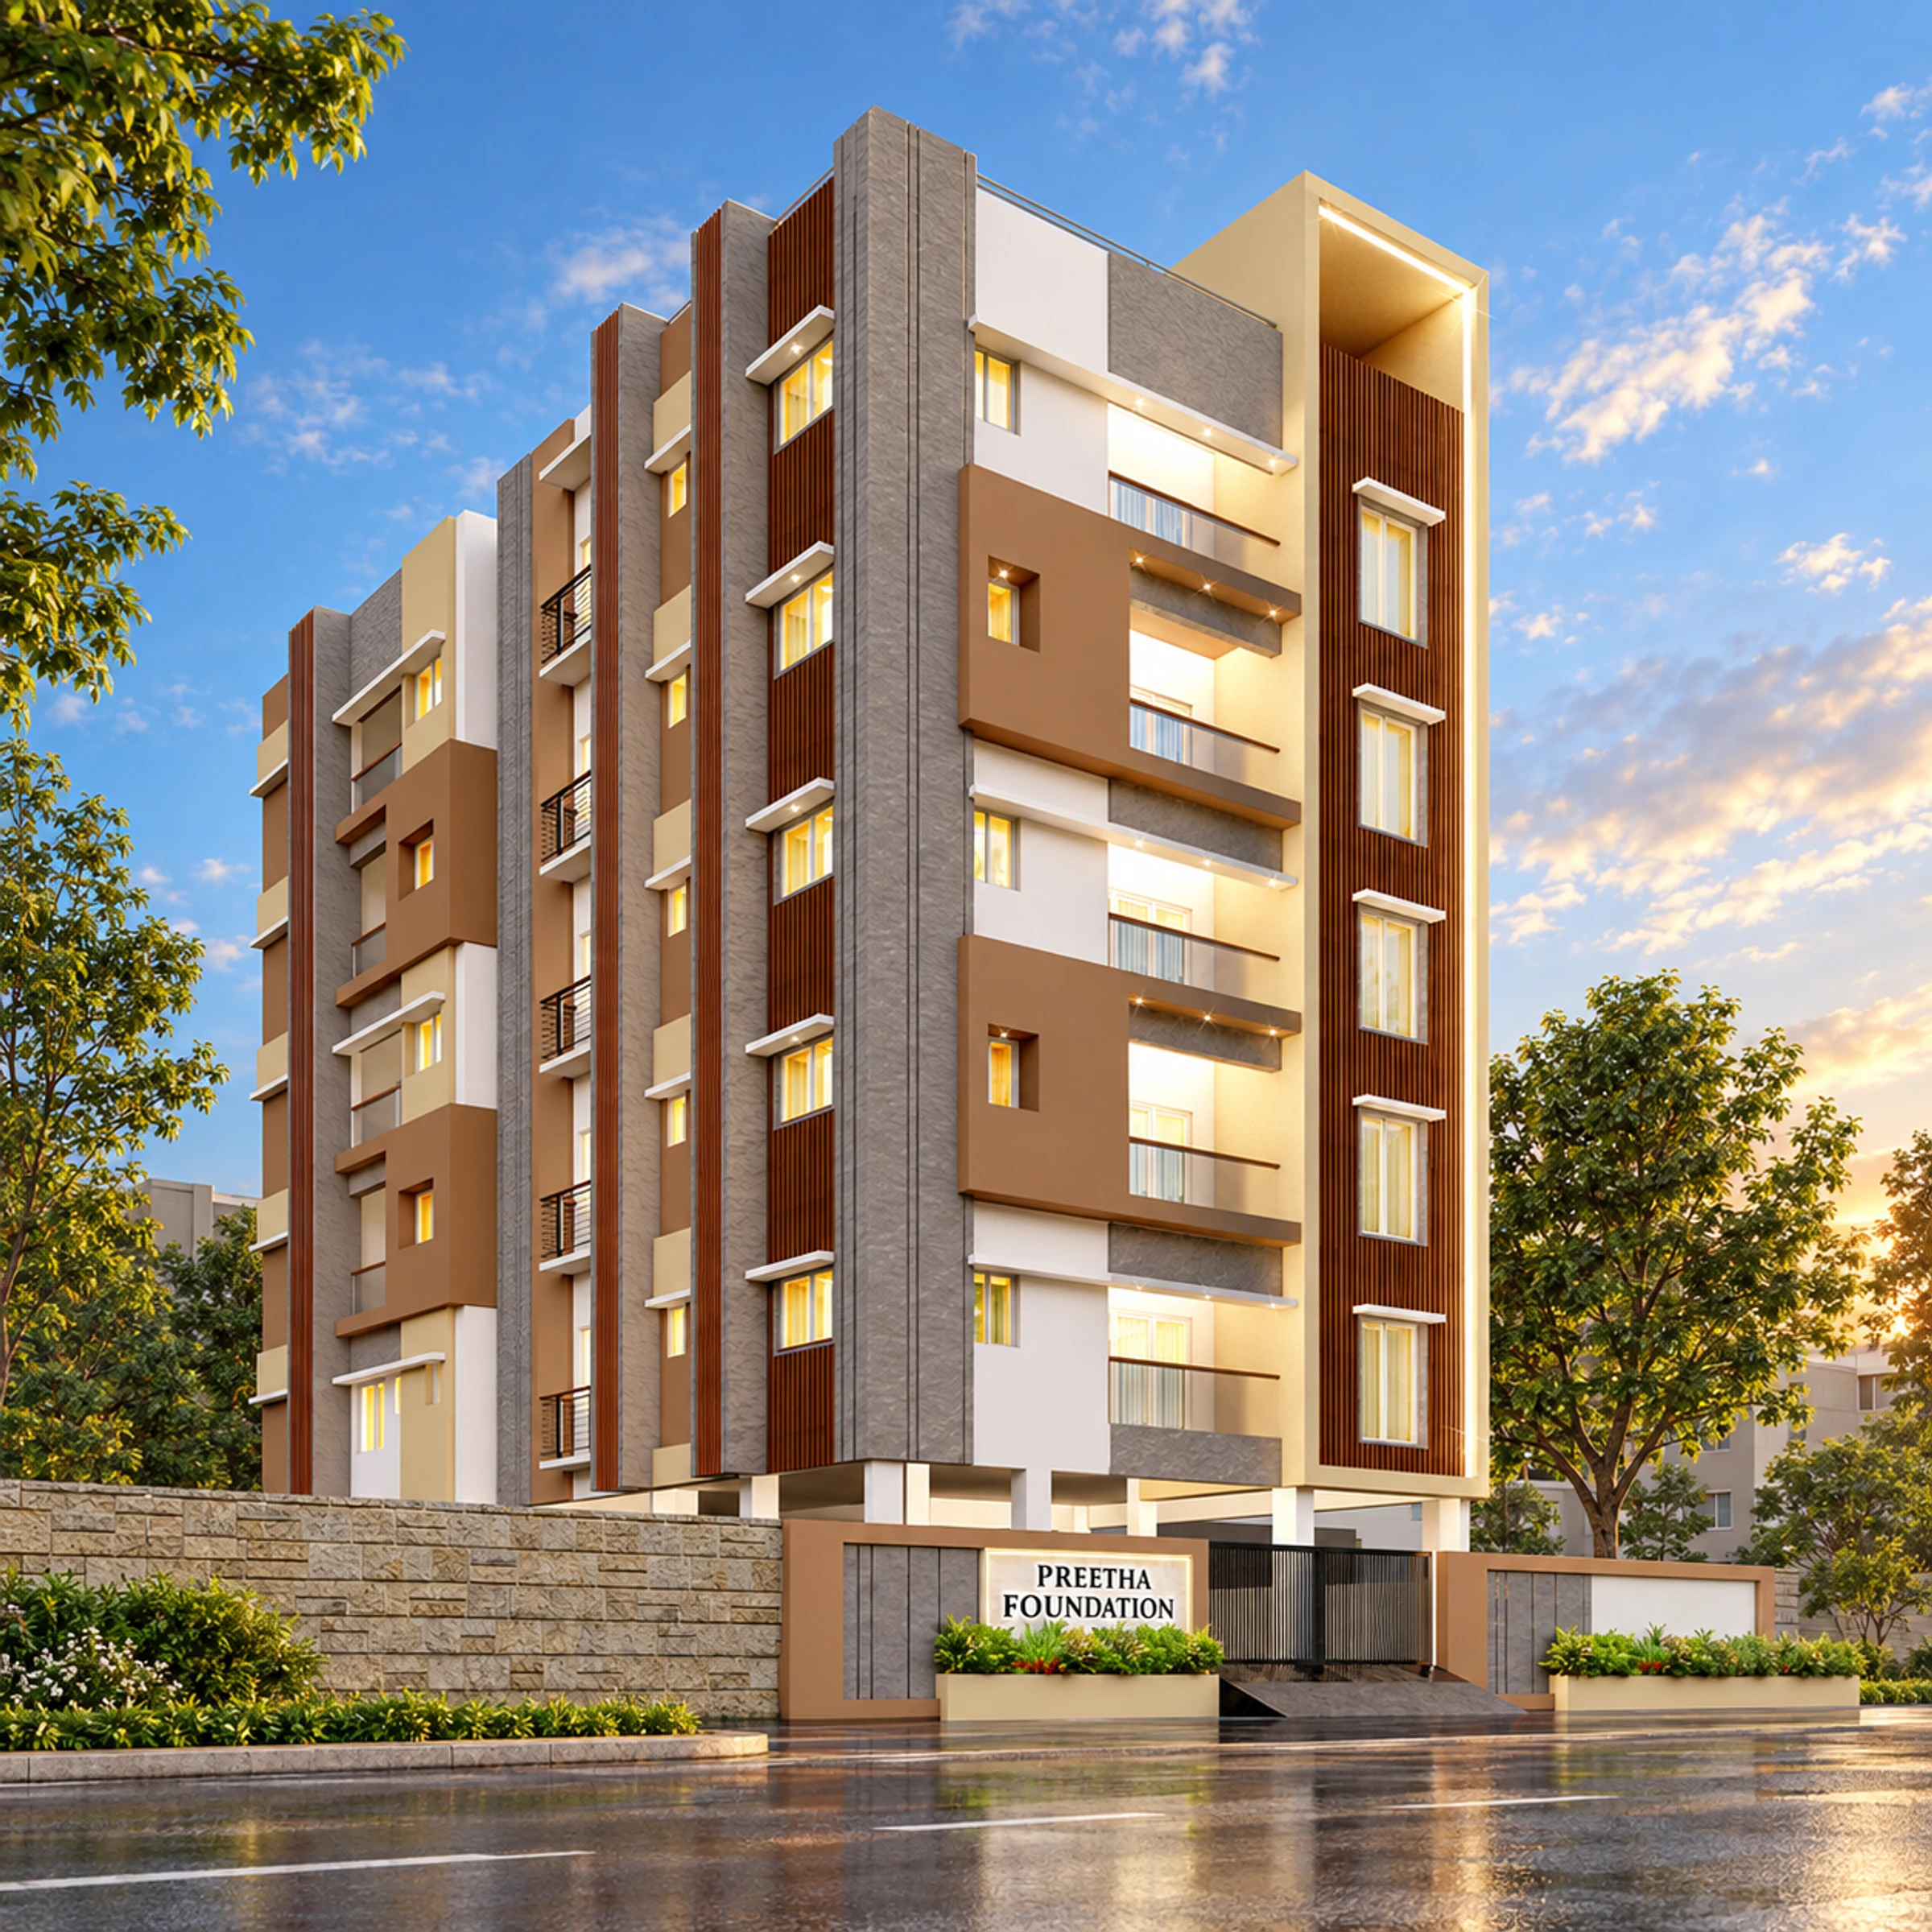
A home in the heart of Mylapore.
2 & 3 BHK · 943–1,716 sq.ft. · Third to fifth floor options
From ₹1.94 Crore*Quoted totals include GST. Registration and main-door, balcony and ODU safety grills are extra.
View homes & prices →The Warren Heights by Preetha Foundation and Sivarams Builders is located at No.82 & 84, Warren Road, Mylapore, Chennai. The project brings together fourteen residences across five residential floors, above a stilt level with parking and lift access.
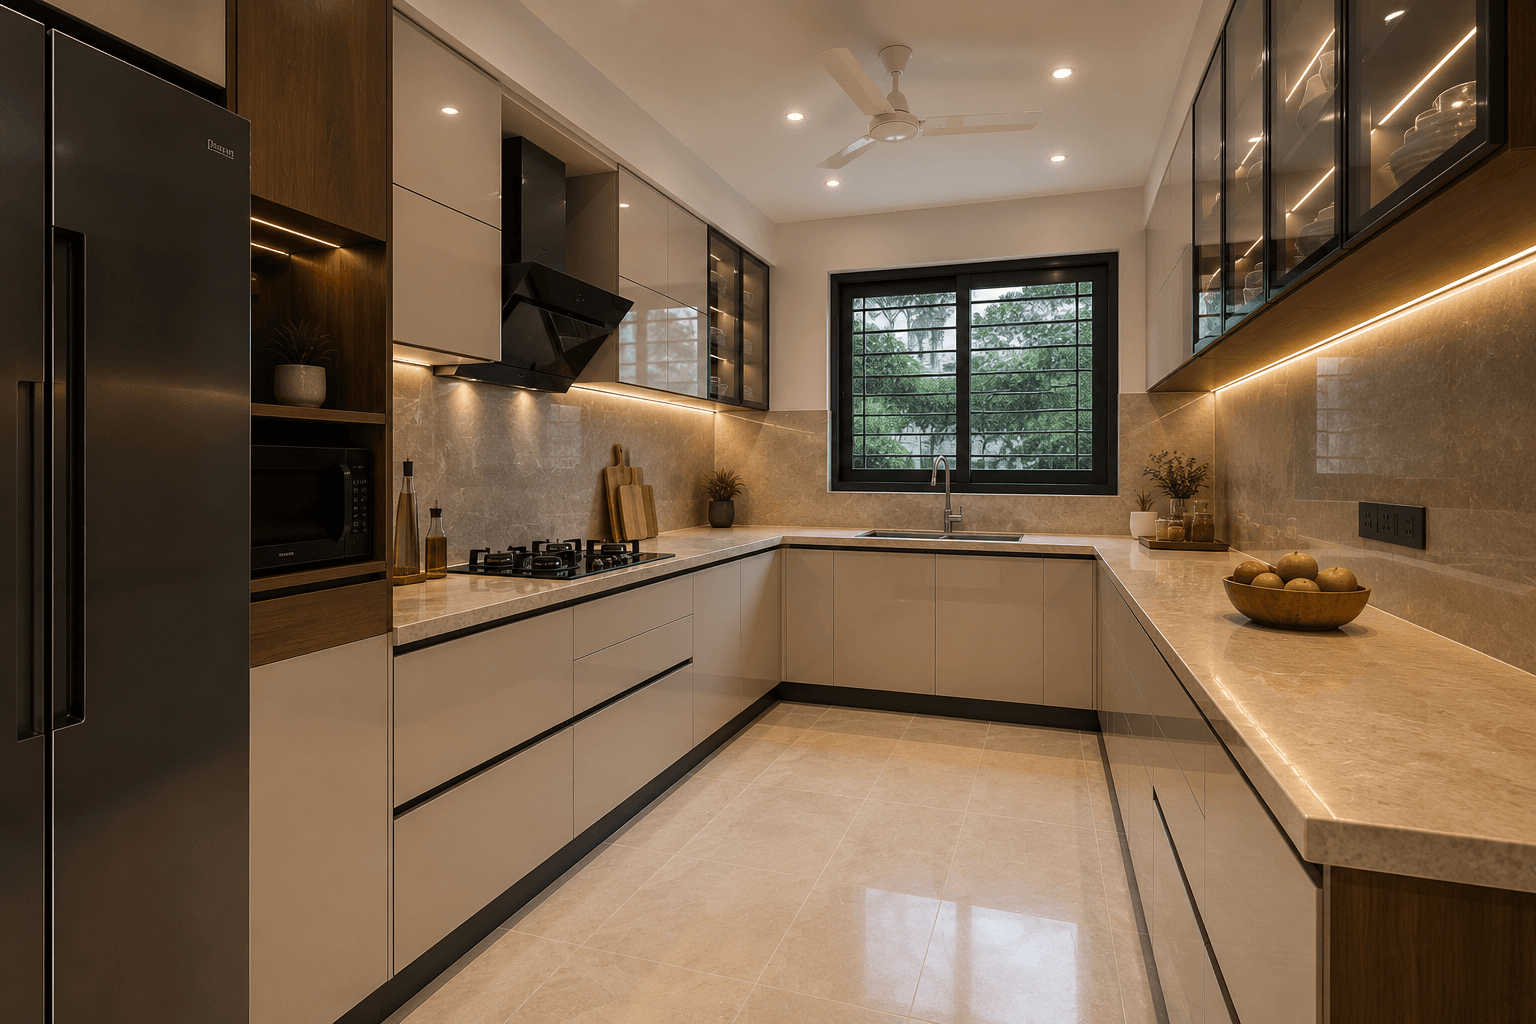
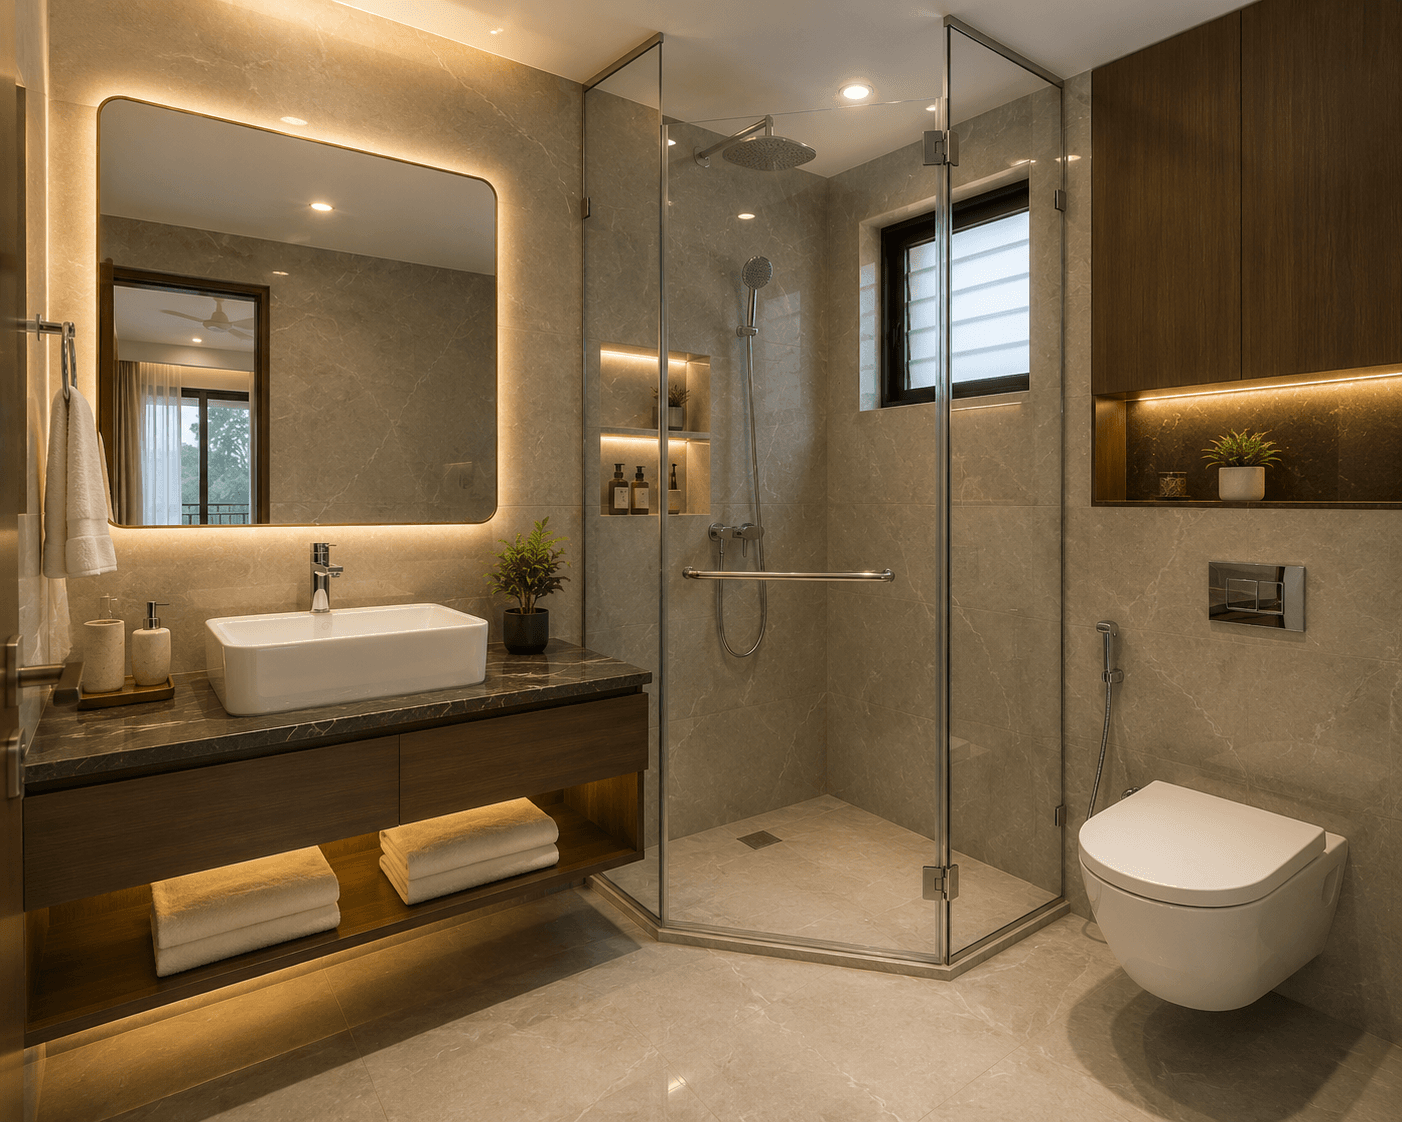
The available selection includes 2 BHK homes of 943 and 1,028 sq.ft. and 3 BHK homes of 1,716 sq.ft., on the third, fourth and fifth floors. The typical layouts provide living and dining spaces, kitchens and utility areas, with a balcony in the 3 BHK layout. Undivided land shares range from 314 to 572 sq.ft. for these homes.
Six homes are marked available in the supplied cost sheet, with quoted totals from ₹1,94,30,775 to ₹3,44,46,300. These totals include the listed car park, service charges and GST. Registration and main-door, balcony and ODU safety grills are additional. Contact the project team for current availability and the possession schedule.
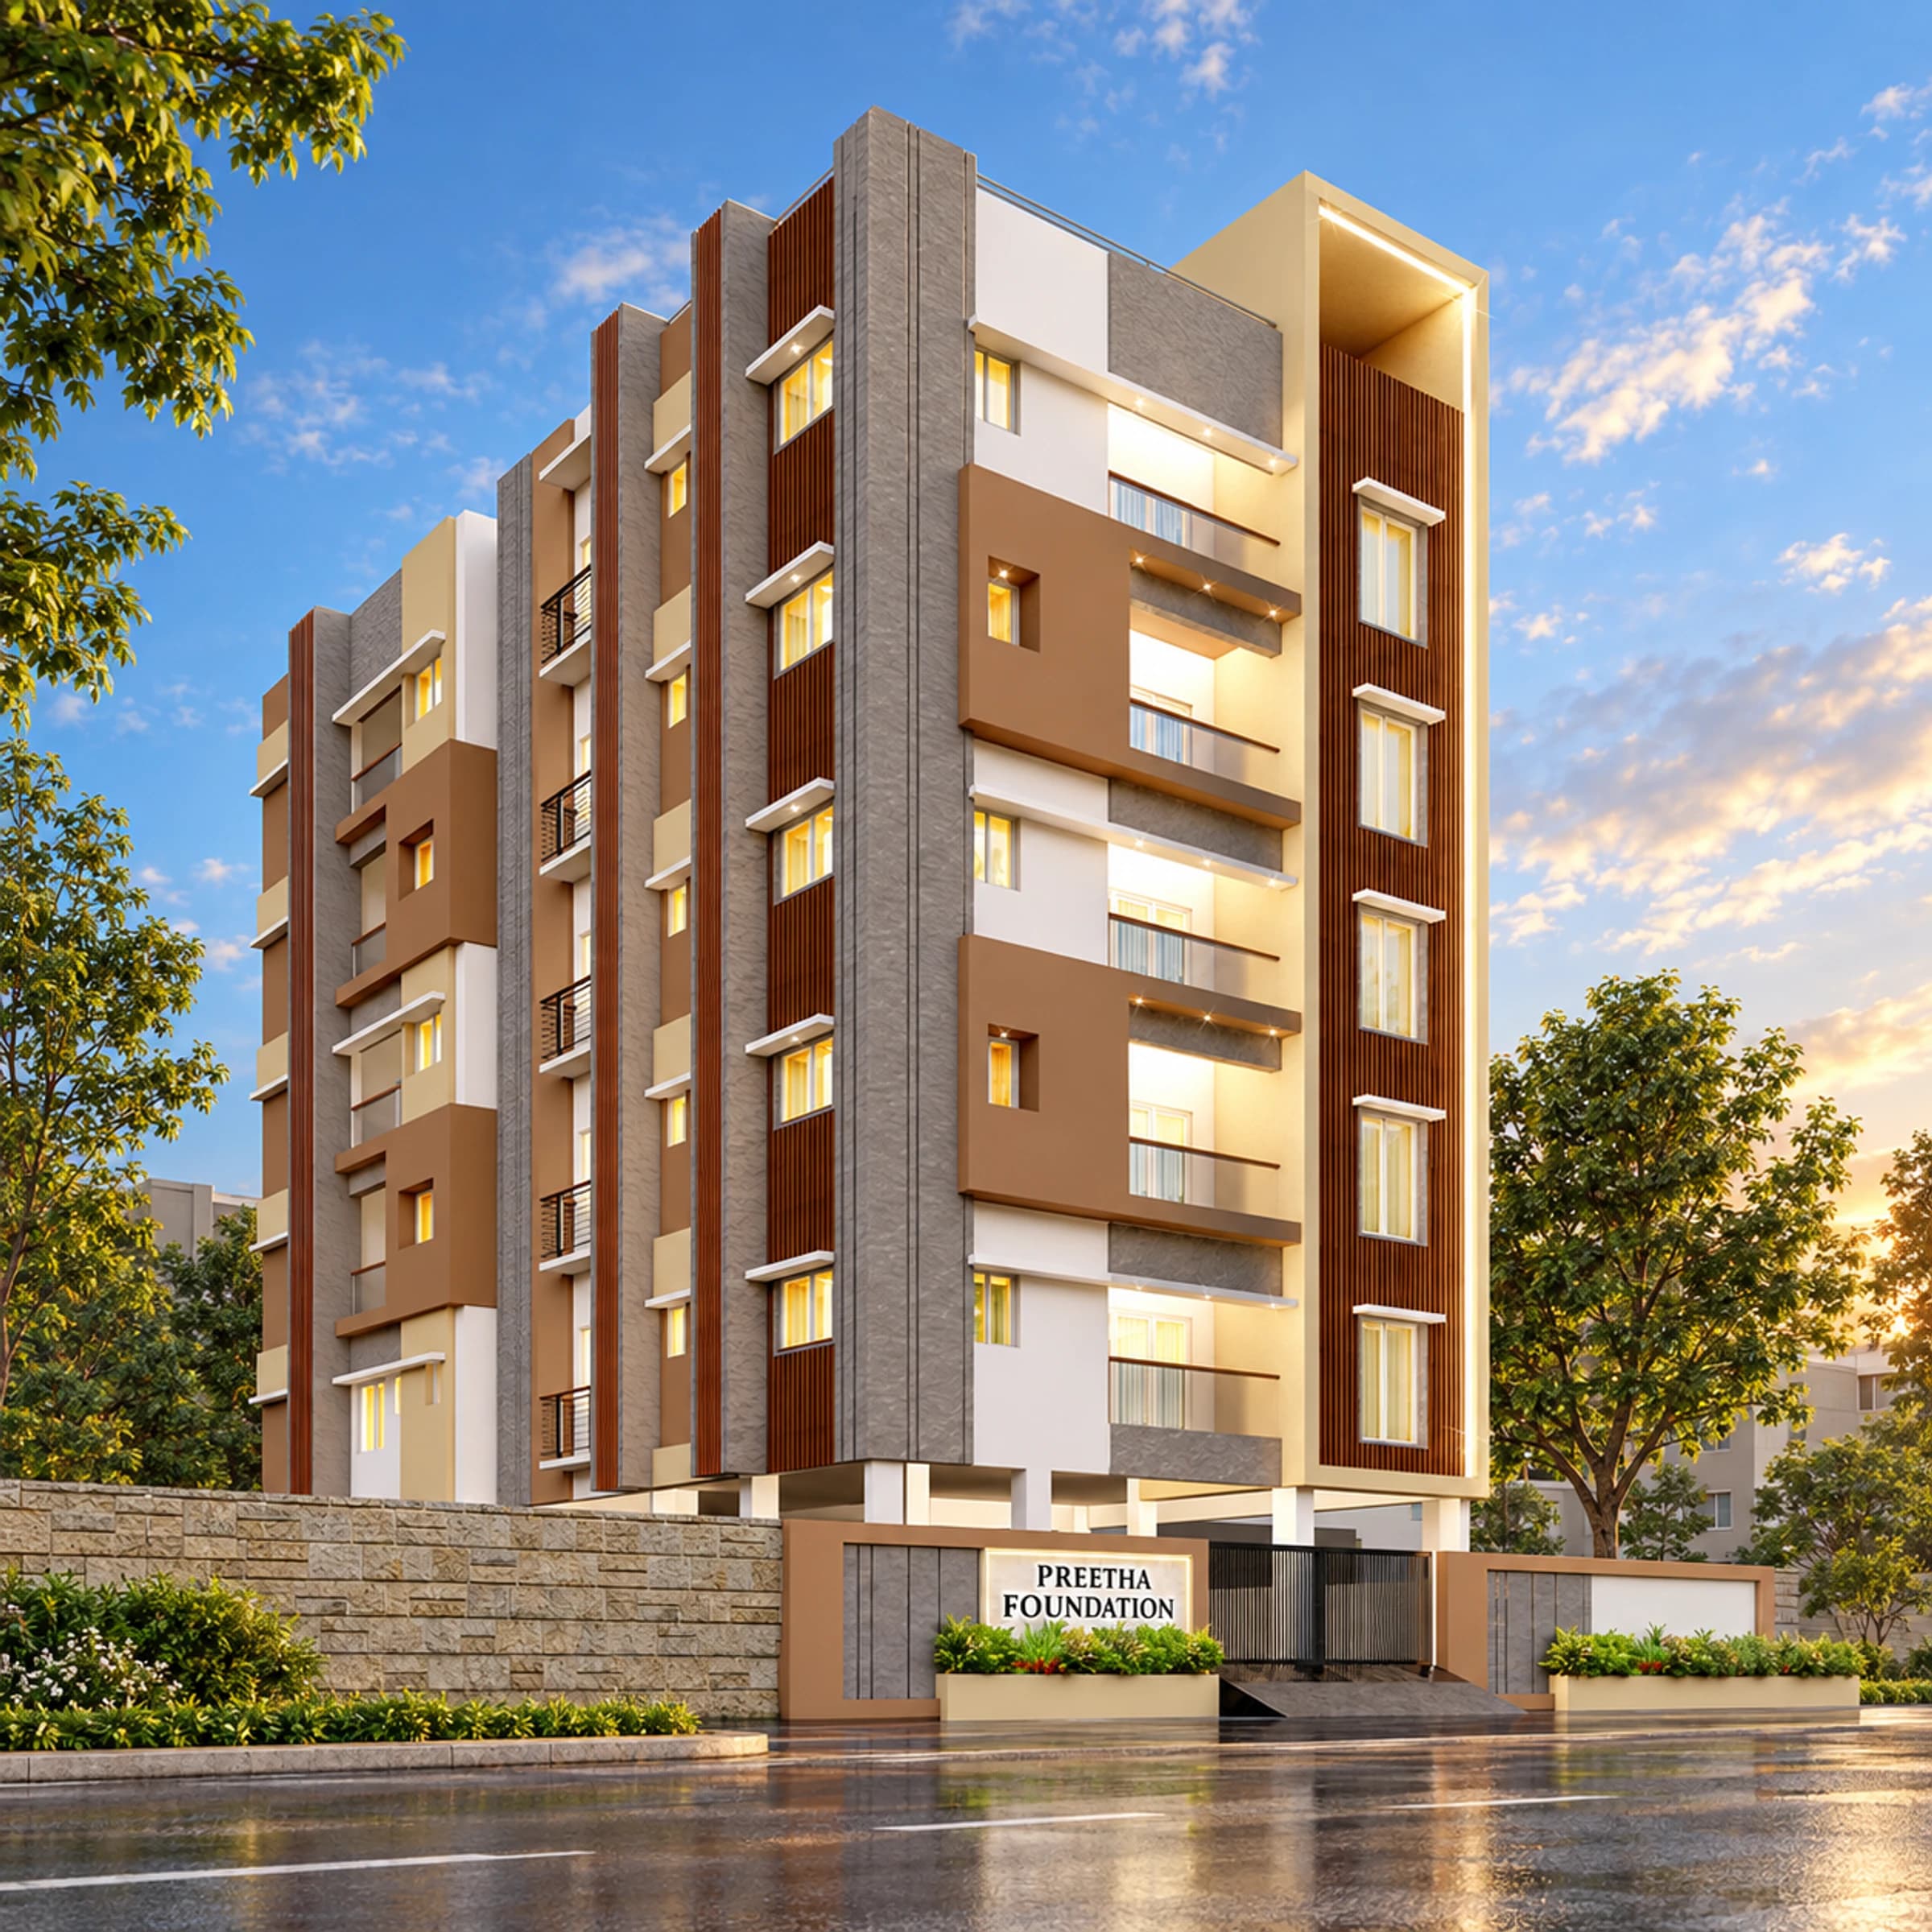
Compact two-bedroom homes and spacious three-bedroom residences
Three layouts across the available selection
Undivided land share corresponding to the available apartment sizes
No.82 & 84, Warren Road, Chennai

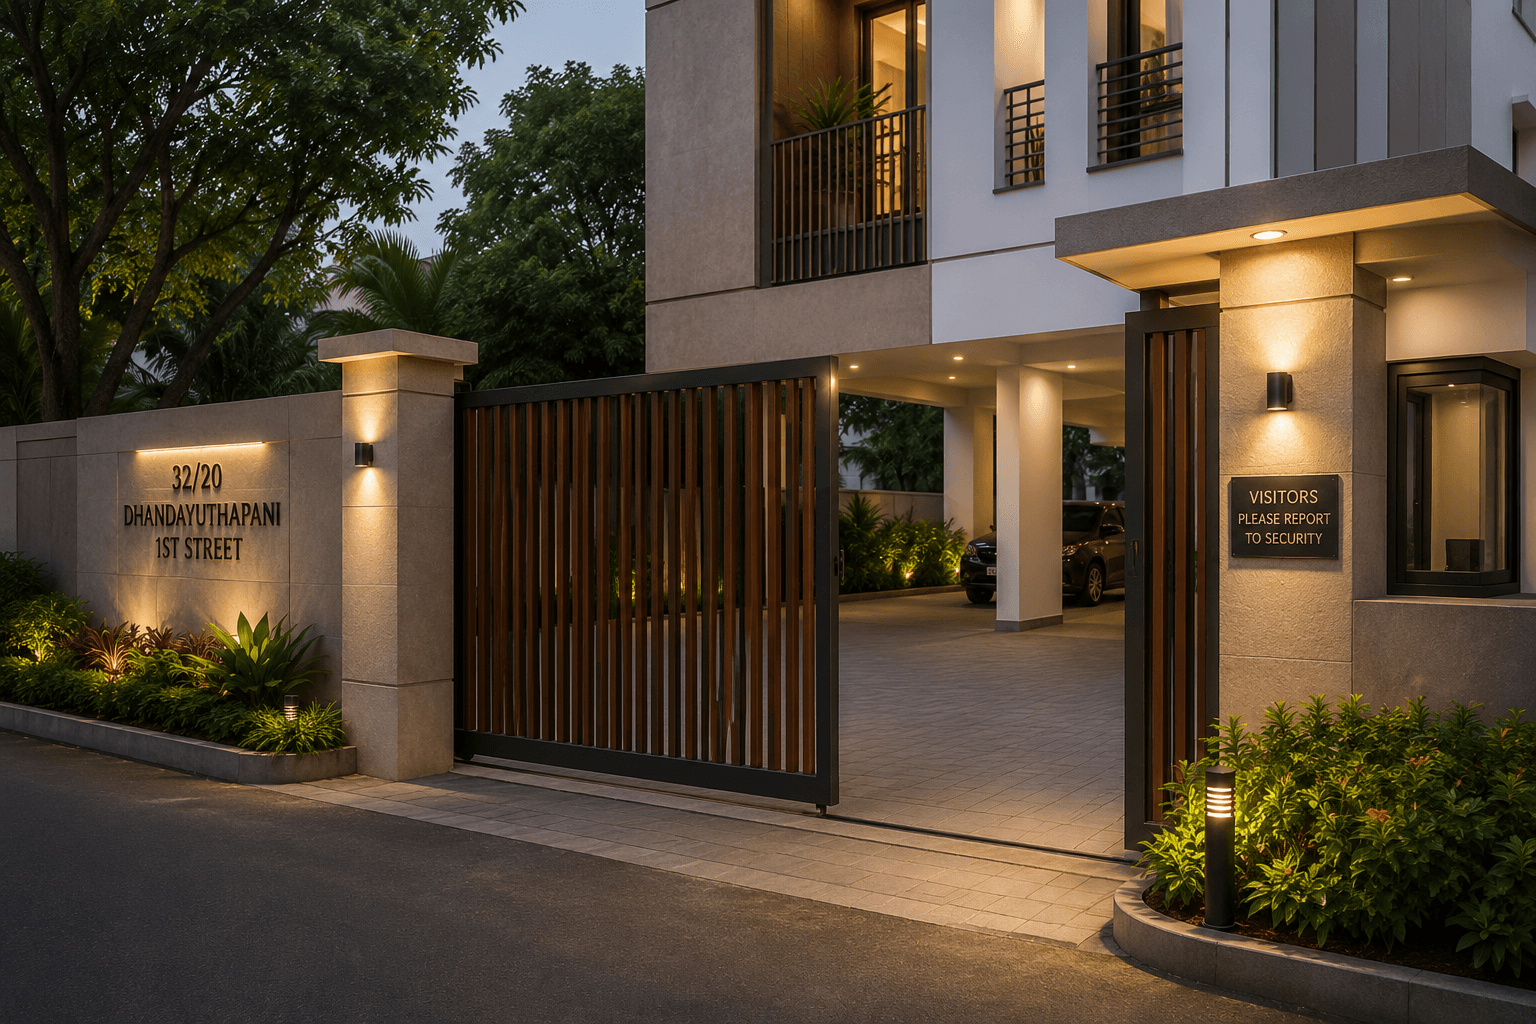
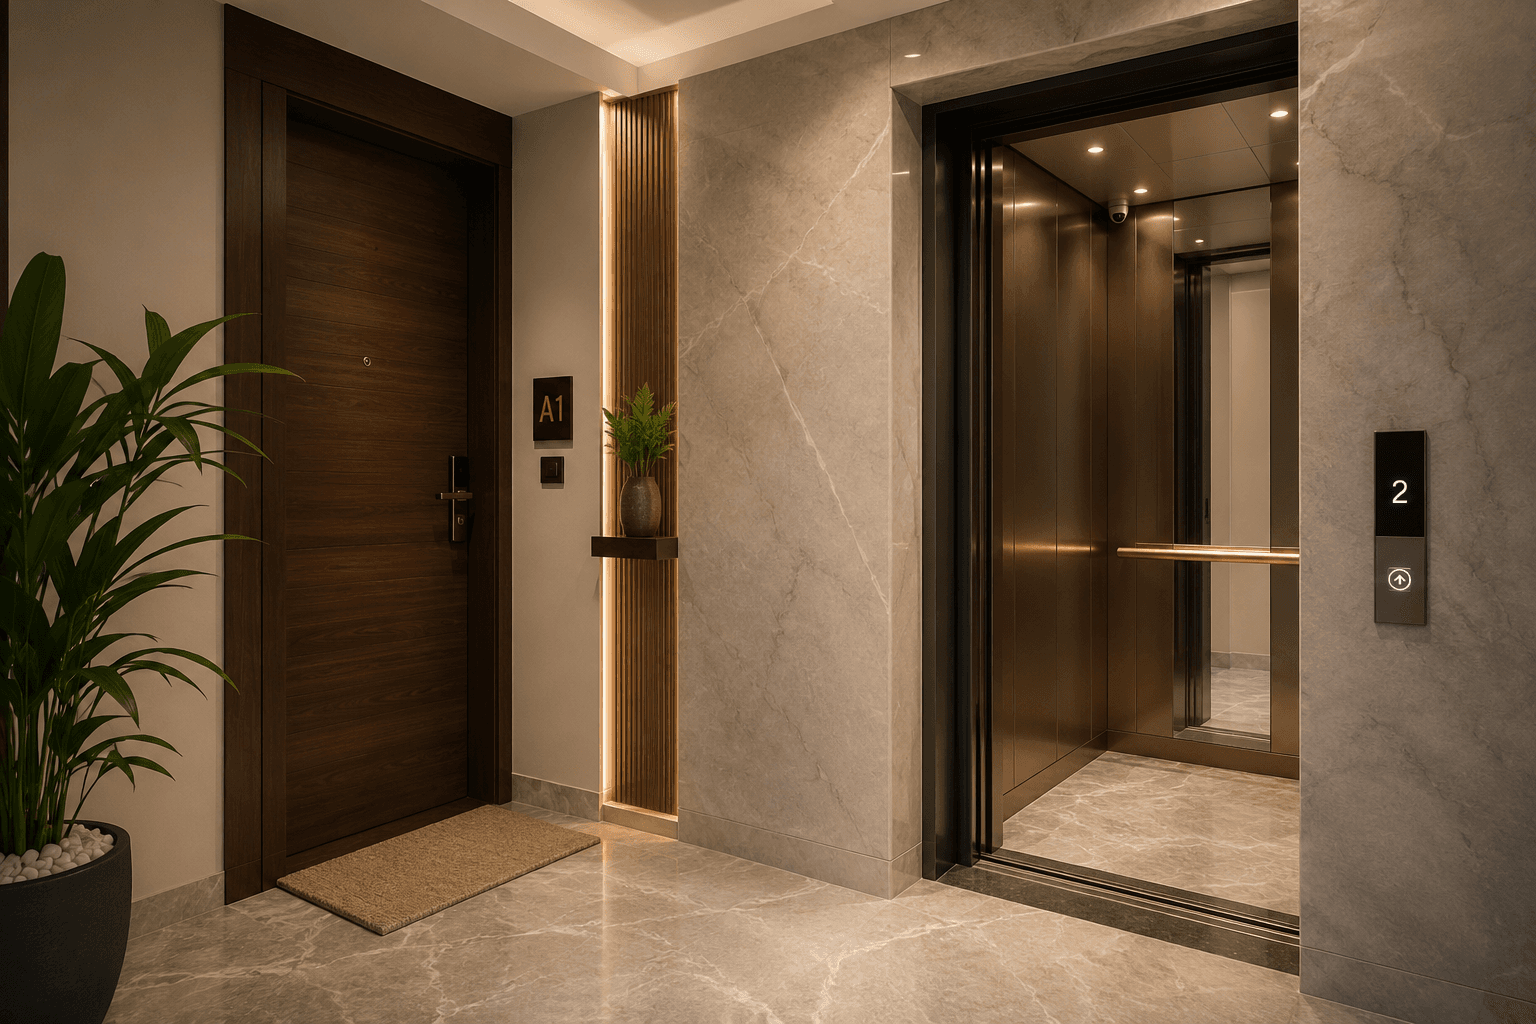




An established Mylapore setting close to schools, healthcare and neighbourhood landmarks.
| Unit | Floor | Type | Area | UDS | Price |
|---|---|---|---|---|---|
| 3B | Third | 2 BHK | 943 sq.ft. | 314 sq.ft. | ₹1,94,30,775 |
| 3C | Third | 2 BHK | 1,028 sq.ft. | 343 sq.ft. | ₹2,10,81,900 |
| 4A | Fourth | 3 BHK | 1,716 sq.ft. | 572 sq.ft. | ₹3,44,46,300 |
| 4B | Fourth | 2 BHK | 943 sq.ft. | 314 sq.ft. | ₹1,94,30,775 |
| 4C | Fourth | 2 BHK | 1,028 sq.ft. | 343 sq.ft. | ₹2,10,81,900 |
| 5A | Fifth | 3 BHK | 1,716 sq.ft. | 572 sq.ft. | ₹3,44,46,300 |
No.82 & 84, Warren Road, Mylapore, Chennai – 600 004. Approximate distances are taken from the project brochure.
P.S. Senior Secondary School is approximately 850 metres away, Sir Sivaswami Kalalaya 1.4 km and Vidya Mandir 2 km.
Apollo Spectra Hospital is approximately 1 km away, Kauvery Hospital 1.3 km and St. Isabel's Hospital 1.5 km.
The brochure lists Ramakrishna Mission at approximately 2.7 km, Stella Maris College at 3 km and Queen Mary's College at 4.2 km.
Nageswara Rao Park is approximately 1.3 km away, Citi Center 3 km and San Thome Beach 3.5 km.
Kapaleeshwarar Temple is approximately 1.8 km away and Luz Church 1.5 km. A2B, Karpagambal Mess and Nitya Amirtham are among the dining options identified nearby.
The Warren Heights is listed in Warren Road, Mylapore, Chennai. See the location section on this page for the project's surroundings and access details.
The listed configuration is 2 & 3 BHK · 943–1,716 sq.ft.. Review the floor plans and enquire to confirm which units are currently available.
The listed price is From ₹1.94 Crore*. Unit prices are shown openly on this page. Confirm the latest quotation and unit availability with the project team.
Submit an enquiry from this page and share your preferred time. We can coordinate a visit to The Warren Heights with the project team or owner.
The listing states: To be confirmed. Confirm the latest handover status and timeline with the project team before making plans.