Exclusive homes
The supplied brochure highlights only five units
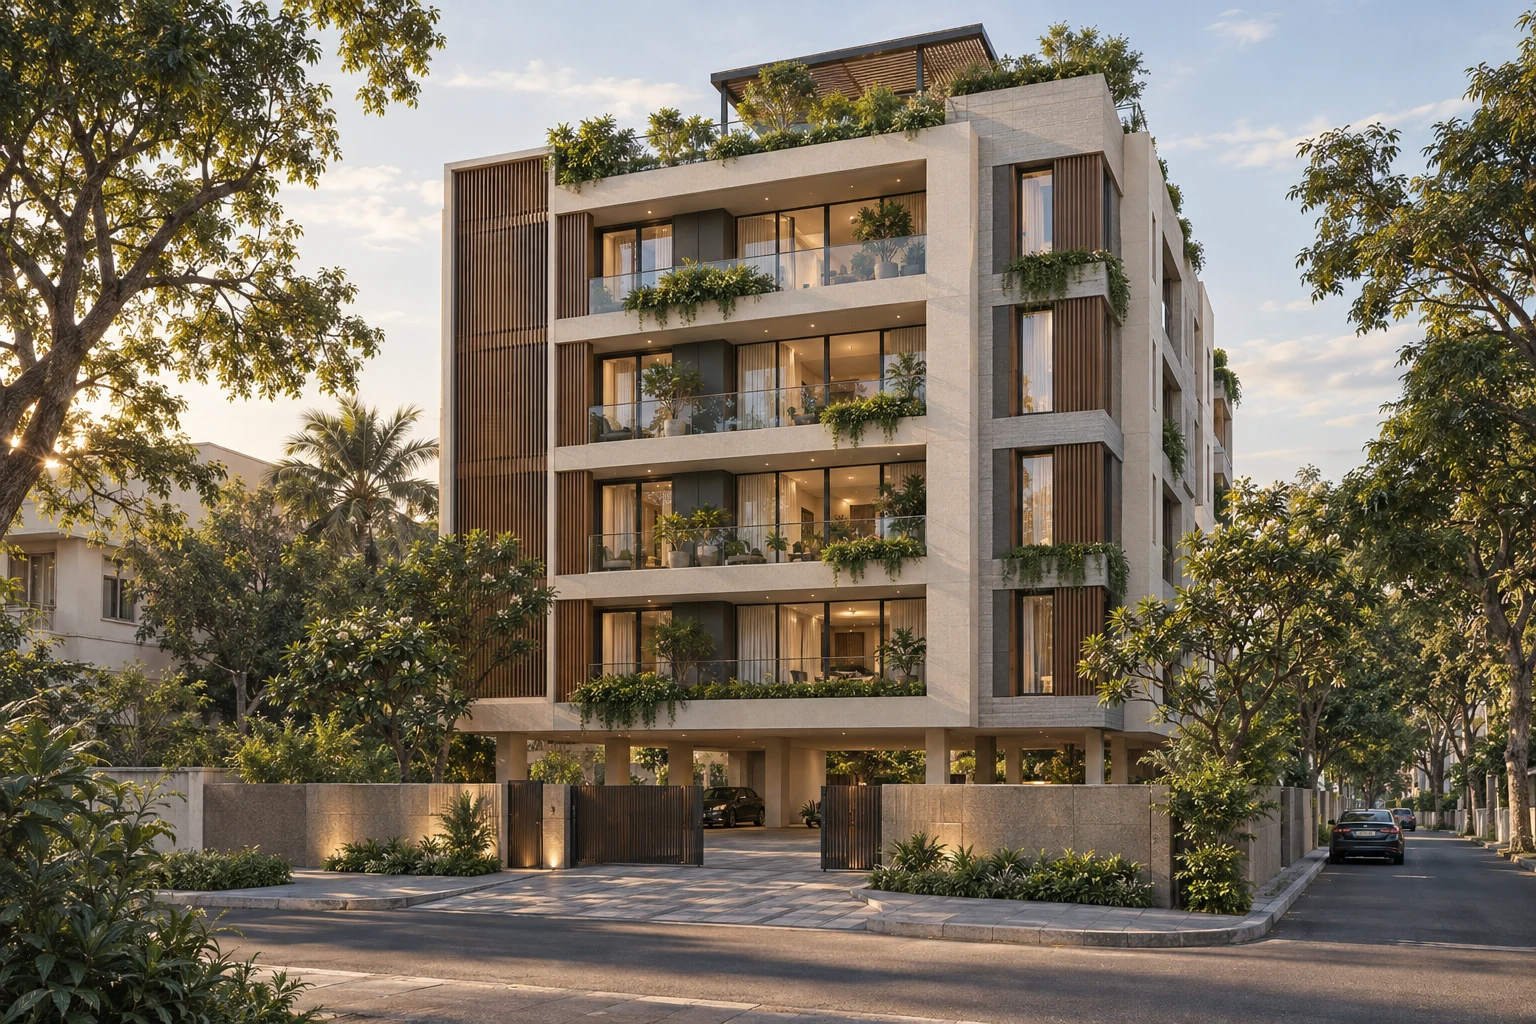
Private, low-density living in a cherished central neighbourhood.
3 BHK homes · 2,500 sq.ft. builder detail · 2 car parks per unit
₹6 Cr*Indicative project price: ₹6 crore. Additional charges, inclusions and final total to be confirmed.
View base-rate calculation →Sanctuary x Gopalapuram is a pre-launch, five-unit residential project in Gopalapuram, Chennai. The supplied brochure map marks the project around 4th Street near Cathedral Road and Anna Salai; confirm the exact site pin and address with the project team.
The project details describe a stilt-plus-five-floor building with five units, three bedrooms per unit, a terrace garden and two car parks per unit. The brochure highlights approximately 1.97 grounds of land and marks 2,350 sq.ft. per unit as tentative, while the builder detail supplied for this listing states 2,500 sq.ft.
The current customer-facing indicative price is ₹6 crore. GST, registration, statutory charges, deposits, utility or connection charges, interiors and other inclusions or exclusions are not itemised in the supplied documents and must be confirmed with the project team.
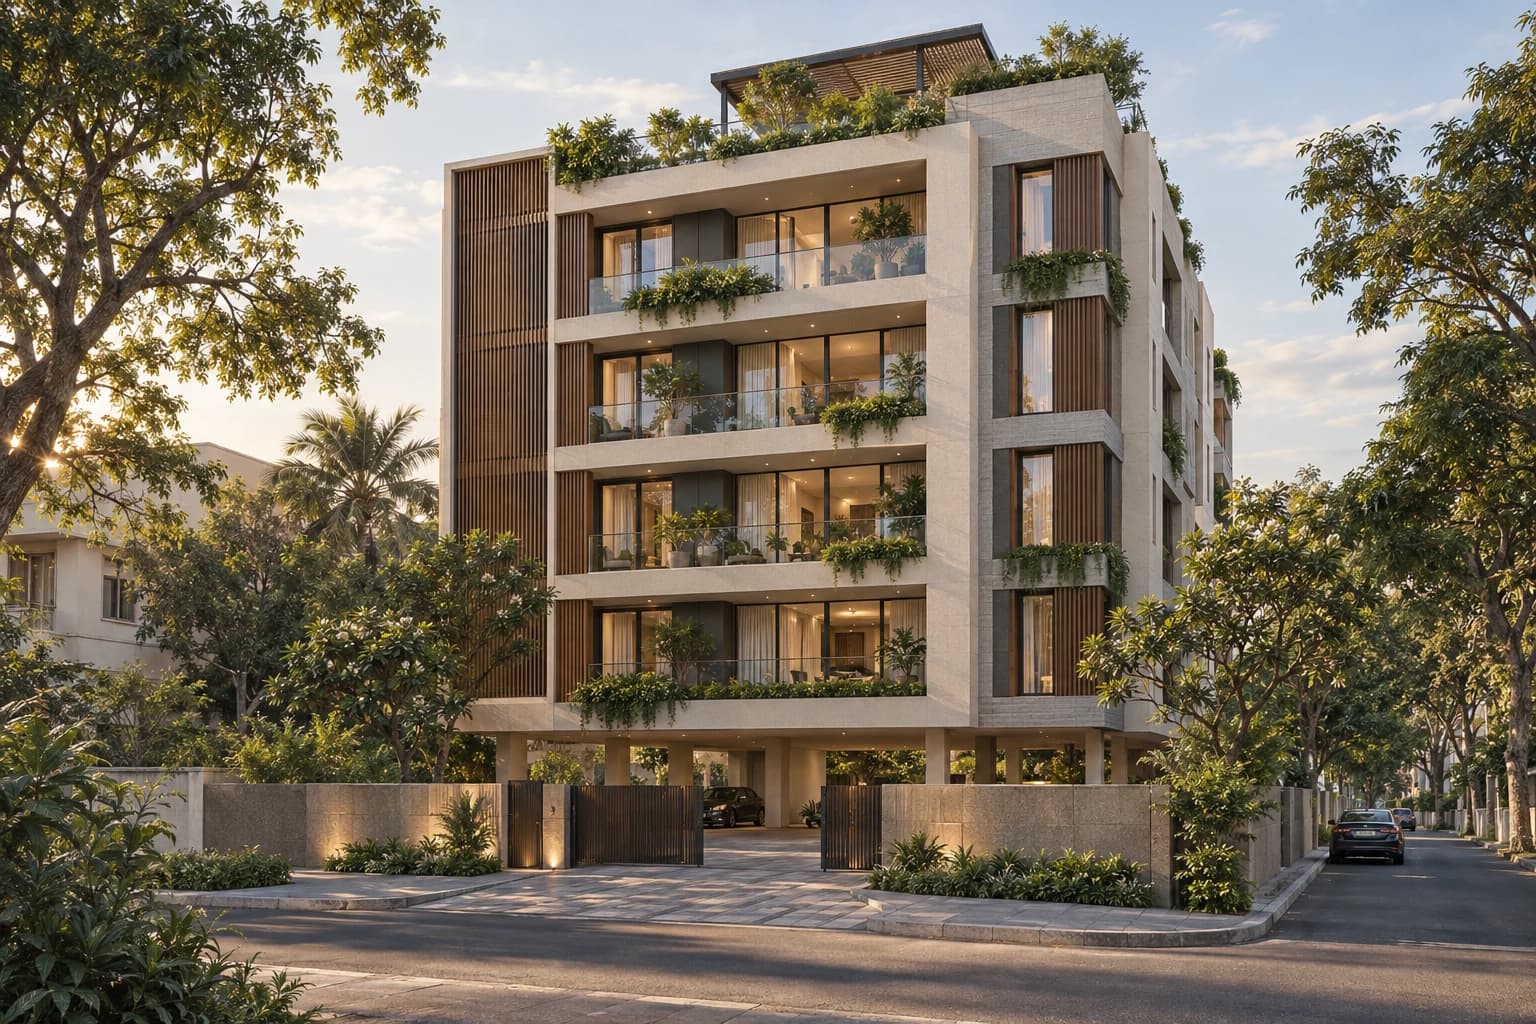
The supplied brochure highlights only five units
Three bedrooms are shown as a project highlight
The brochure separately marks 2,350 sq.ft. per unit as tentative
As highlighted in the supplied brochure
These are common illustrative interior references, not confirmed Sanctuary x Gopalapuram photographs. Confirm the final finishes, fixtures and specifications with the builder.
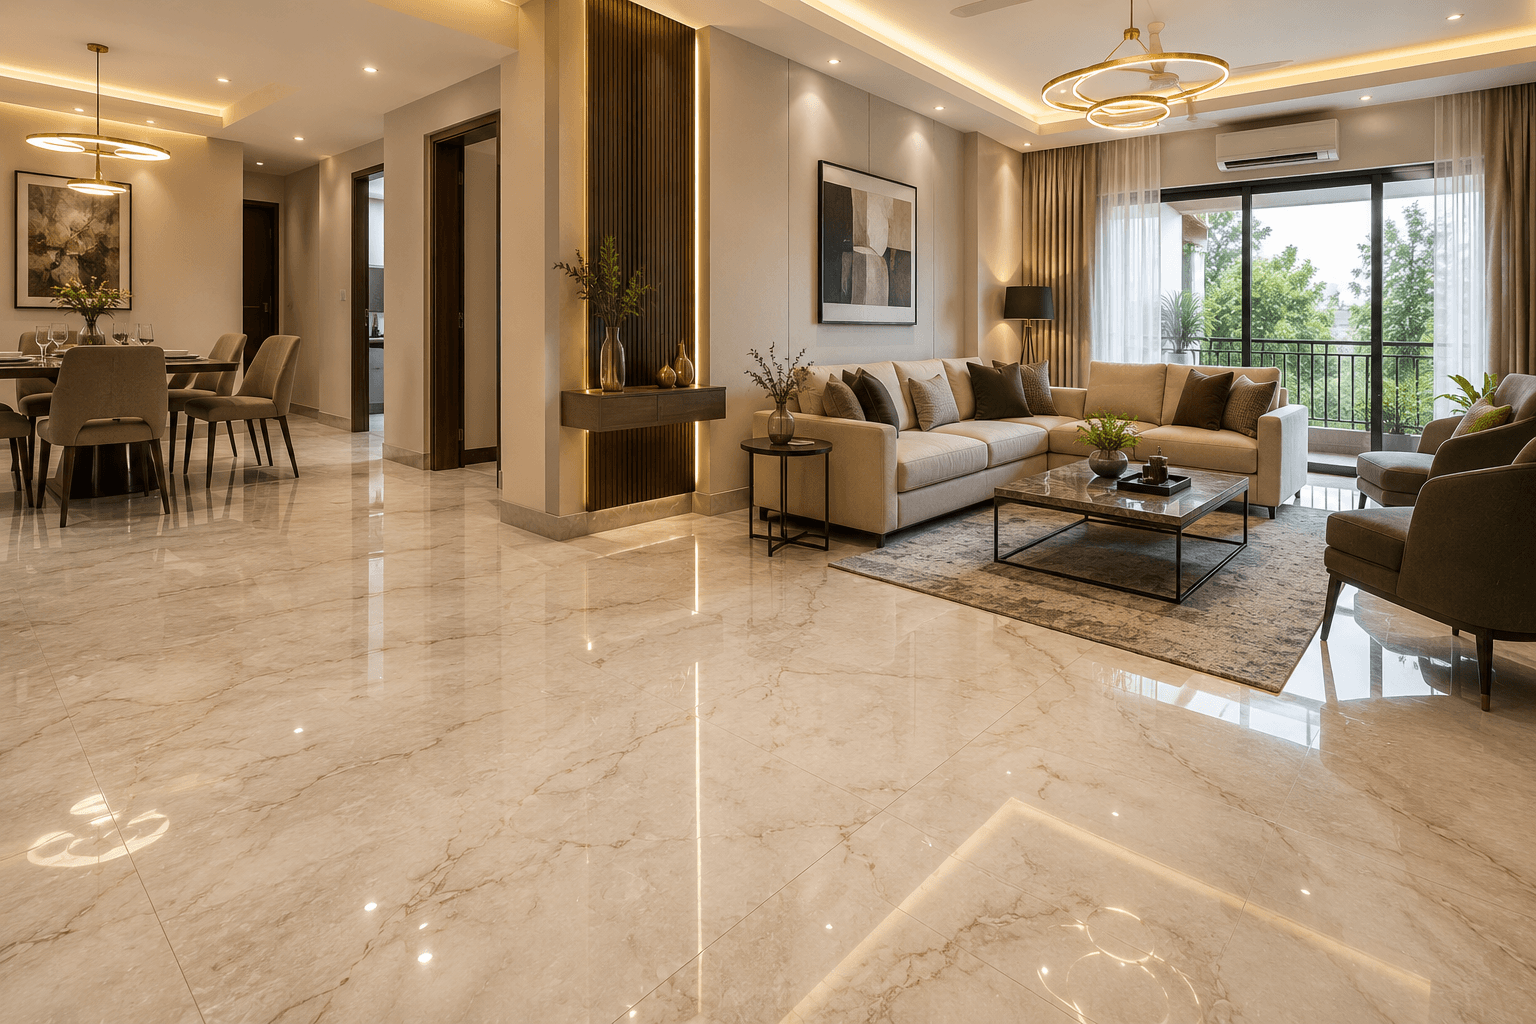
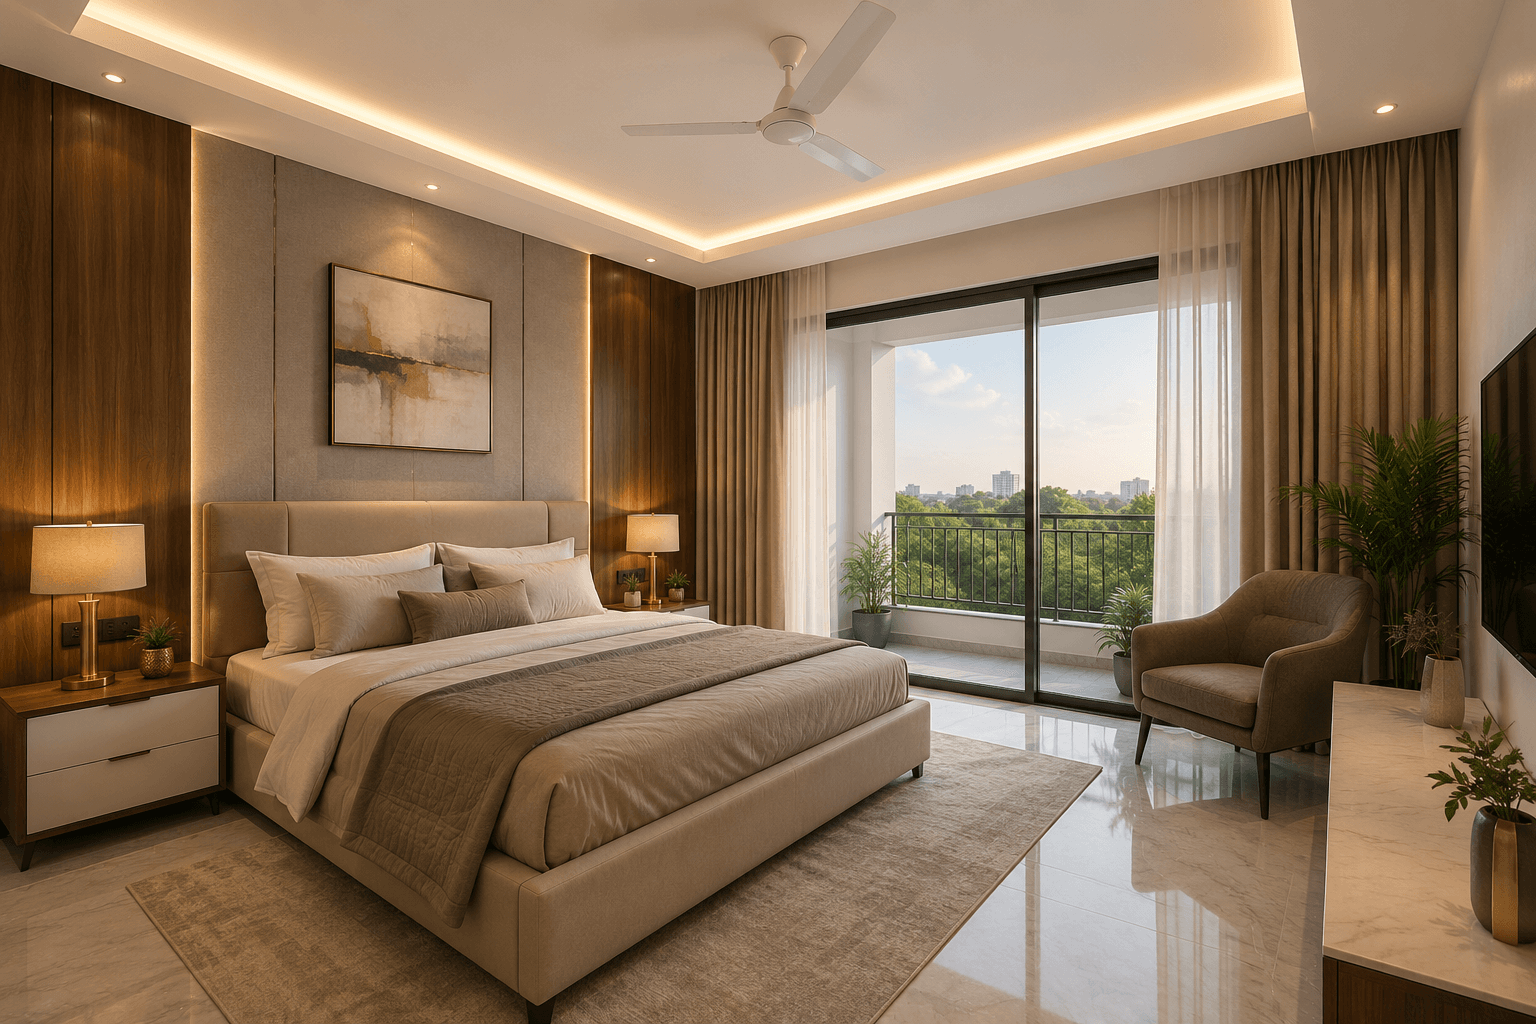
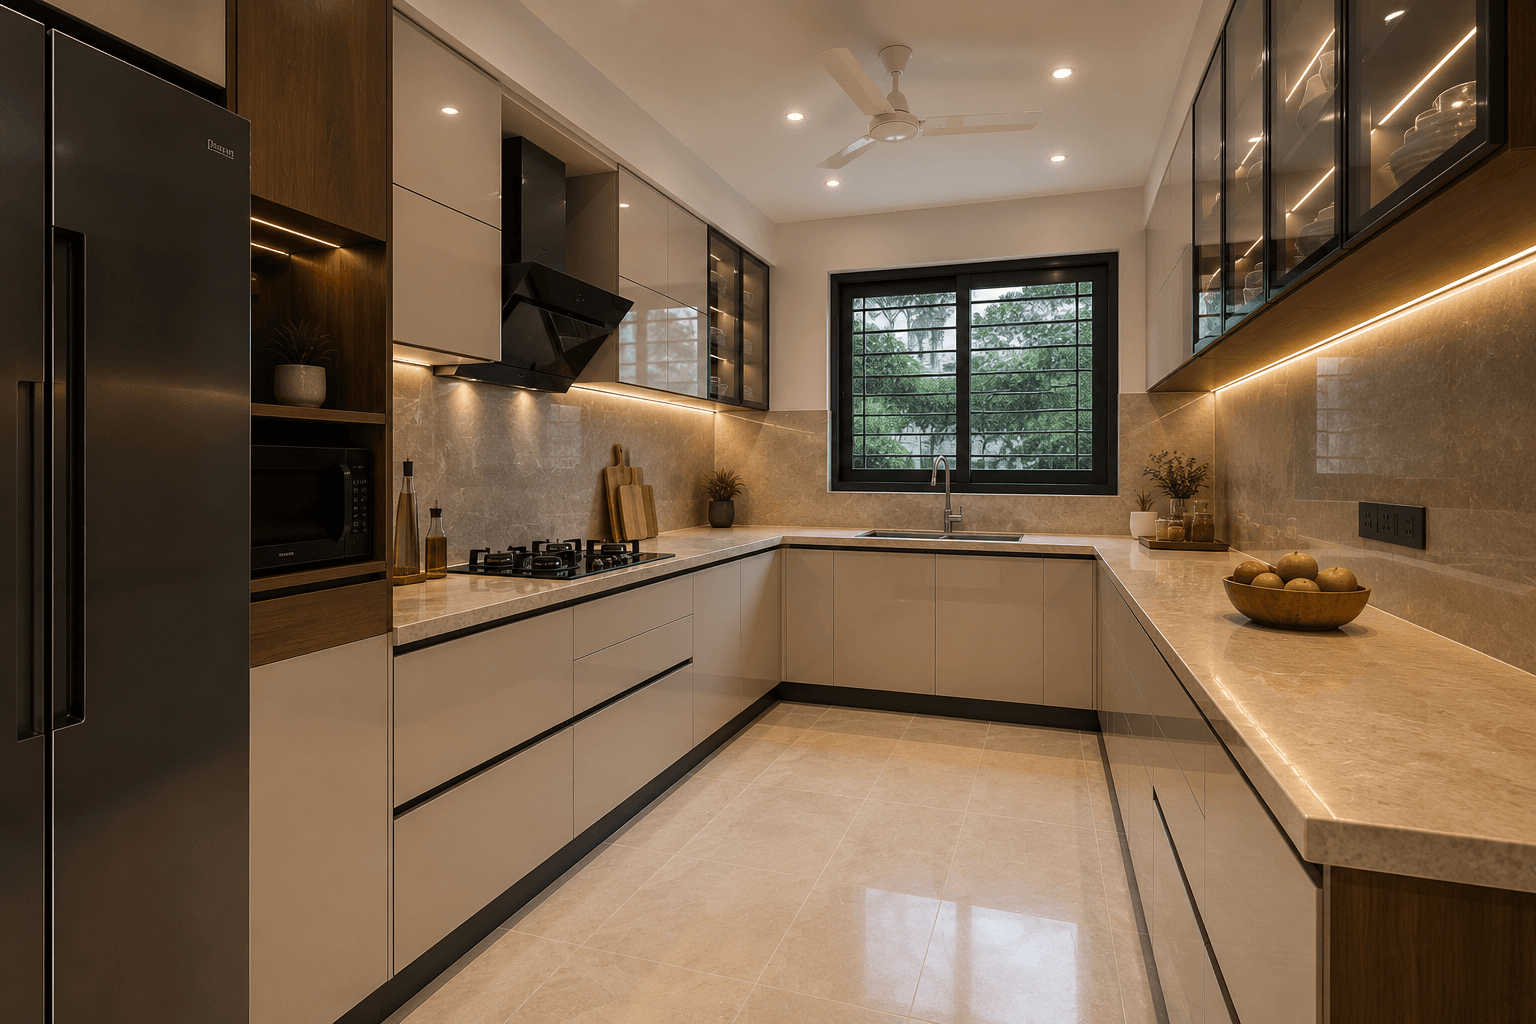
Features below are based on the supplied text and brochure highlights. Images are illustrative; confirm the final scope and allocations with the builder.
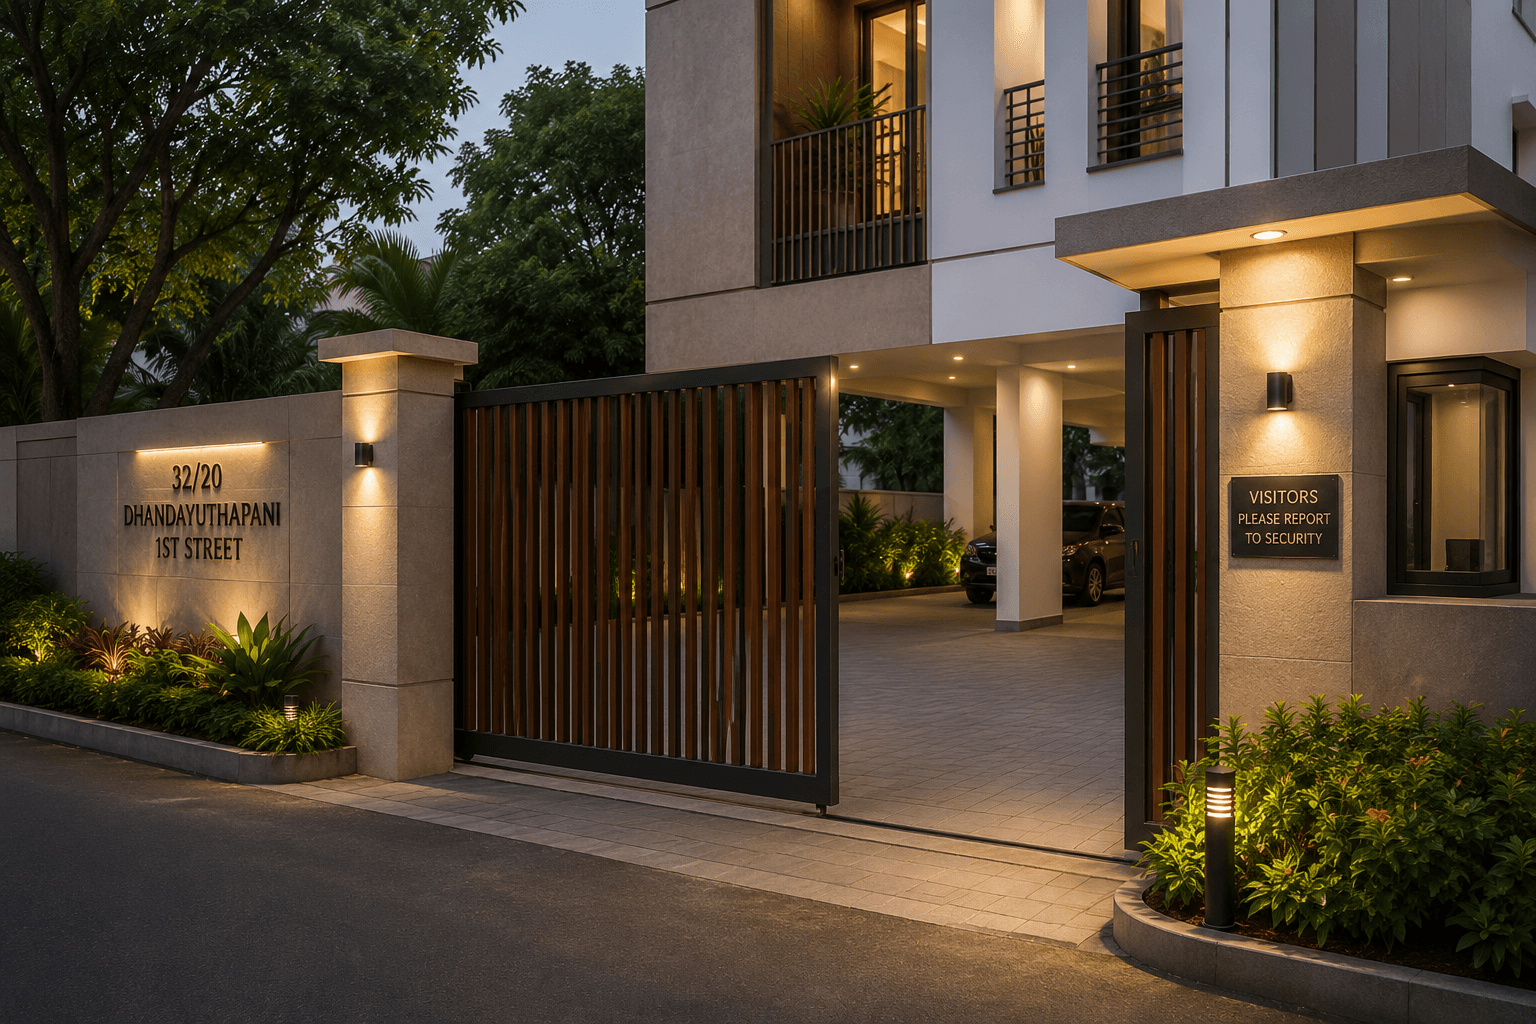

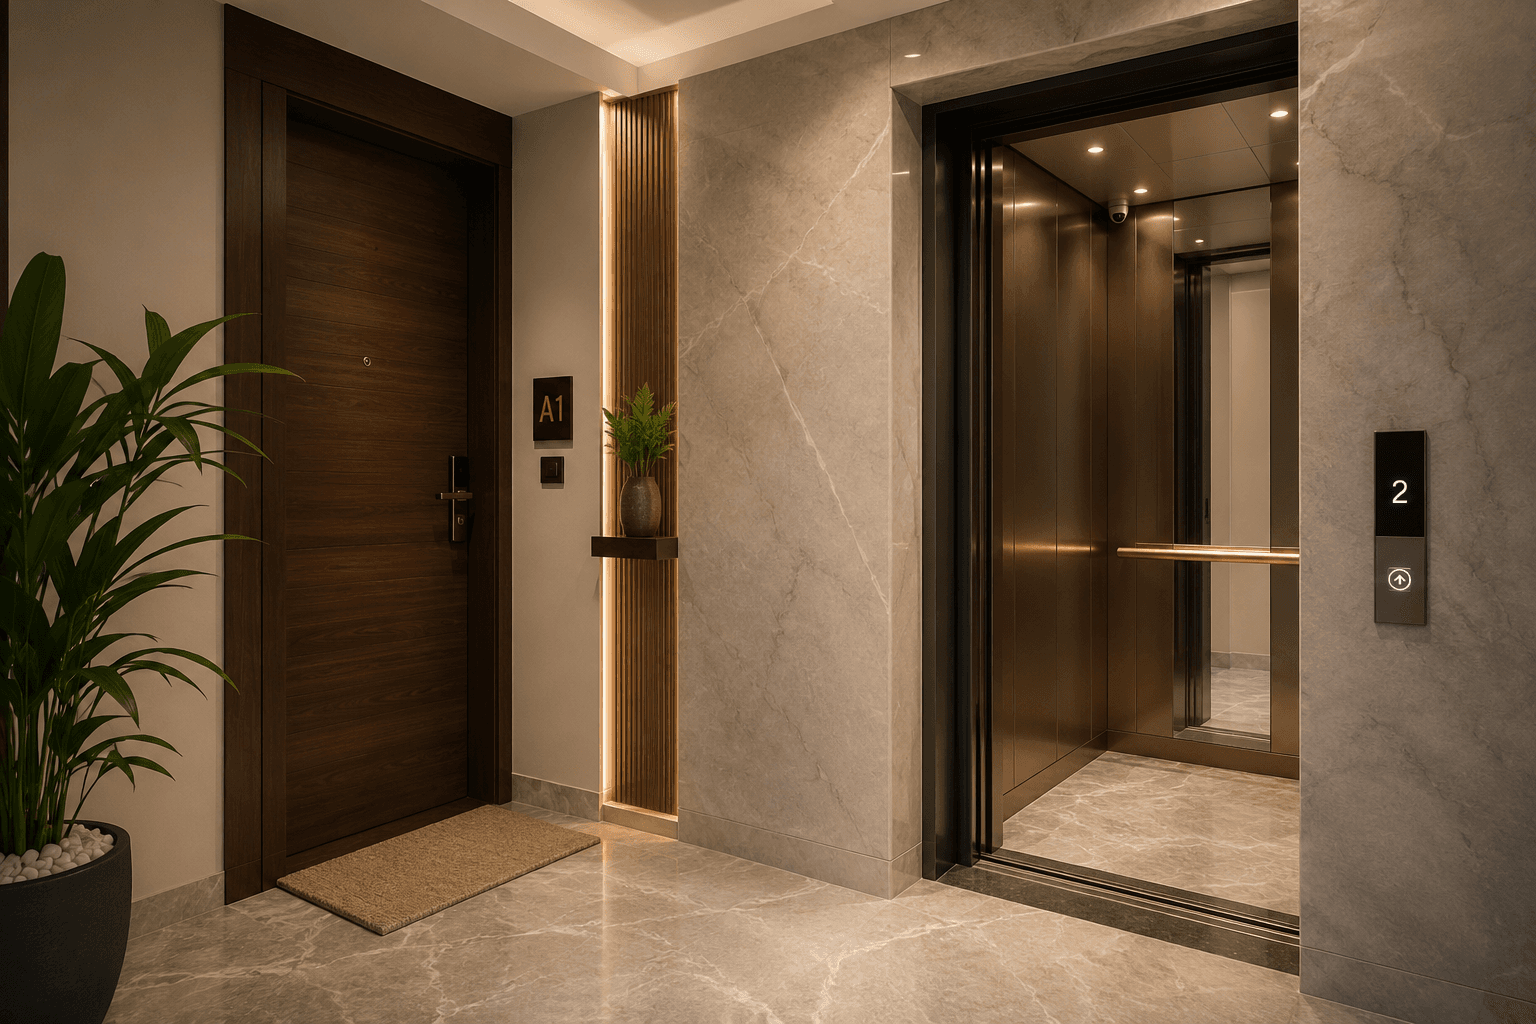
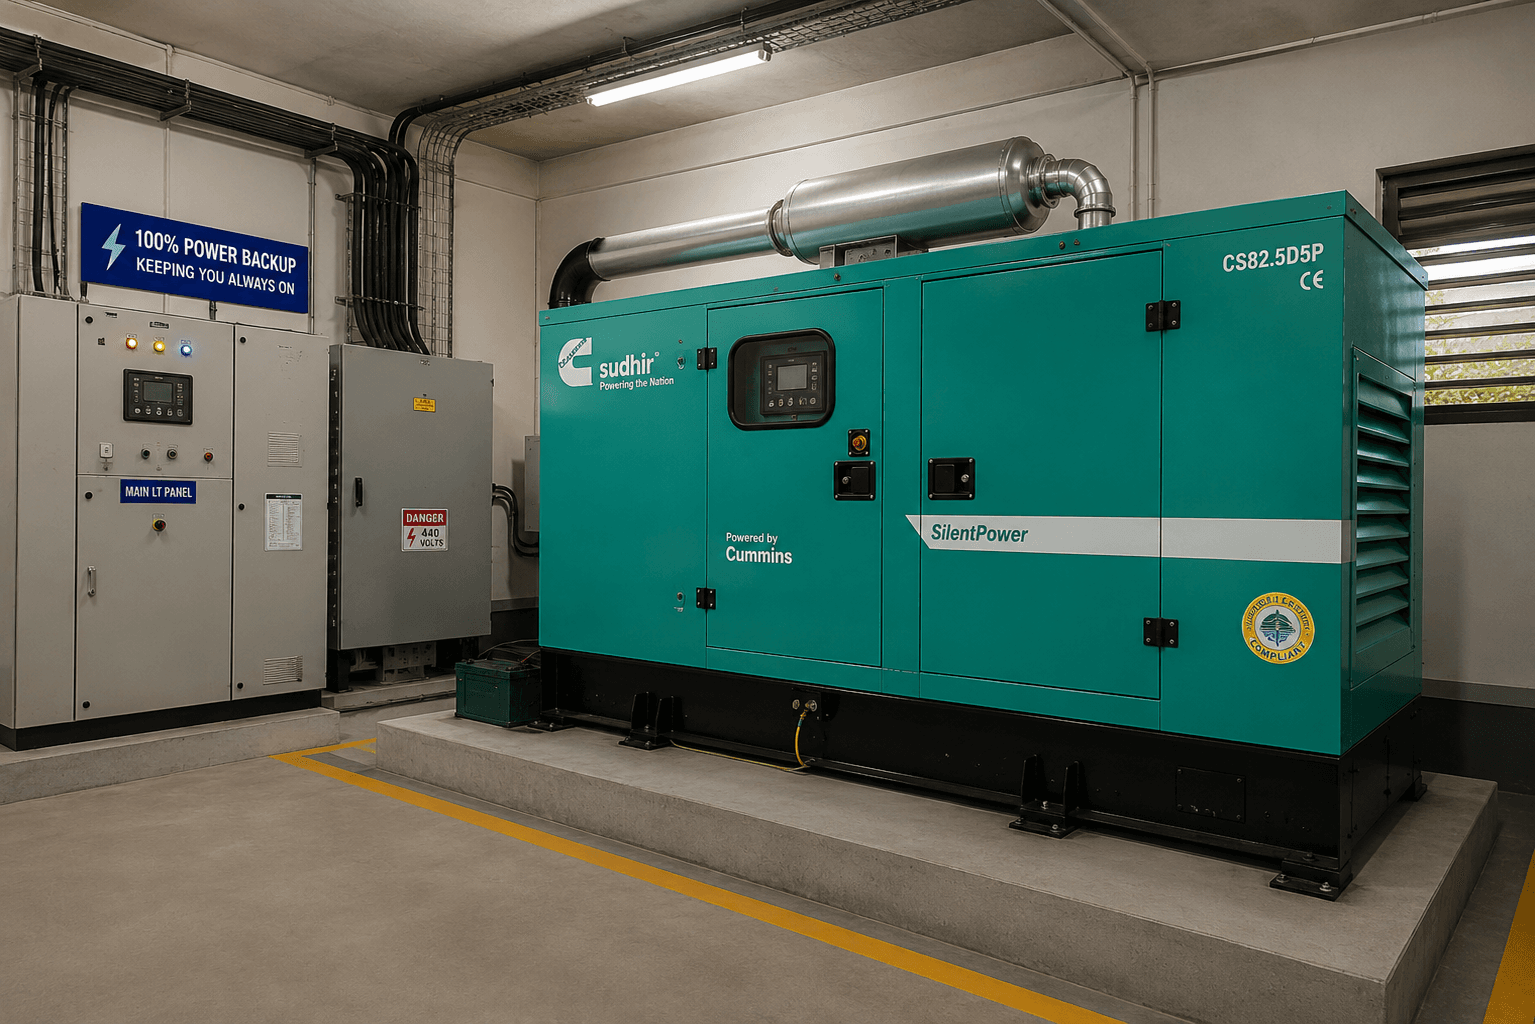
Gopalapuram, Chennai. The supplied brochure map marks the project near 4th Street, Cathedral Road and Anna Salai. Confirm the exact site pin and visit arrangements.
Indicative project price: ₹6,00,00,000 (₹6 crore). Additional charges, inclusions and final total to be confirmed. The brochure marks 2,350 sq.ft. as tentative; confirm the final area, GST, registration, statutory charges, deposits, utility or connection charges, interiors, and what is included or excluded.
| Unit | Floor | Type | Area used for calculation | UDS | Price |
|---|---|---|---|---|---|
| Each of 5 homes | Stilt + 5 floors | 3 BHK | 2,500 sq.ft. builder detail | Not disclosed | ₹6,00,00,000* |
A central Chennai setting near Anna Salai and Cathedral Road, with the exact site access to be confirmed by the project team.
The supplied map identifies Anna Salai, Cathedral Road and 4th Street around the project marker. Confirm the precise approach road and site pin before visiting.
Check routes to your workplace, schools, shopping and transport connections during a site visit. The supplied documents do not establish measured travel times.
Sanctuary x Gopalapuram is listed in Gopalapuram, Chennai. See the location section on this page for the project's surroundings and access details.
The listed configuration is 3 BHK · 2,500 sq.ft.. Review the floor plans and enquire to confirm which units are currently available.
The current customer-facing indicative price is ₹6 crore. Ask the project team for the final all-in quote and a written breakdown of inclusions, exclusions and additional charges. The brochure marks 2,350 sq.ft. as tentative, while the supplied listing detail states 2,500 sq.ft.
Submit an enquiry from this page and share your preferred time. We can coordinate a visit to Sanctuary x Gopalapuram with the project team or owner.
The listing states: Pre-launch — confirm with project team. Confirm the latest handover status and timeline with the project team before making plans.