Homes
Two apartments on each of three residential floors
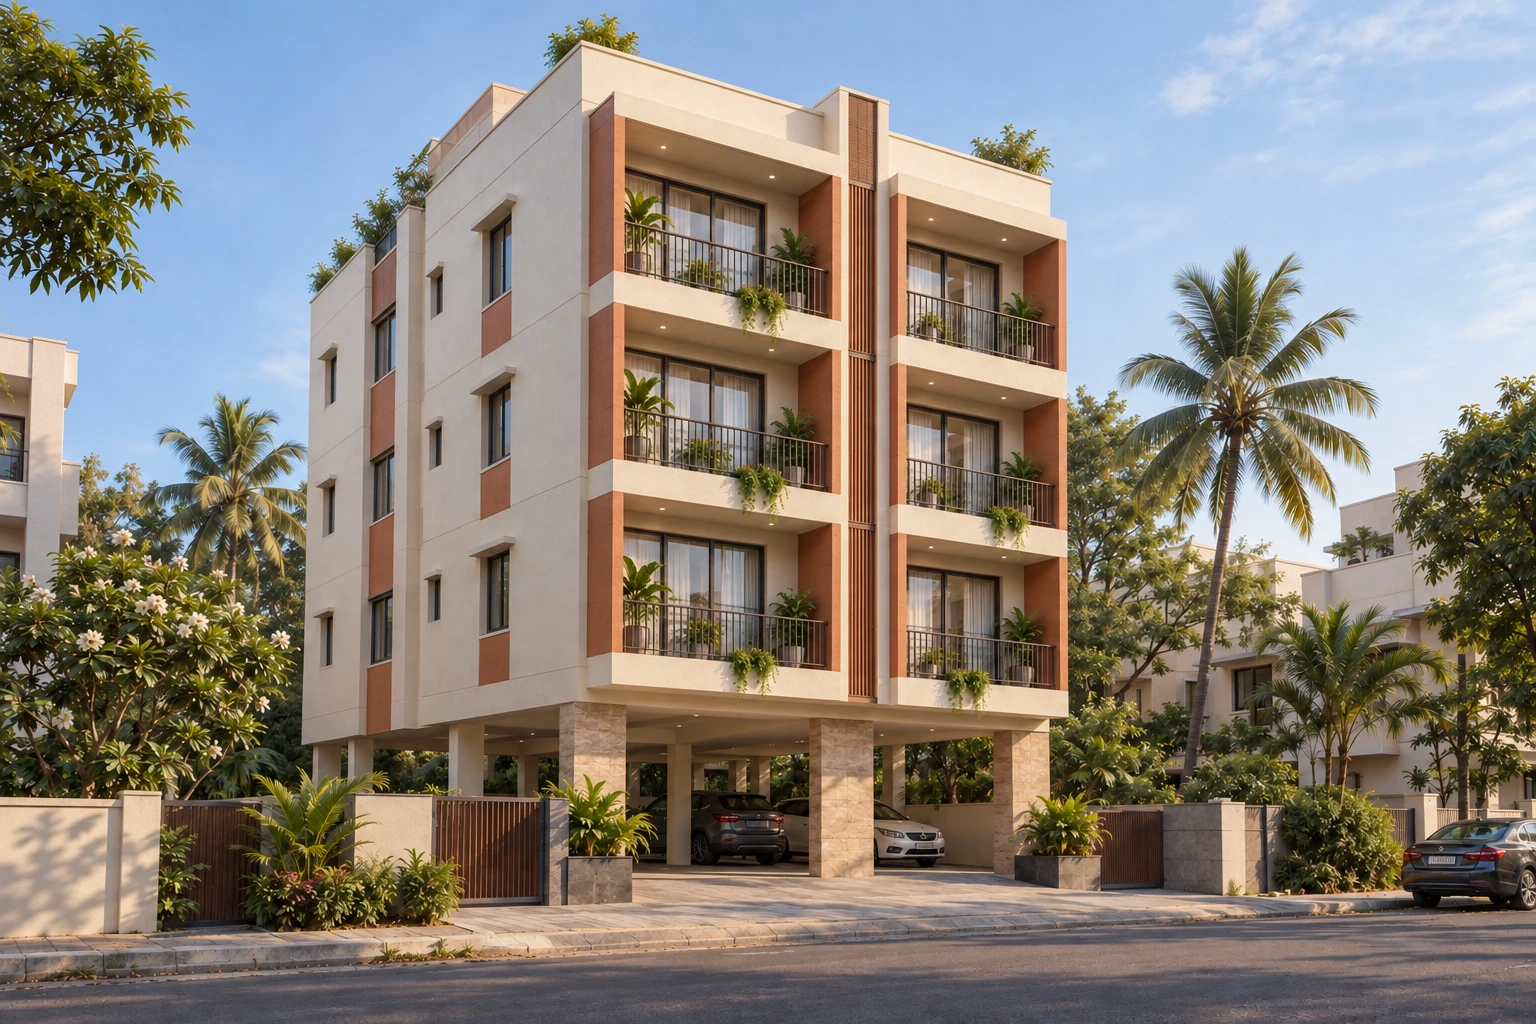
Two homes per floor. Space for everyday life.
1,378–1,535 sq.ft. · Three residential floors
From ₹2.99 Crore*Quoted totals: ₹2,99,02,160–₹3,31,55,200. Confirm current availability. Elevation is an artist's impression; actual design may differ.
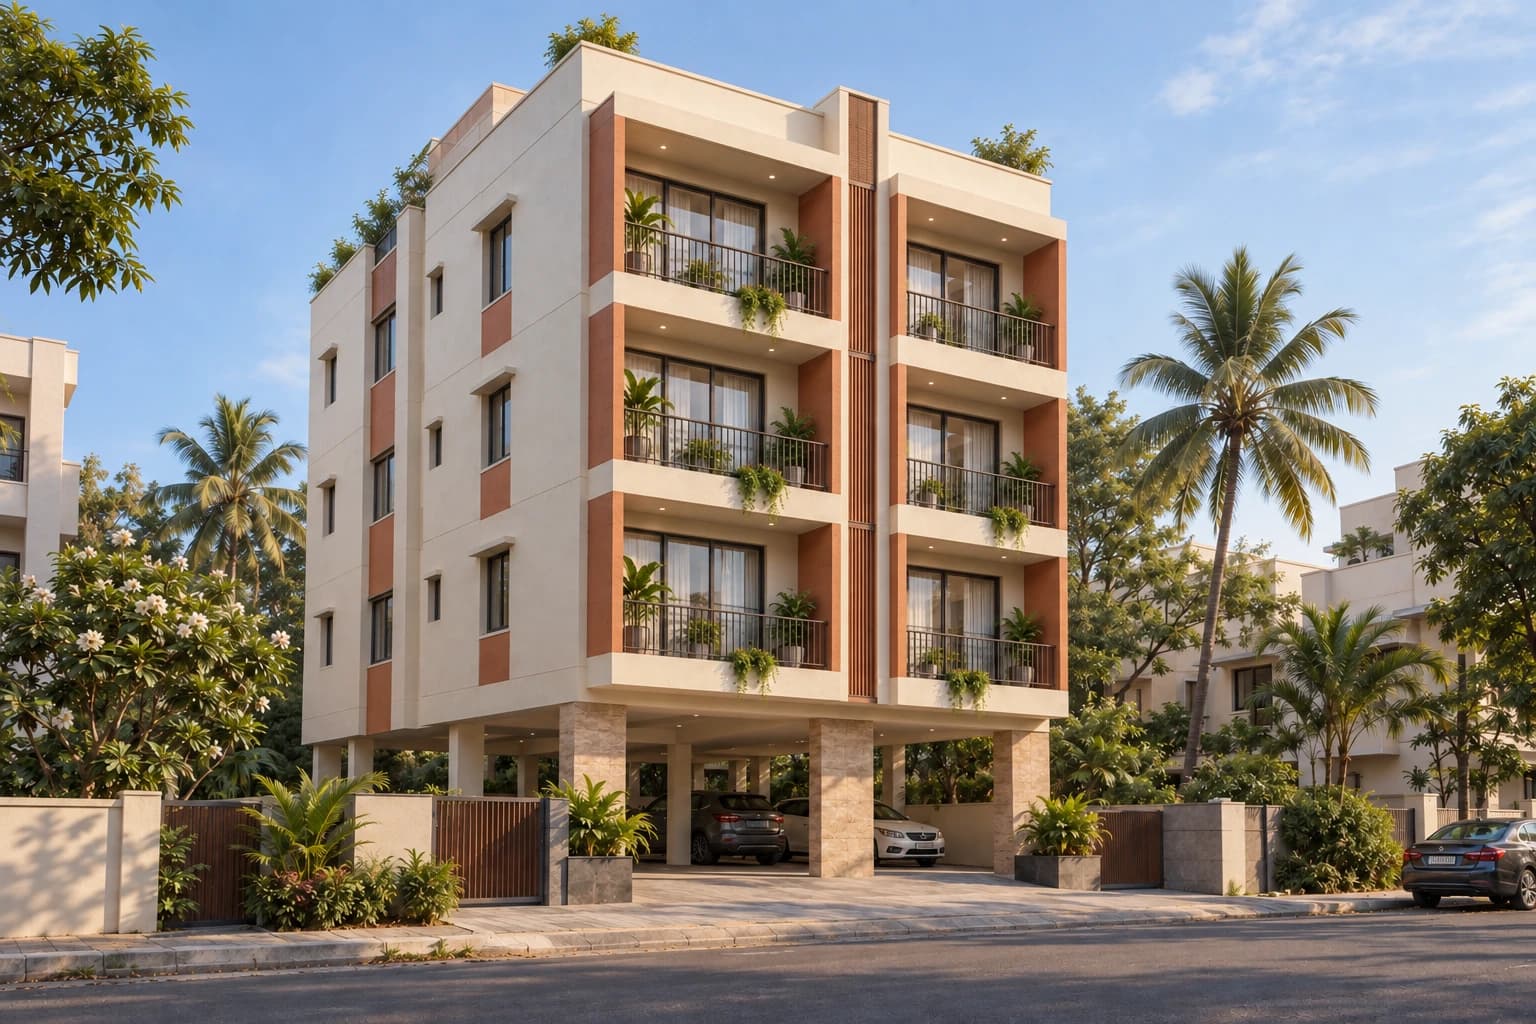
View homes & prices →The elevation shown is an AI-generated artist's impression created for this listing, not a developer-approved design. Refer to the supplied floor plans and confirm the final exterior with the project team.
Besant Abode by Sunil Constructions brings together six 3 BHK apartments across three residential floors at Plot No. E-76, Anna Colony, First Street (30th Cross Street), Besant Nagar, Chennai – 600 090.
Each floor has two homes: a 1,535 sq.ft. apartment and a 1,378 sq.ft. apartment. Both configurations have three bedrooms and three toilets. The brochure includes a ground-floor parking plan and separate plans for the first, second and third floors.
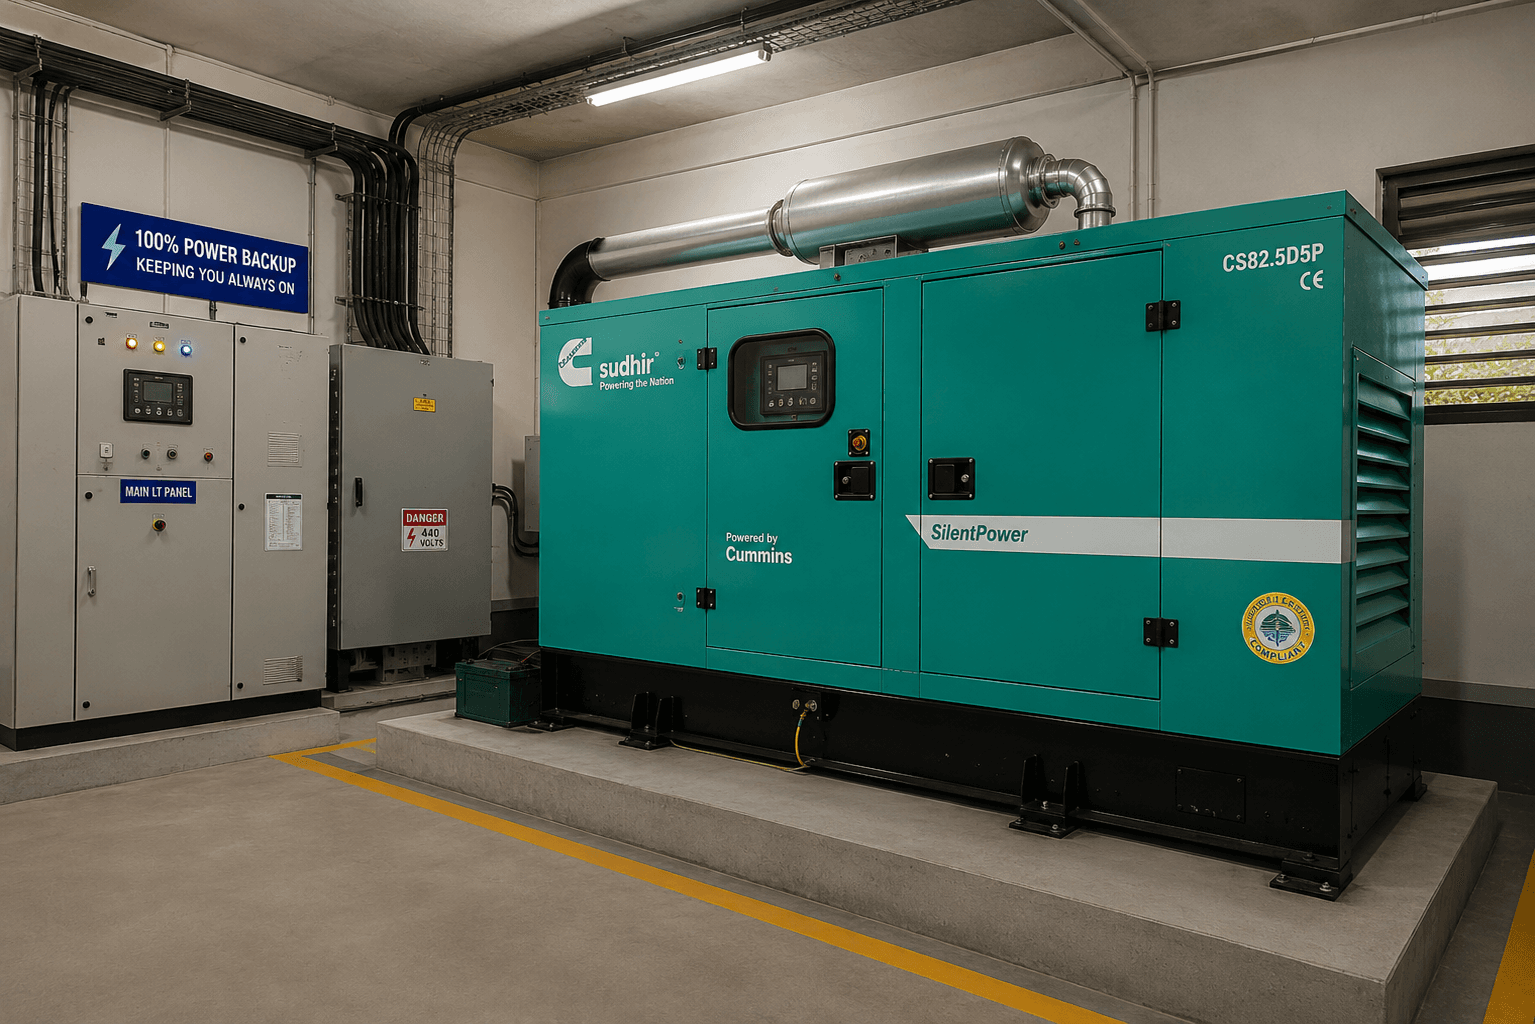
The cost sheet lists a lift up to the terrace, generator support for common areas, video door phones, CCTV, EV-ready infrastructure, solar infrastructure and a water purifier. Quoted totals range from ₹2,99,02,160 to ₹3,31,55,200; possession timing and current unit availability should be confirmed with the project team.
Two apartments on each of three residential floors
Three bedrooms and three toilets in both configurations
Two sizes shown in the brochure and cost sheet
Listed alongside solar infrastructure in the cost sheet
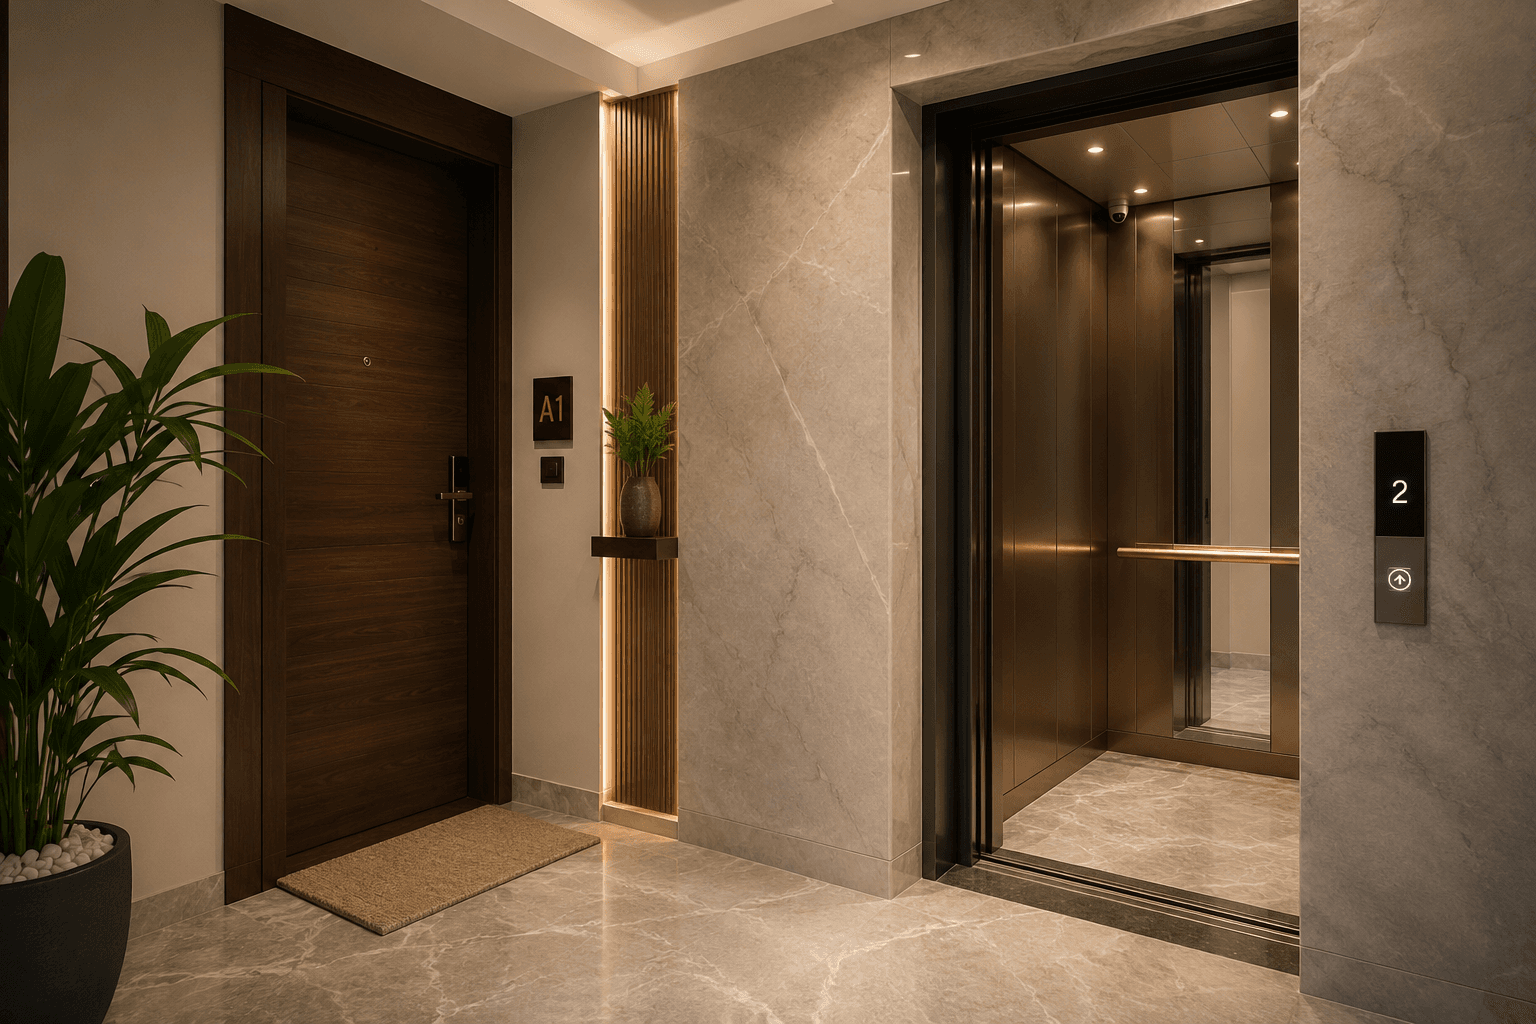
Images are illustrative. Features below are listed in the project's cost sheet.

Plot No. E-76, Anna Colony, First Street (30th Cross Street), Besant Nagar, Chennai – 600 090.
| Unit | Floor | Type | Saleable area | UDS | Price |
|---|---|---|---|---|---|
| F1 | First | 3 BHK + 3 toilets | 1,535 sq.ft. | Confirm with team | ₹3,31,55,200 |
| F2 | First | 3 BHK + 3 toilets | 1,378 sq.ft. | Confirm with team | ₹2,99,02,160 |
| S1 | Second | 3 BHK + 3 toilets | 1,535 sq.ft. | Confirm with team | ₹3,31,55,200 |
| S2 | Second | 3 BHK + 3 toilets | 1,378 sq.ft. | Confirm with team | ₹2,99,02,160 |
| T1 | Third | 3 BHK + 3 toilets | 1,535 sq.ft. | Confirm with team | ₹3,31,55,200 |
| T2 | Third | 3 BHK + 3 toilets | 1,378 sq.ft. | Confirm with team | ₹2,99,02,160 |
Find Besant Abode on Anna Colony First Street using the address and location map supplied in the brochure.
Plot No. E-76, Anna Colony, First Street (30th Cross Street), Besant Nagar, Chennai – 600 090.
The location map marks Anna Colony First Cross Street near Annai Velankanni Road and Mahatma Gandhi Road. Confirm the site entrance and route when arranging your visit.
Besant Abode is listed in Besant Nagar, Chennai. See the location section on this page for the project's surroundings and access details.
The listed configuration is 3 BHK · 1,378–1,535 sq.ft.. Review the floor plans and enquire to confirm which units are currently available.
The listed price is From ₹2.99 Crore*. Unit prices are shown openly on this page. Confirm the latest quotation and unit availability with the project team.
Submit an enquiry from this page and share your preferred time. We can coordinate a visit to Besant Abode with the project team or owner.
The listing states: Confirm with project team. Confirm the latest handover status and timeline with the project team before making plans.