Exclusive residences
Two homes per floor across stilt plus five levels

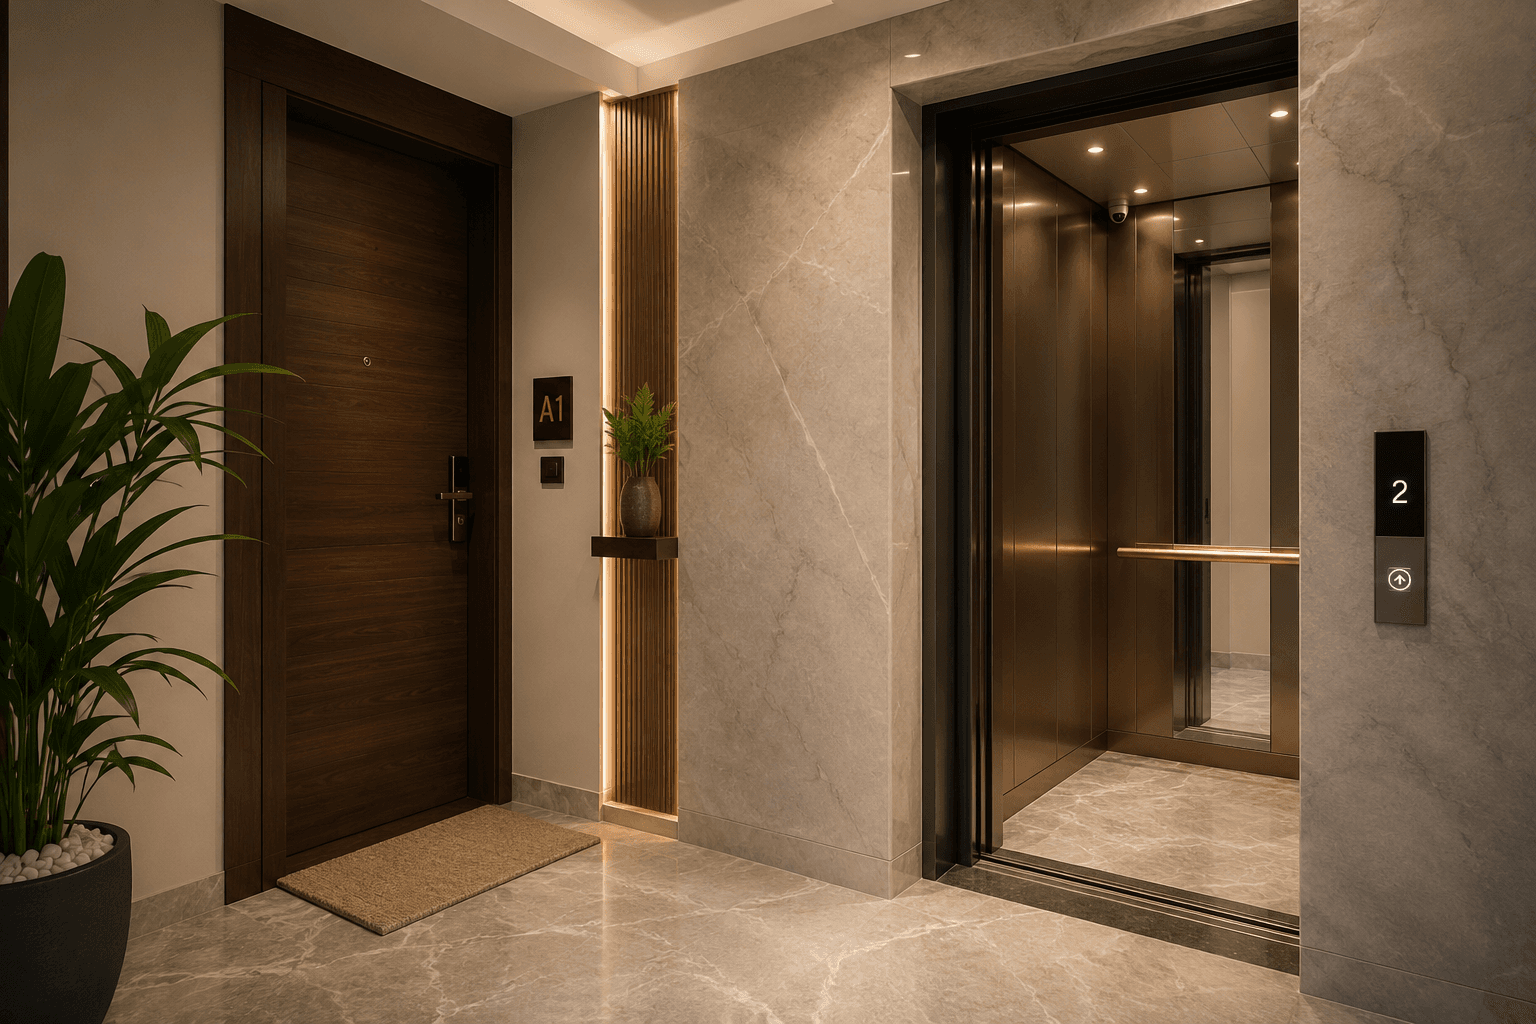
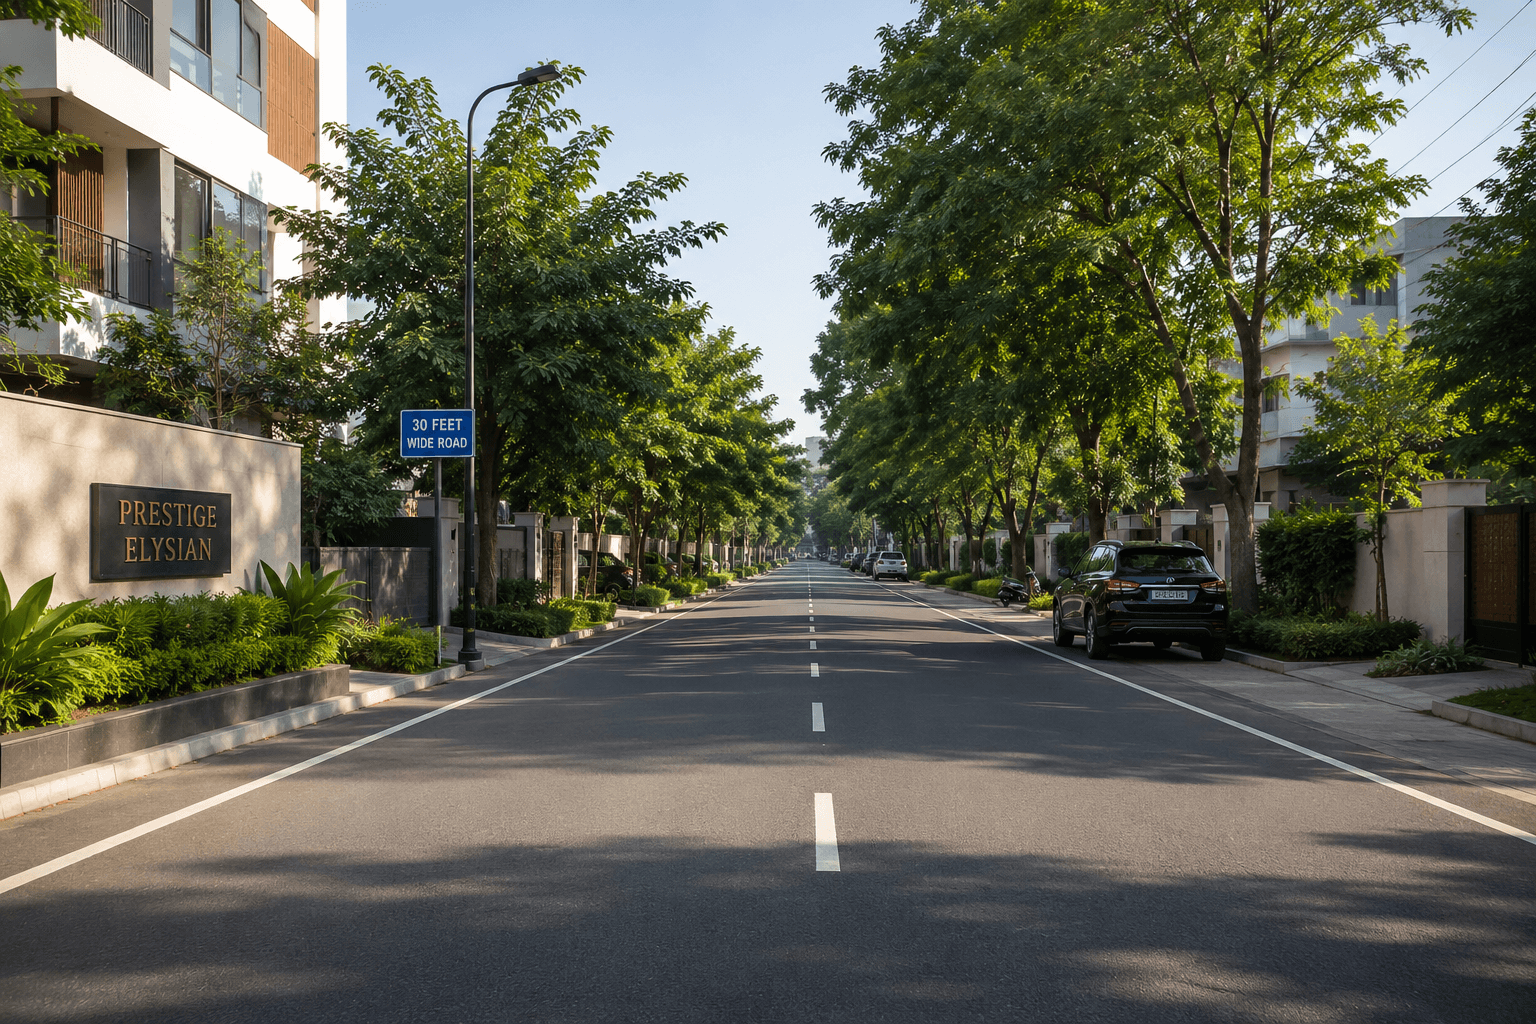
Winchester is a boutique residential building in Adyar by Kriya Infrastructure, designed by Cheralathan Associates. Just ten homes sit across stilt plus five floors — two on every level — which keeps the building quiet, low-density and easy to live in, with a single controlled entry off a 30-feet-wide road.
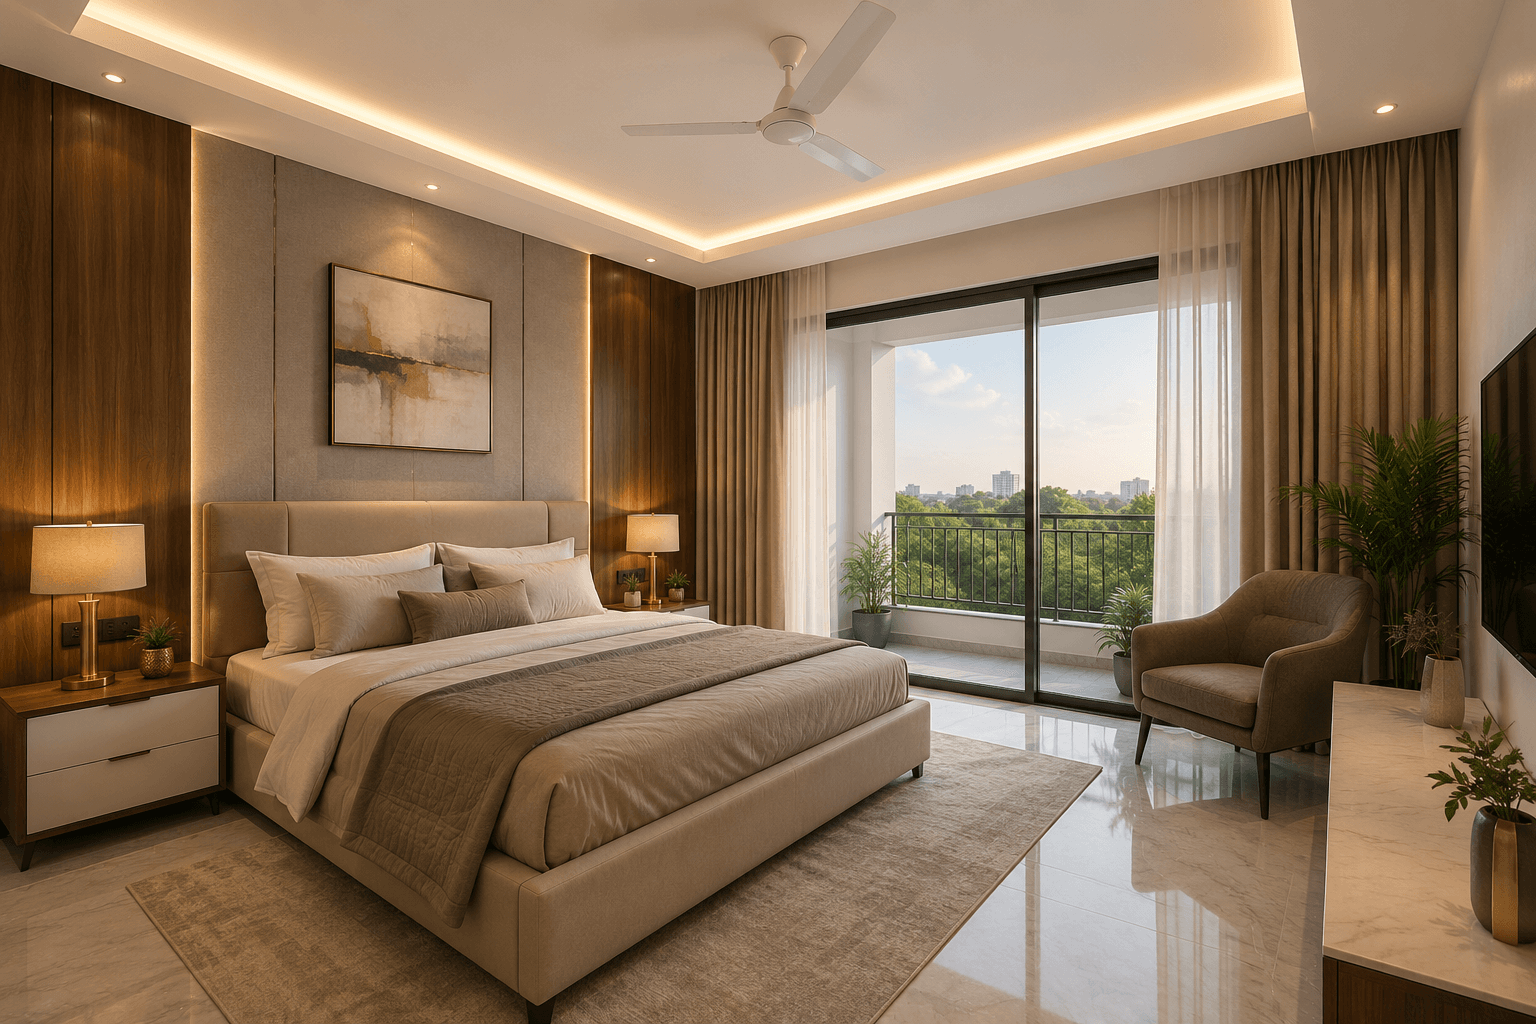
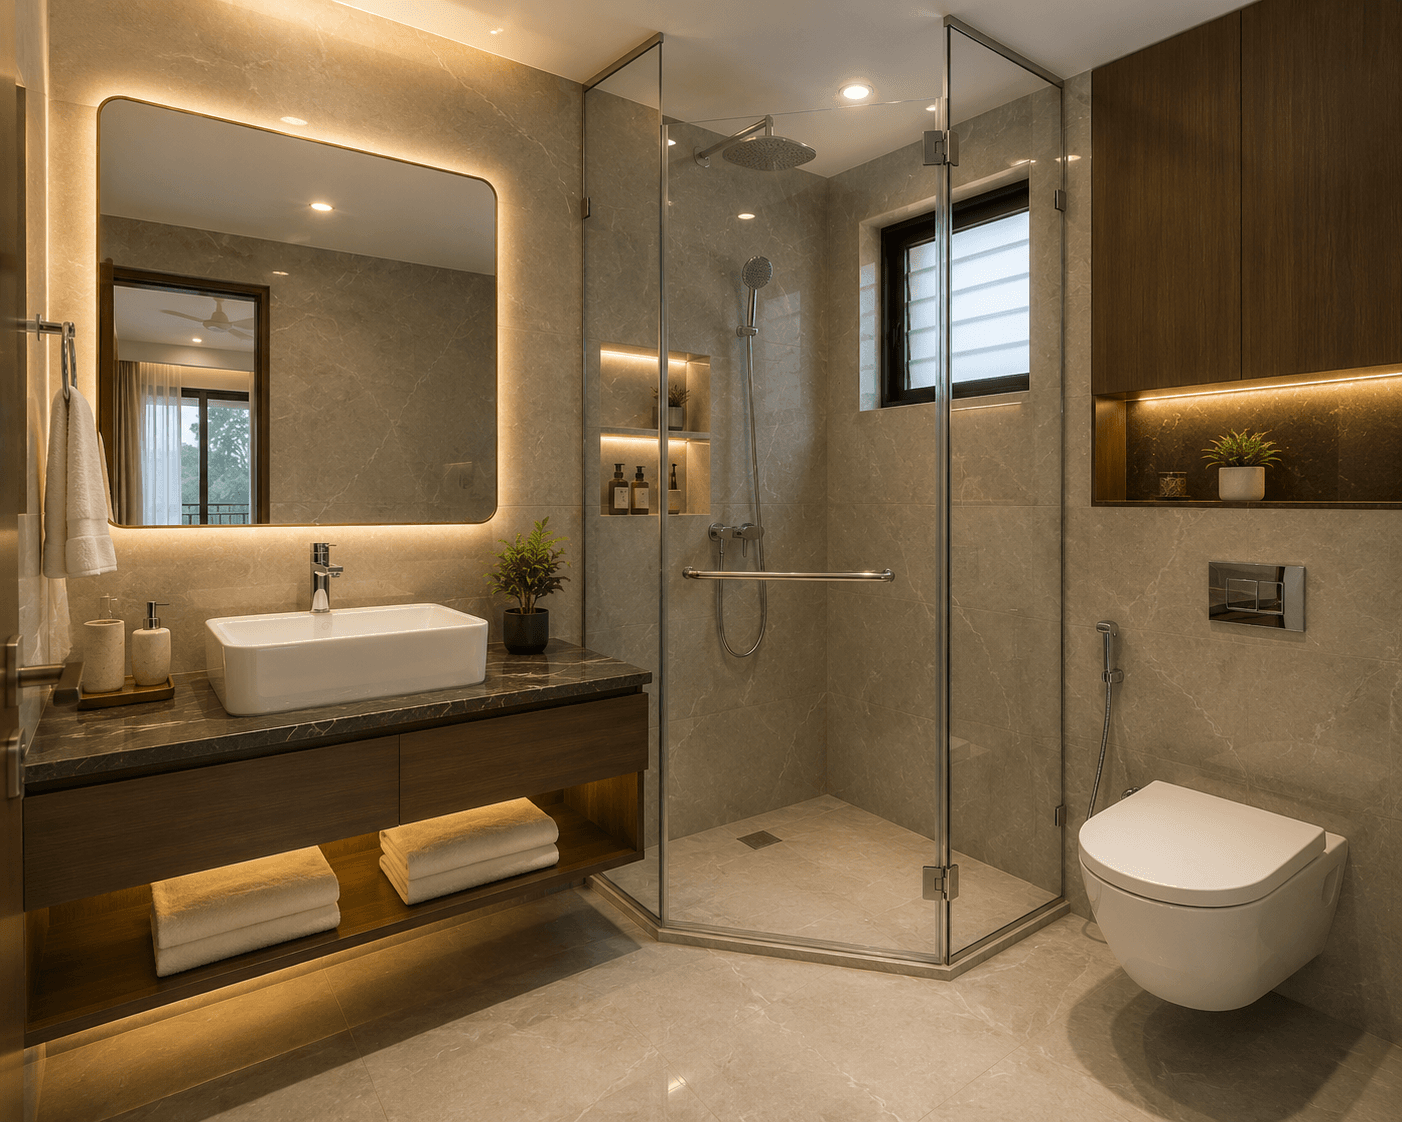
Two layouts are on offer. The 1,432 sq.ft. plan is a 3 BHK with three bathrooms, a 14'0" × 12'4" living room, a separate 10'0" × 9'0" dining area and a service balcony off the kitchen. The 1,241 sq.ft. plan is a 3 BHK with two bathrooms, built around a combined living and dining space of 10'0" × 22'0" that runs the depth of the home. Every apartment opens off a private foyer.
Specifications are consistent across all ten residences: an RCC framed structure on a pile foundation with 10-feet floor heights, double-charged vitrified flooring, granite kitchen platforms, UPVC windows with Saint-Gobain glass, Kohler/Jaquar sanitaryware, and three-phase concealed wiring with air-conditioning provision in every bedroom and the living room.
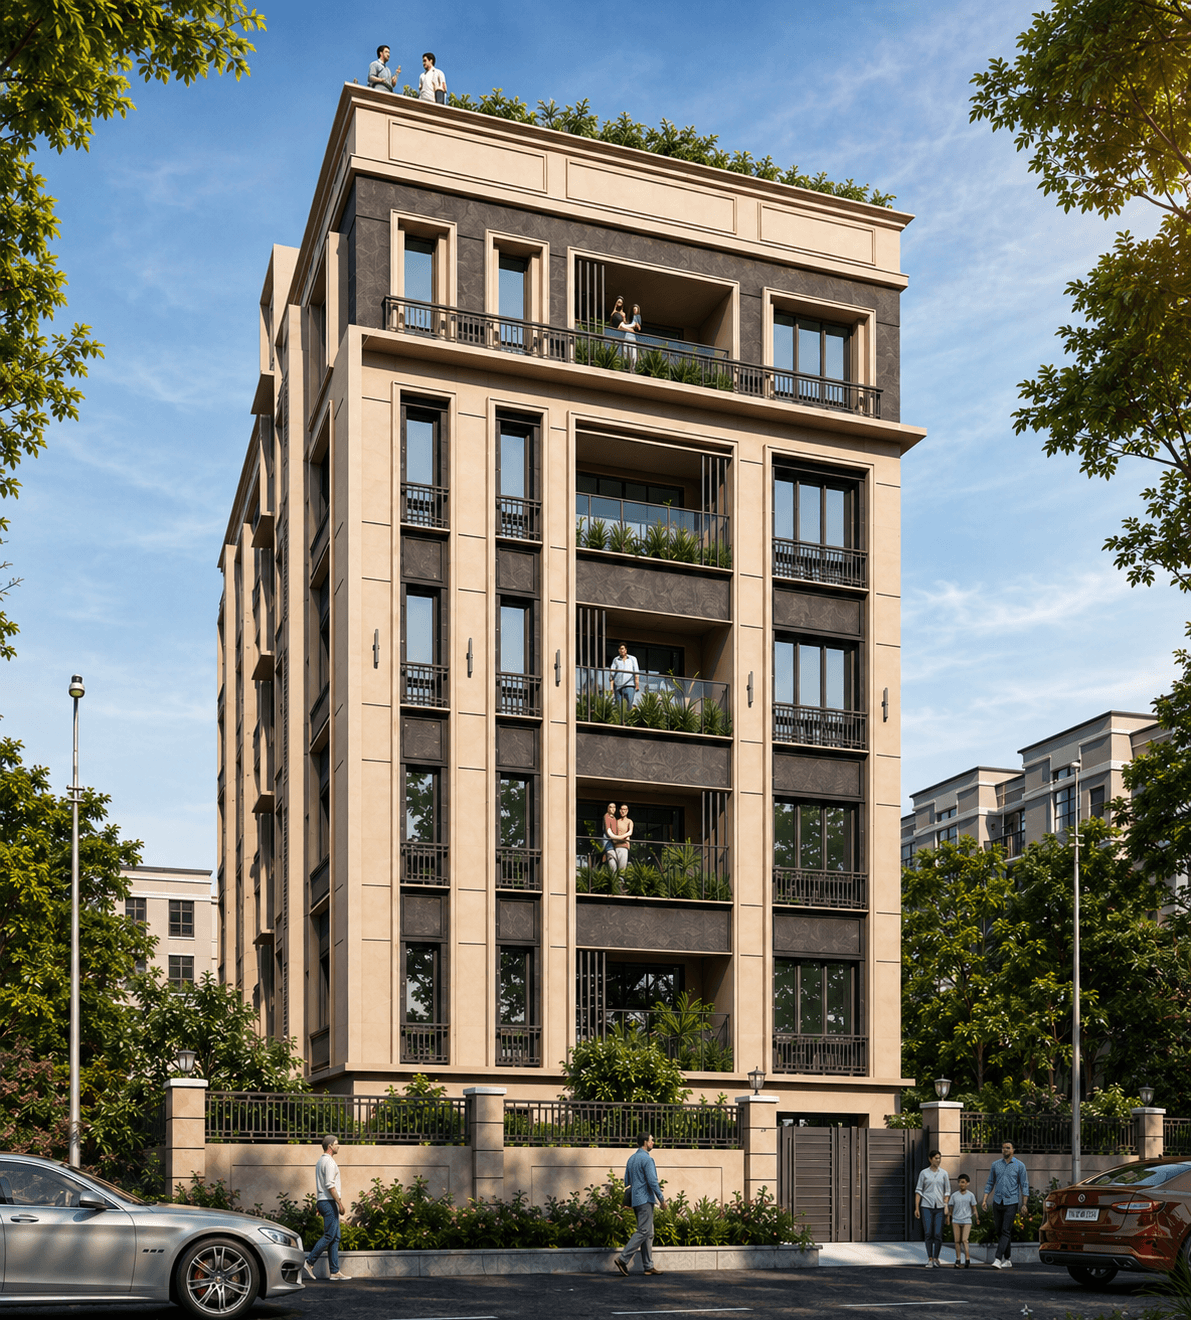
Two homes per floor across stilt plus five levels
A three-bathroom 3 BHK with a separate dining area
RCC framed structure on a pile foundation
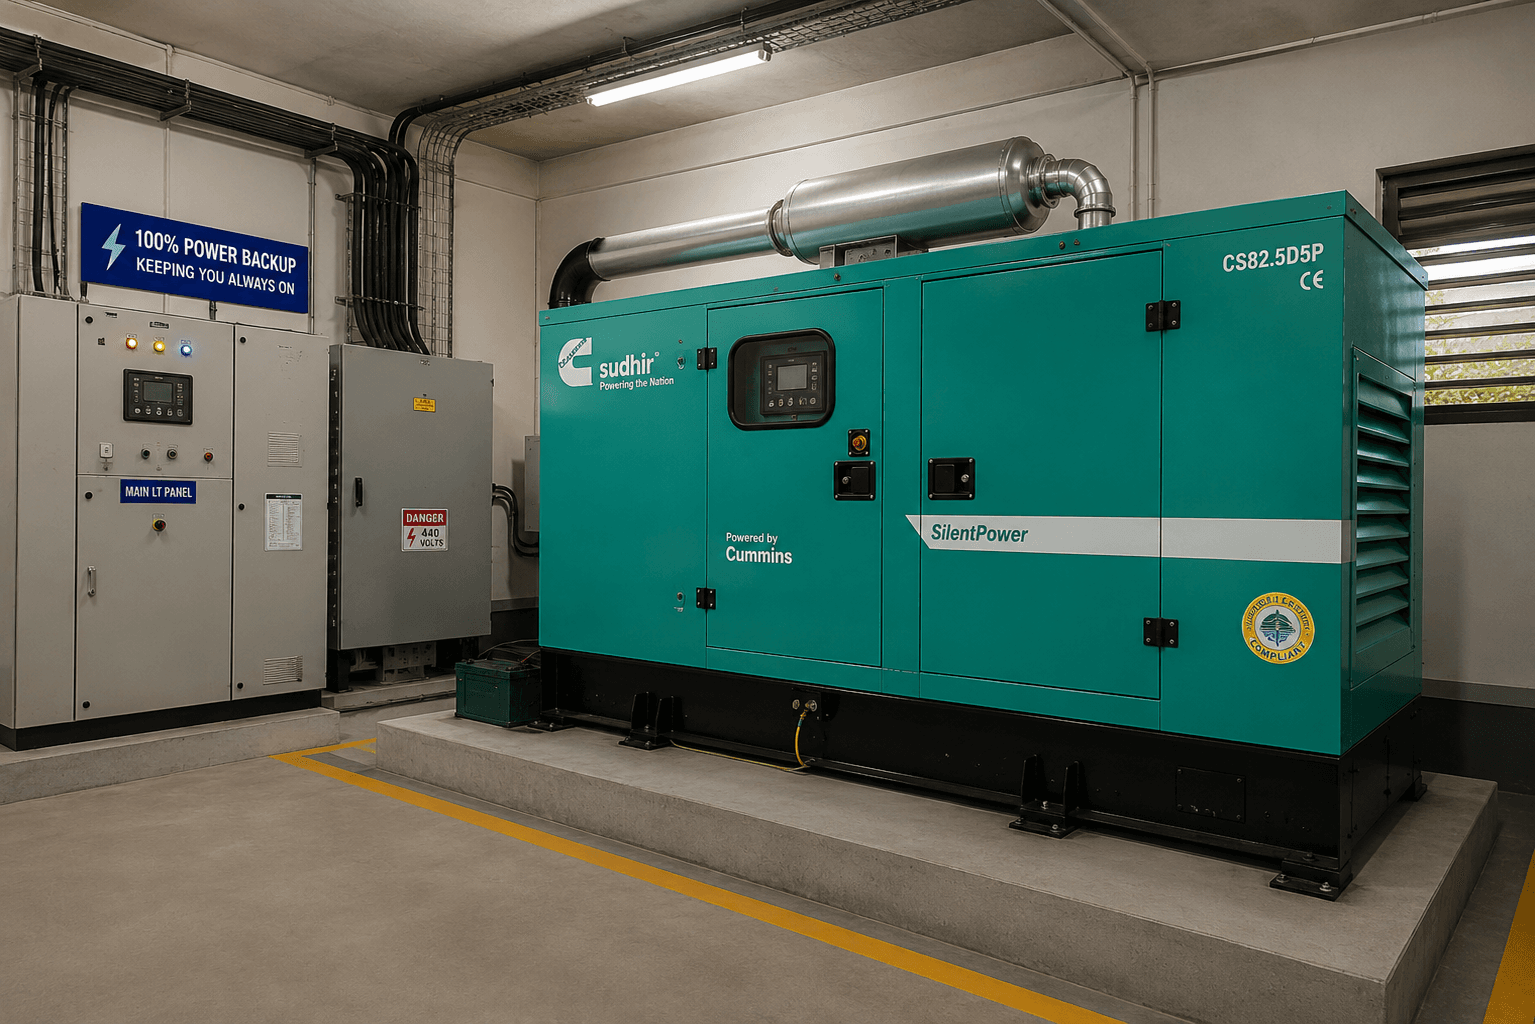
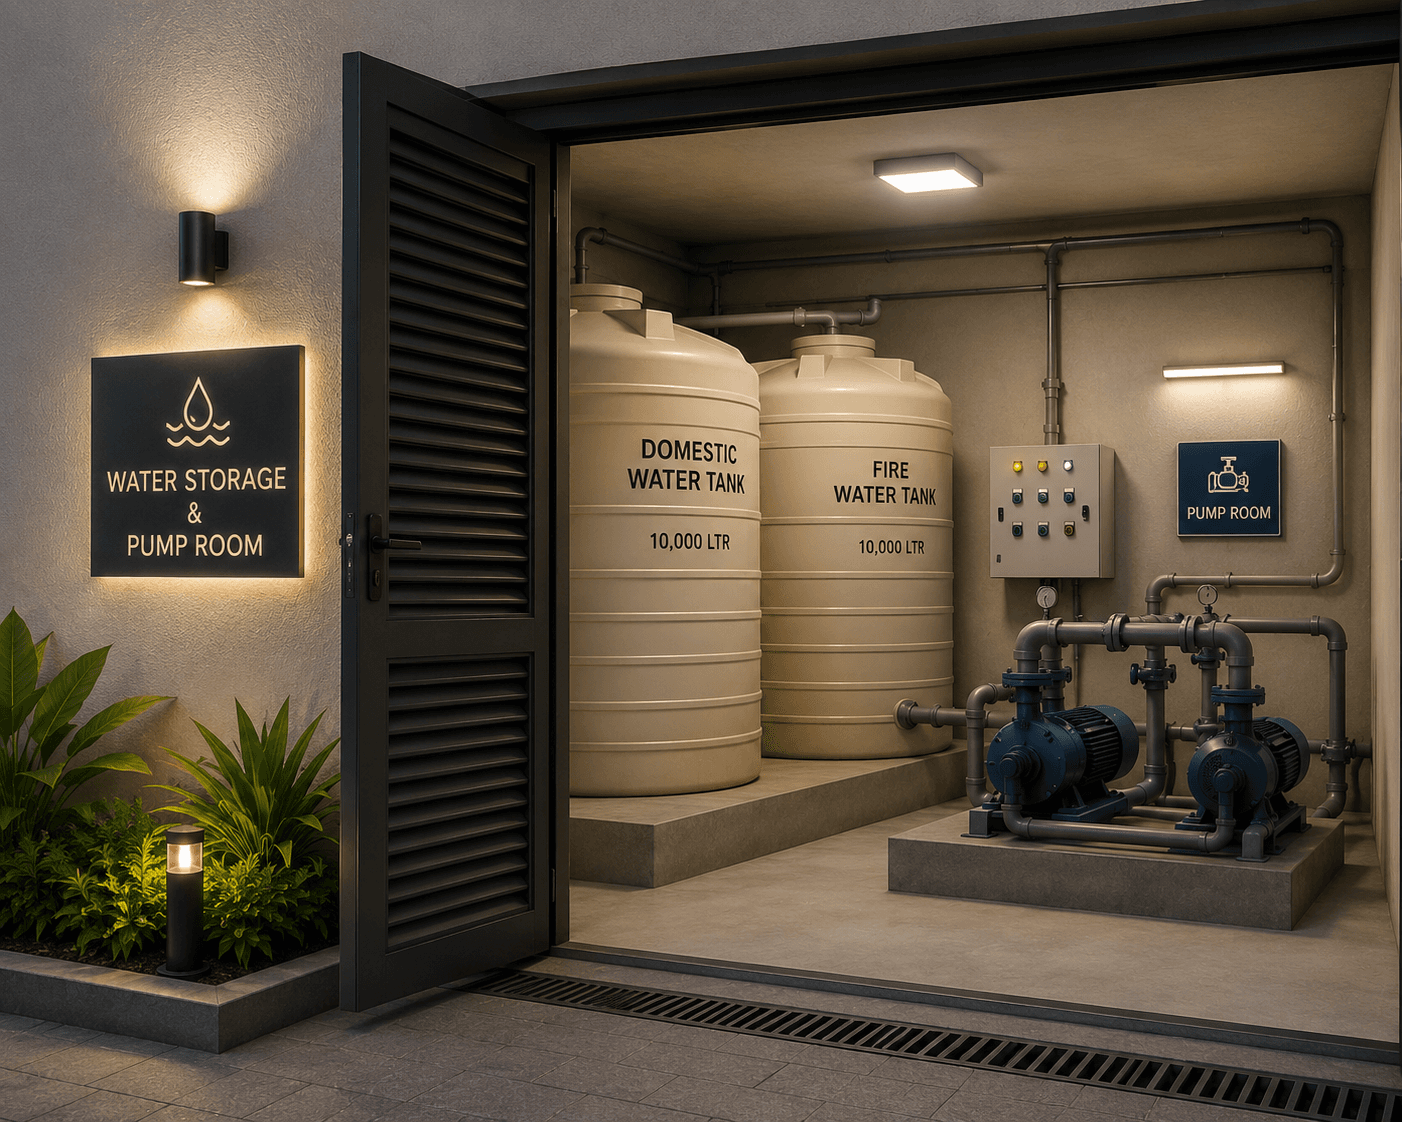
Genset backup covering the entire complex
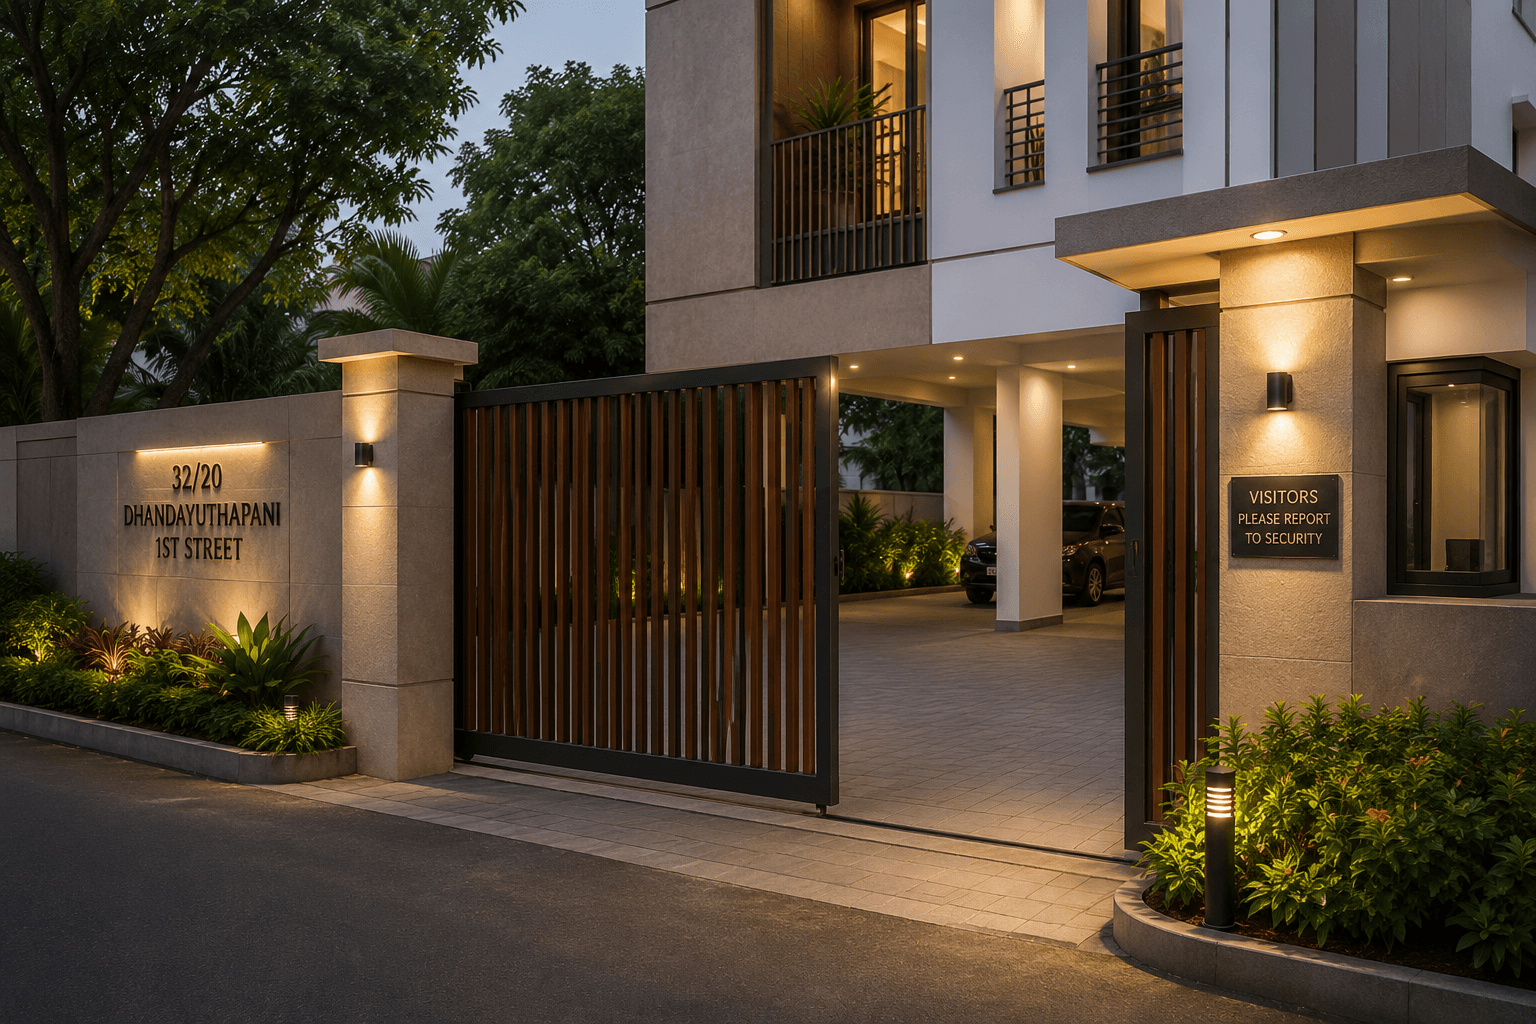
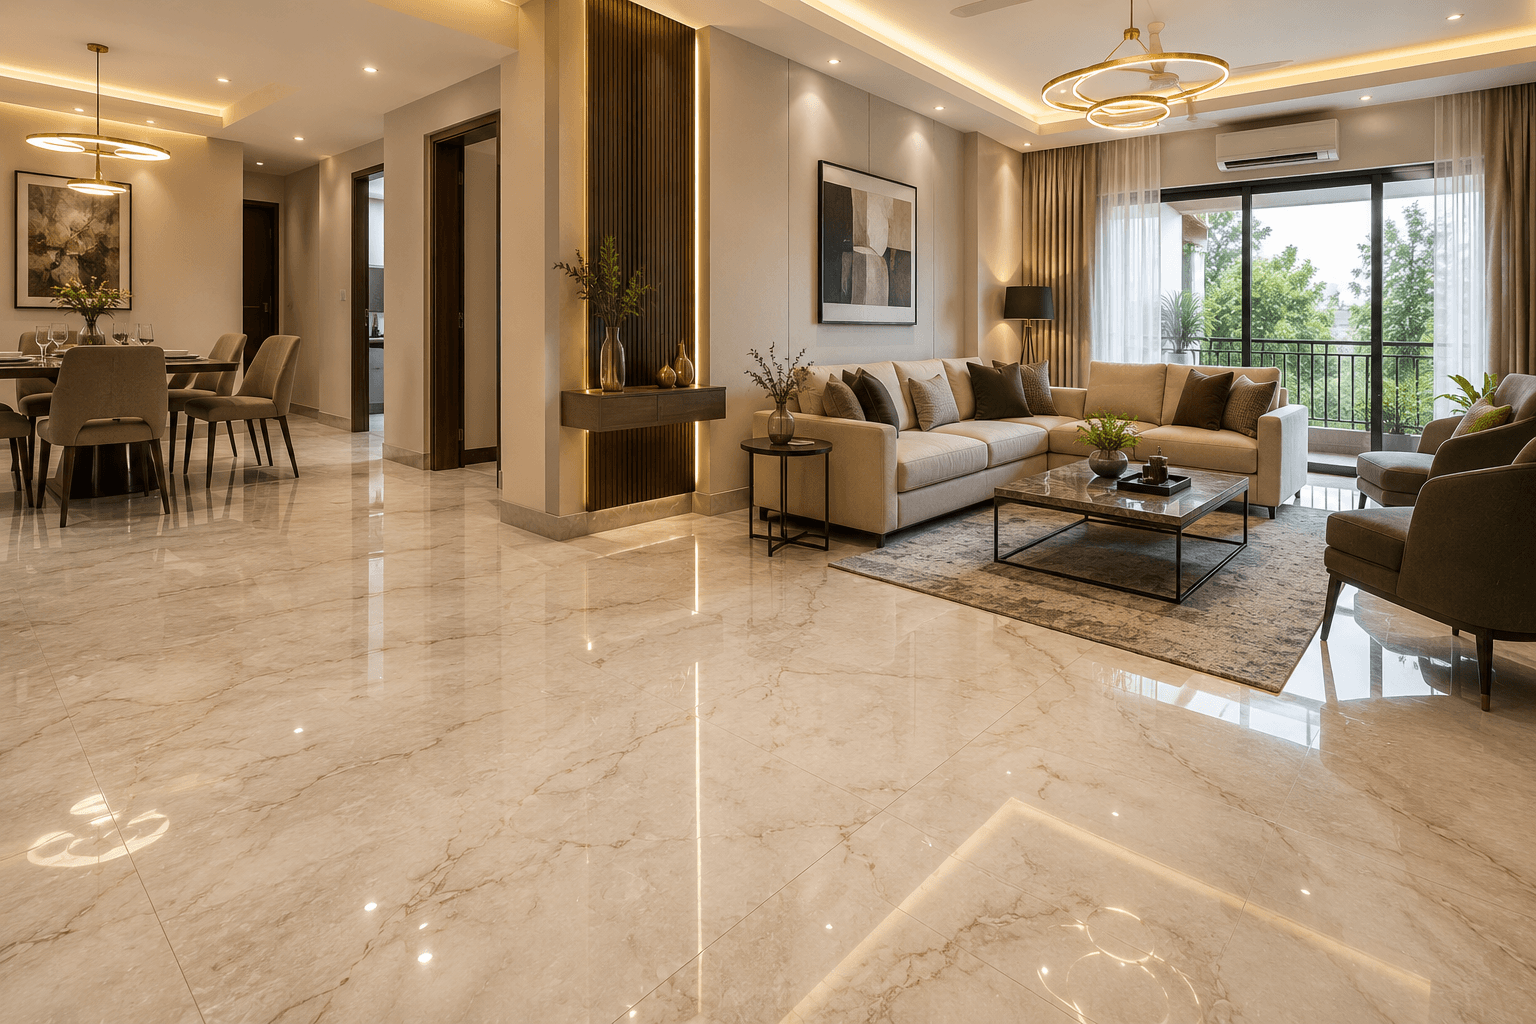
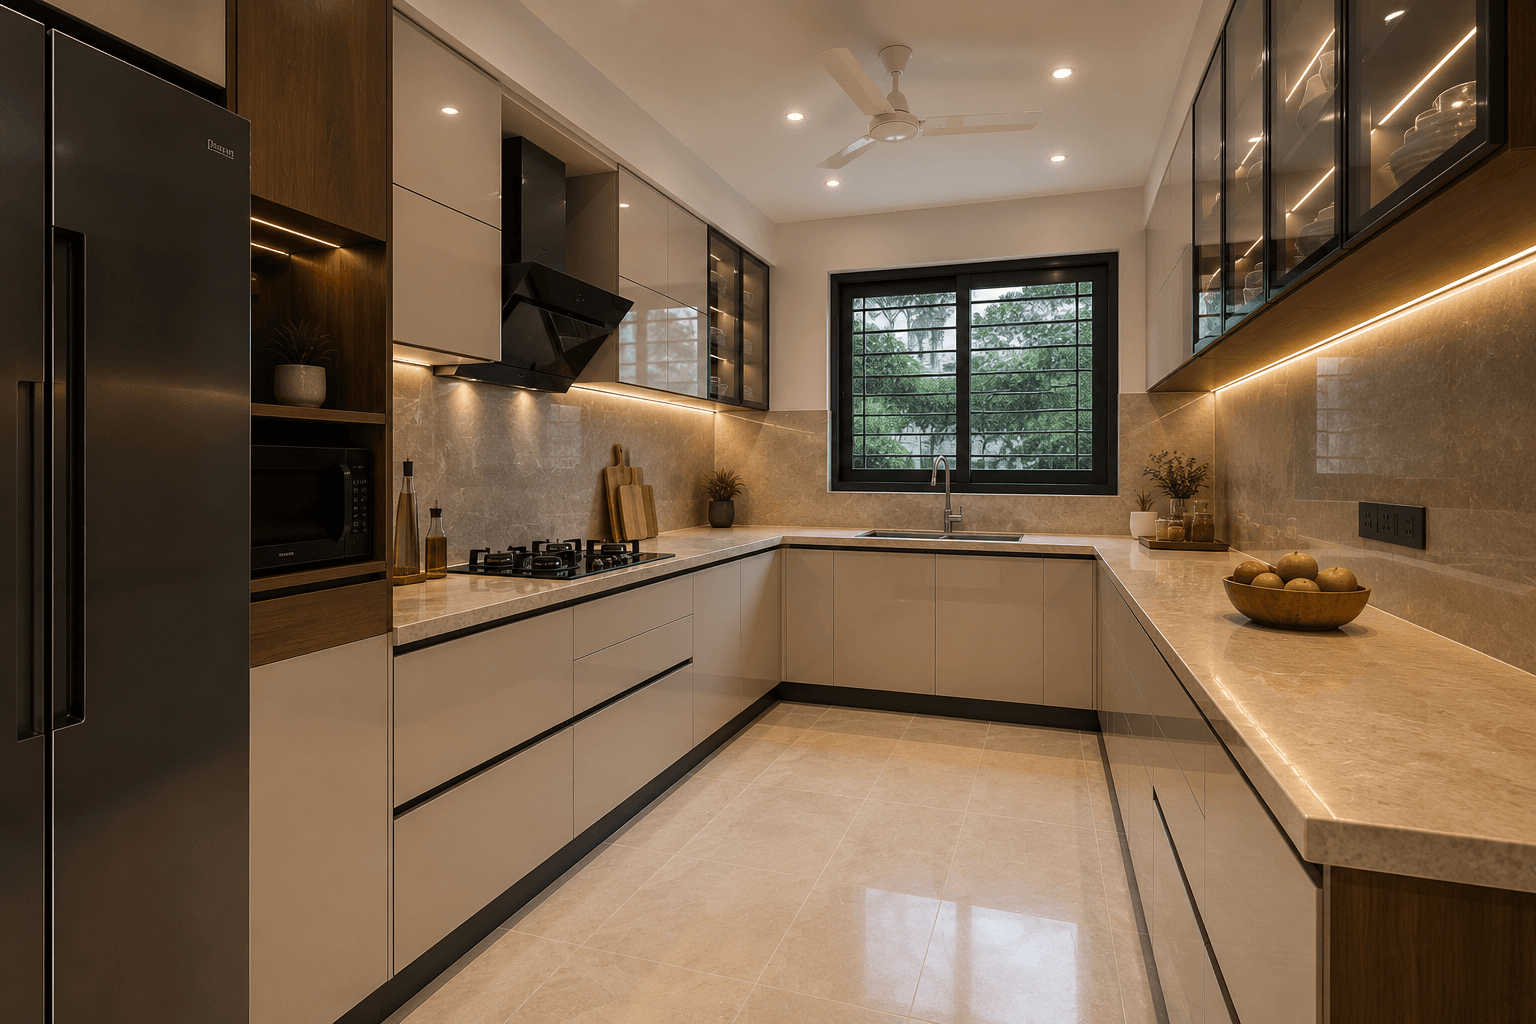

An established Adyar address with schools, hospitals, the riverfront and the city's business districts all close at hand.
Adyar is home to several of Chennai's best-known schools, including Bala Vidya Mandir, St. Michael's Academy and Sishya, all within the neighbourhood.
Fortis Malar Hospital on Durgabai Deshmukh Road and the Adyar Cancer Institute both serve the neighbourhood, alongside a range of local clinics.
Adyar reaches the metro network through the Nandanam and Saidapet stations, with Sardar Patel Road and the Adyar flyover carrying traffic across the city.
Sardar Patel Road links Adyar to the Guindy and Taramani business districts, with the OMR IT corridor reached via Thiruvanmiyur.
The Adyar riverfront and the wooded Theosophical Society campus give the neighbourhood its character, with Elliot's Beach a short drive away.
The Gandhi Nagar and Lattice Bridge Road belts cover banking, groceries, restaurants and everyday retail without leaving Adyar.
| Unit | Floor | Type | Super built-up | UDS | Price |
|---|---|---|---|---|---|
| 101 | First | 3 BHK • 3 bath | 1,432 sq.ft. | 524 sq.ft. | ₹2,90,89,734* |
| 201 | Second | 3 BHK • 3 bath | 1,432 sq.ft. | 524 sq.ft. | ₹2,90,89,734* |
| 302 | Third | 3 BHK • 2 bath | 1,242 sq.ft. | 455 sq.ft. | ₹2,48,99,079* |
| 502 | Fifth | 3 BHK • 2 bath | 1,242 sq.ft. | 455 sq.ft. | ₹2,48,99,079* |
A settled Adyar address that keeps education, healthcare, business districts and everyday essentials comfortably close.
Bala Vidya Mandir, St. Michael's Academy and Sishya are among the well-known schools within Adyar, with several more options across the neighbourhood.
Fortis Malar Hospital on Durgabai Deshmukh Road and the Adyar Cancer Institute serve the neighbourhood, supported by a wide network of local clinics and pharmacies.
Nandanam and Saidapet metro stations serve the area, and Sardar Patel Road, Lattice Bridge Road and the Adyar flyover connect the neighbourhood across the city.
The Guindy and Taramani business districts are a short drive along Sardar Patel Road, and the OMR IT corridor is reached via Thiruvanmiyur.
The Adyar riverfront and the Theosophical Society's wooded campus anchor the neighbourhood, with Elliot's Beach in neighbouring Besant Nagar a short drive away.
Gandhi Nagar and Lattice Bridge Road cover banking, groceries, restaurants and everyday retail, keeping daily errands within the neighbourhood.
Winchester is listed in Adyar, Chennai. See the location section on this page for the project's surroundings and access details.
The listed configuration is 3 BHK • 1,242 – 1,432 sq.ft.. Review the floor plans and enquire to confirm which units are currently available.
The listed price is From ₹2.49 Crore*. Unit prices are shown openly on this page. Confirm the latest quotation and unit availability with the project team.
Submit an enquiry from this page and share your preferred time. We can coordinate a visit to Winchester with the project team or owner.
The listing states: Possession in 3 to 4 months. Confirm the latest handover status and timeline with the project team before making plans.