Exclusive residences
A low-density building with just two homes per floor

Ushus is a boutique residential address by Vishranthi Homes in Parameshwari Nagar, Adyar. Ten homes are arranged across five residential floors, with just two apartments per level, creating a quieter and more private alternative to a large community.
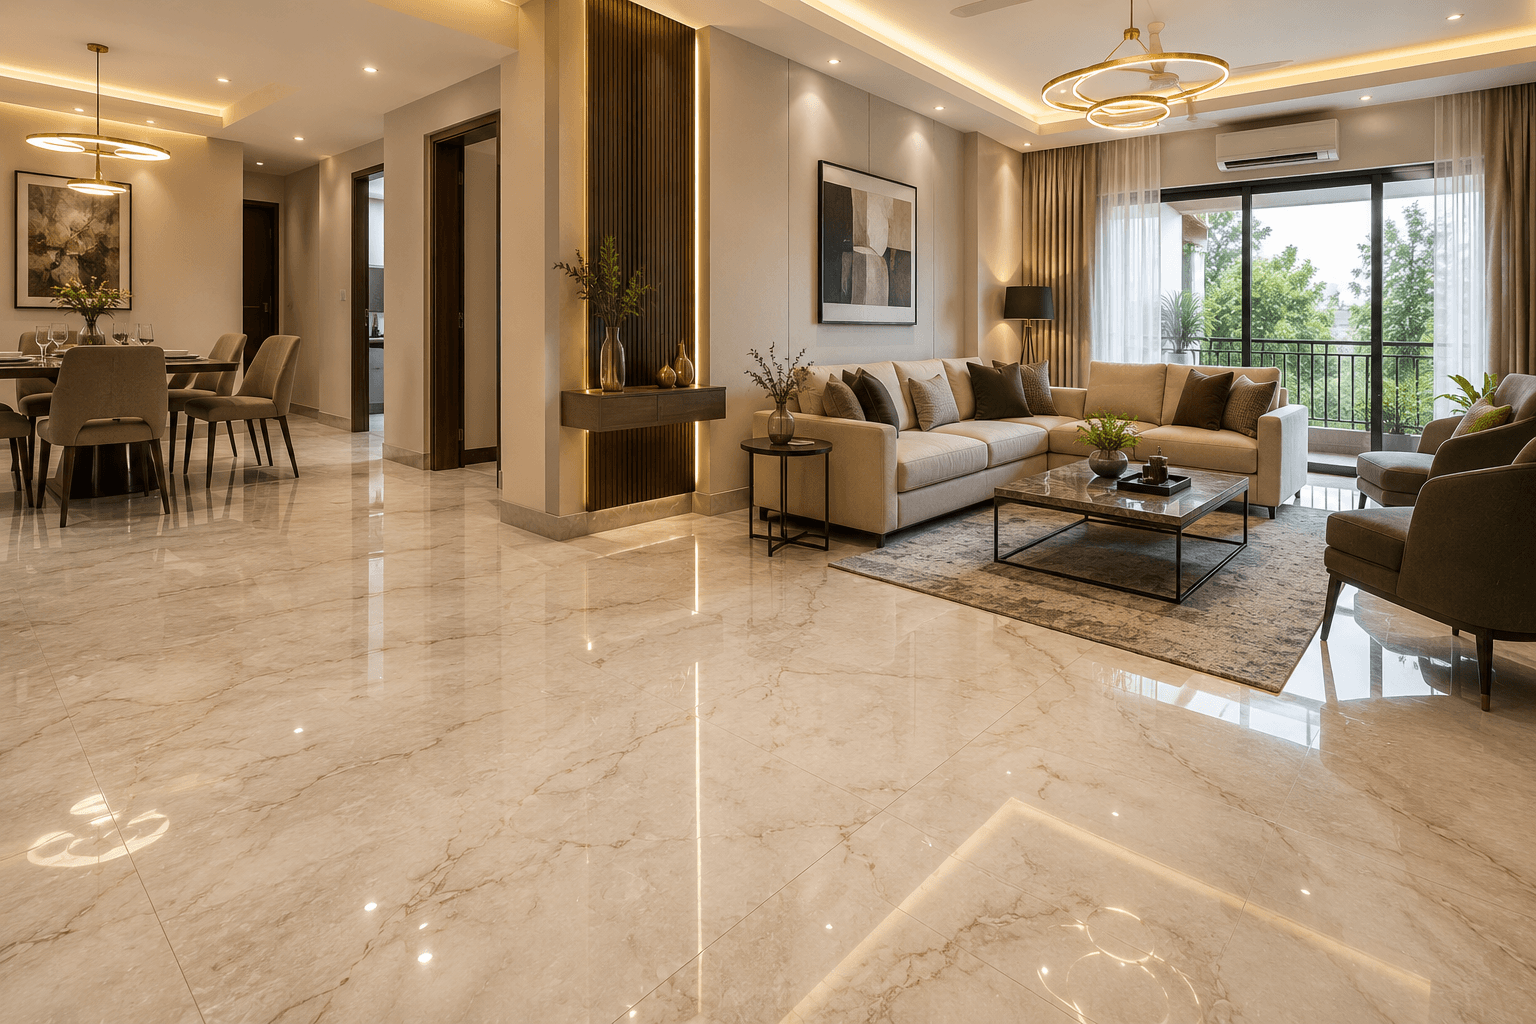
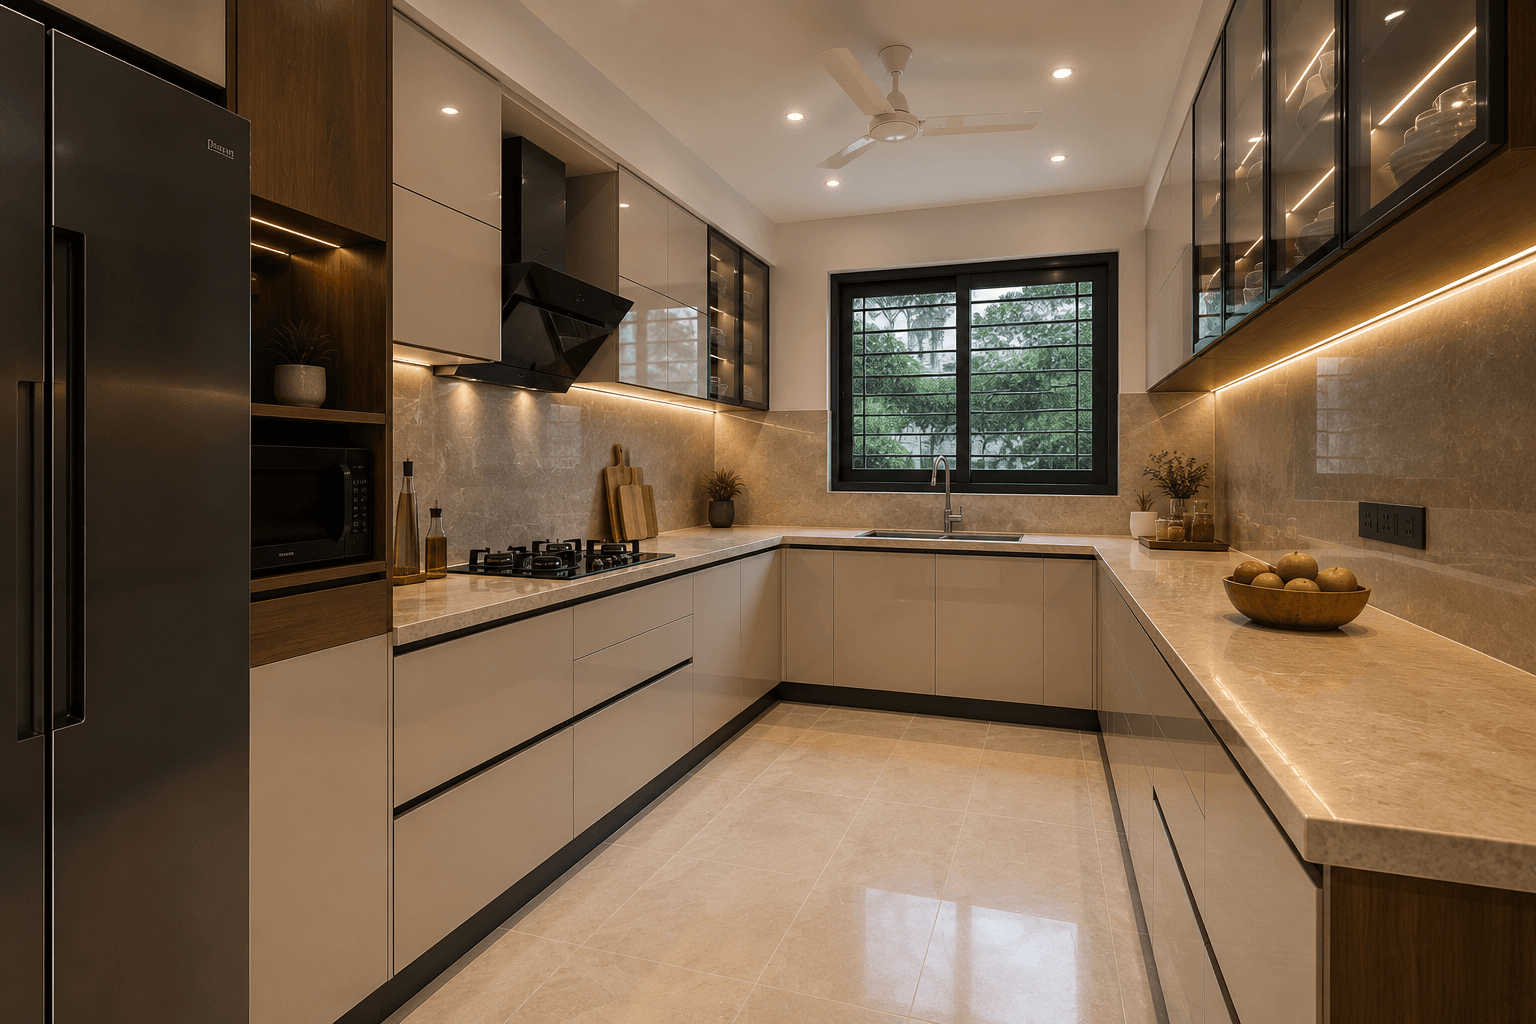
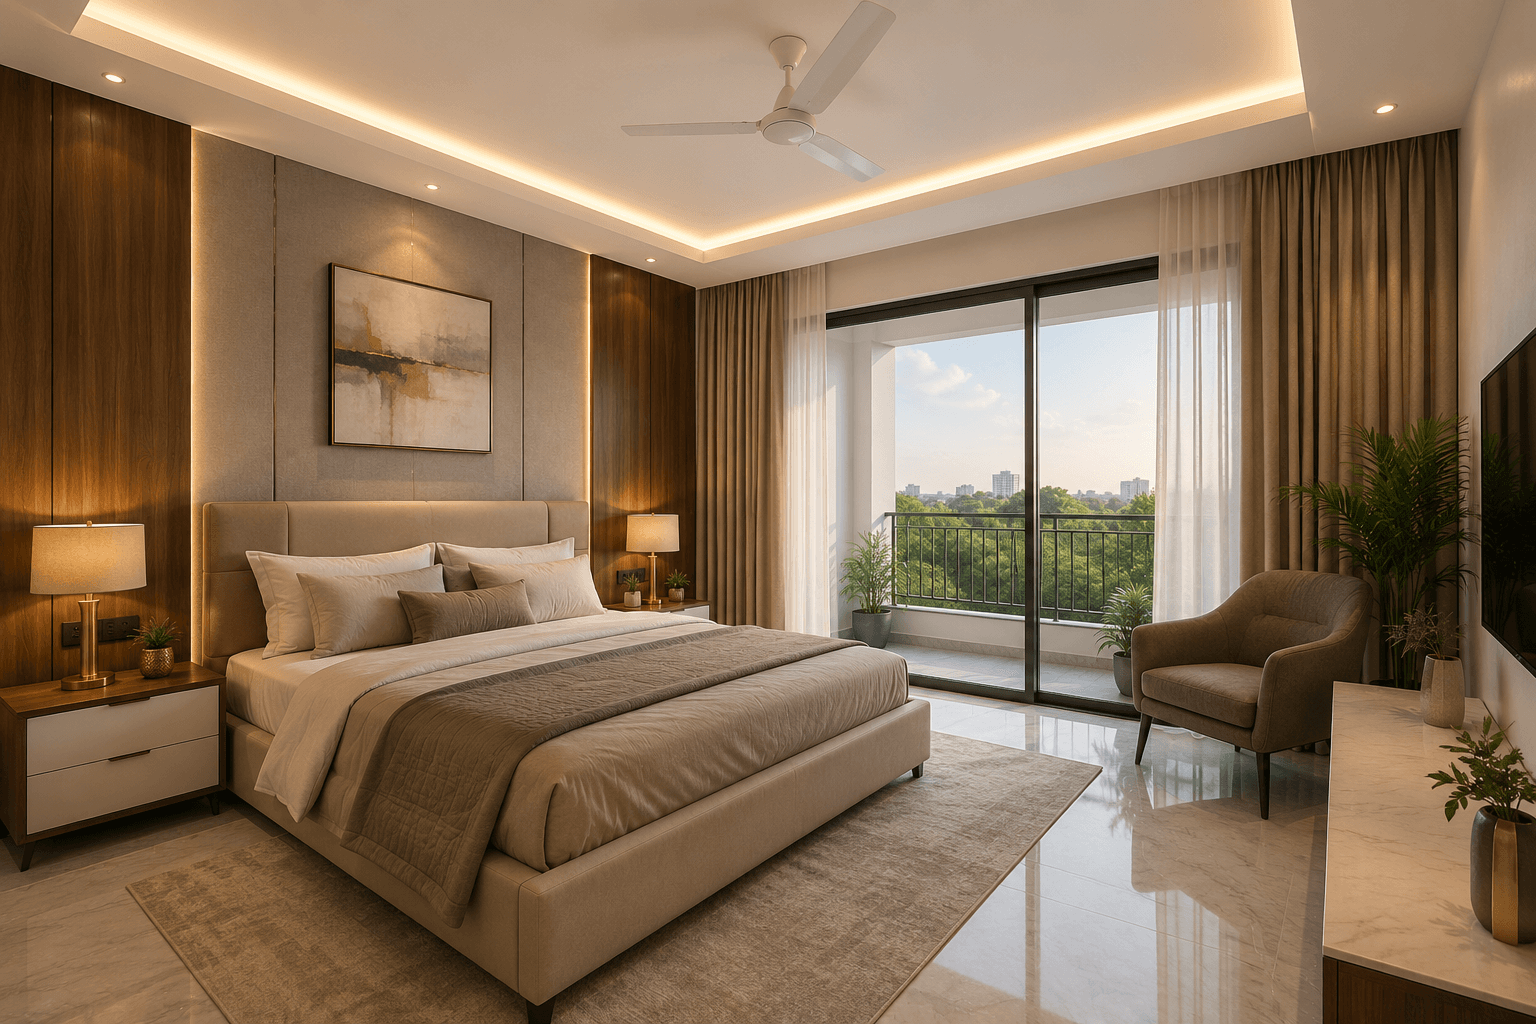
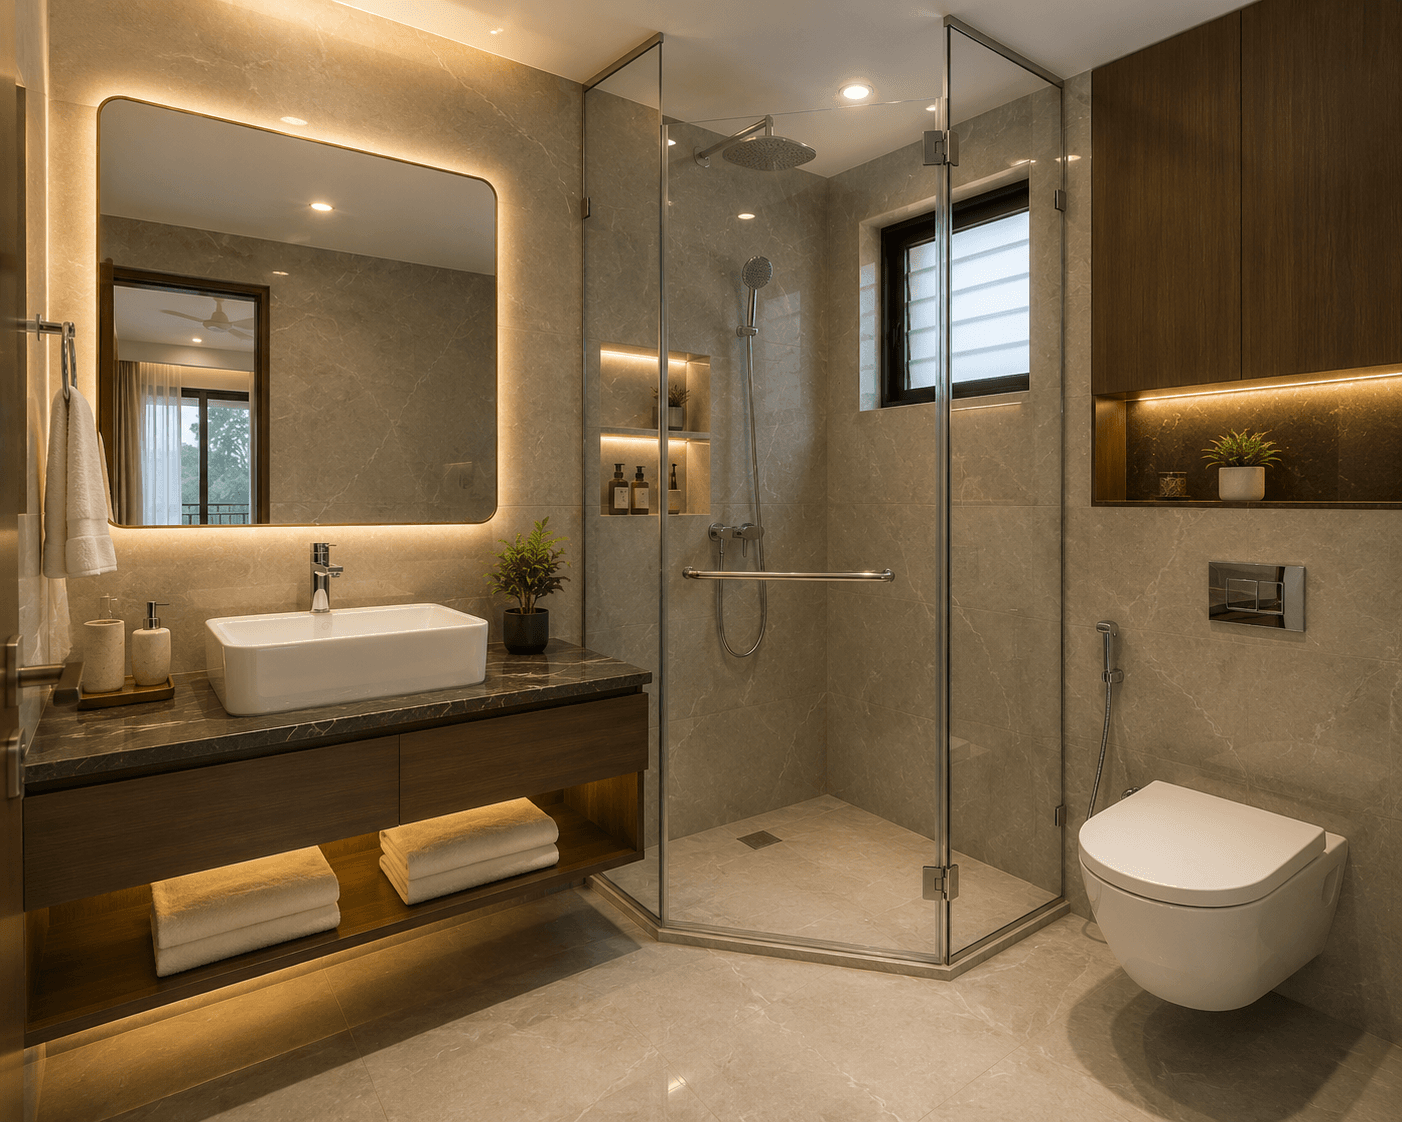
The currently available rear-side 2 BHK plan measures approximately 1,044 sq.ft. and includes two bedrooms, two bathrooms, an open living and dining area, a kitchen with utility space and a balcony. Wide windows, practical room proportions and clearly separated living and service zones are designed for comfortable everyday use.
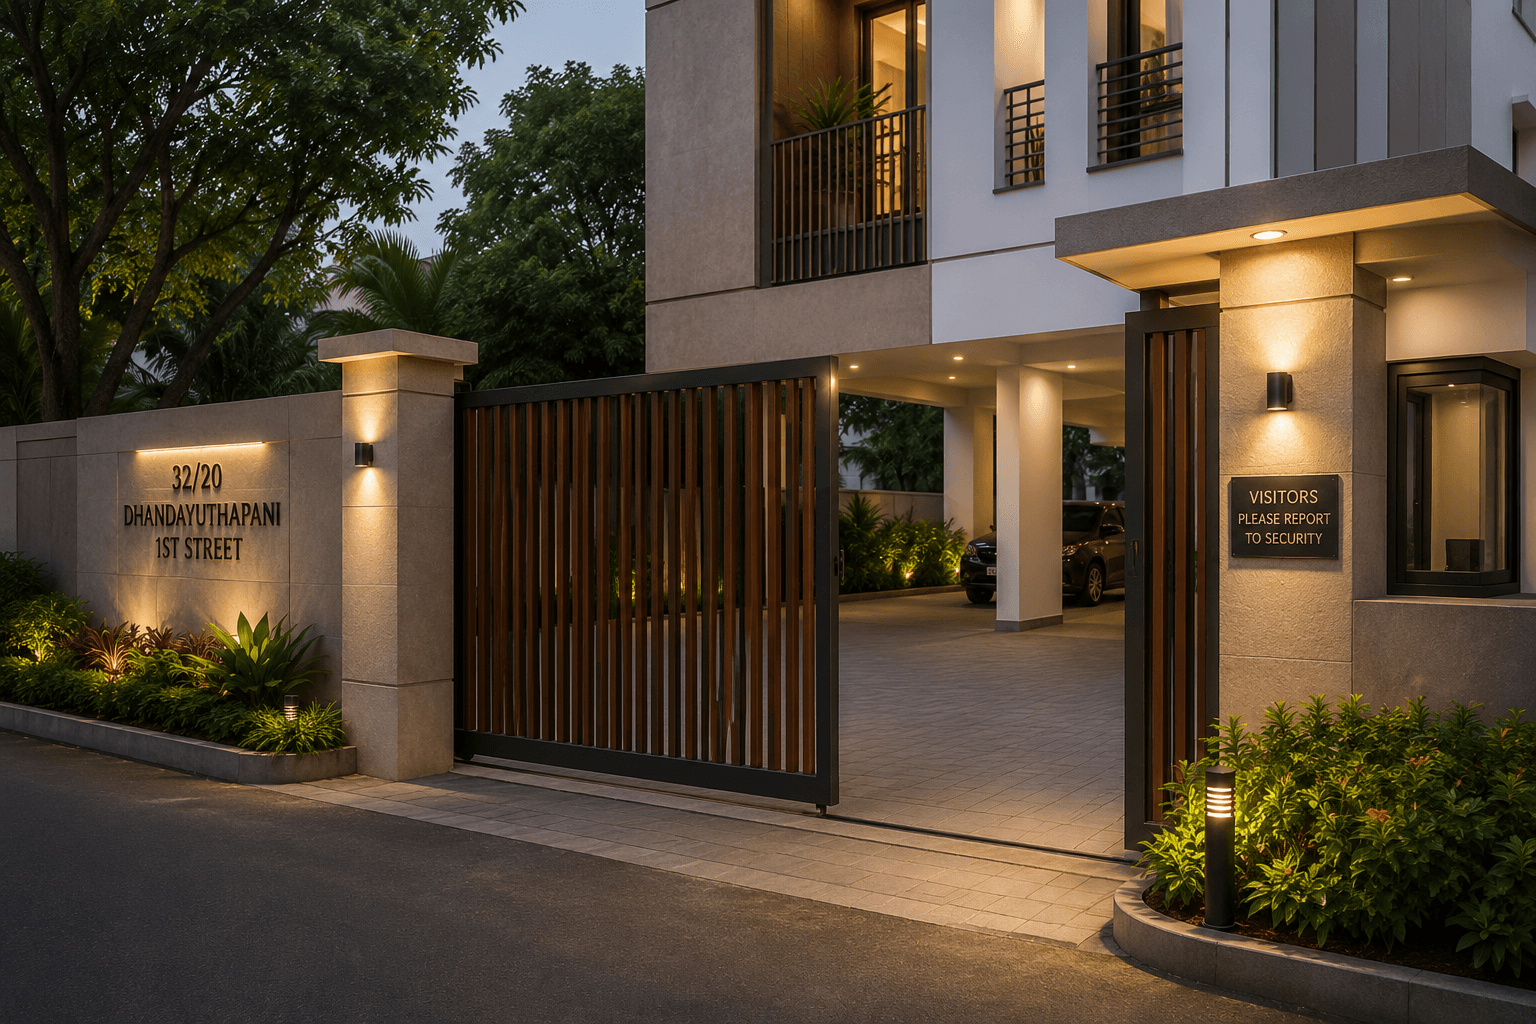
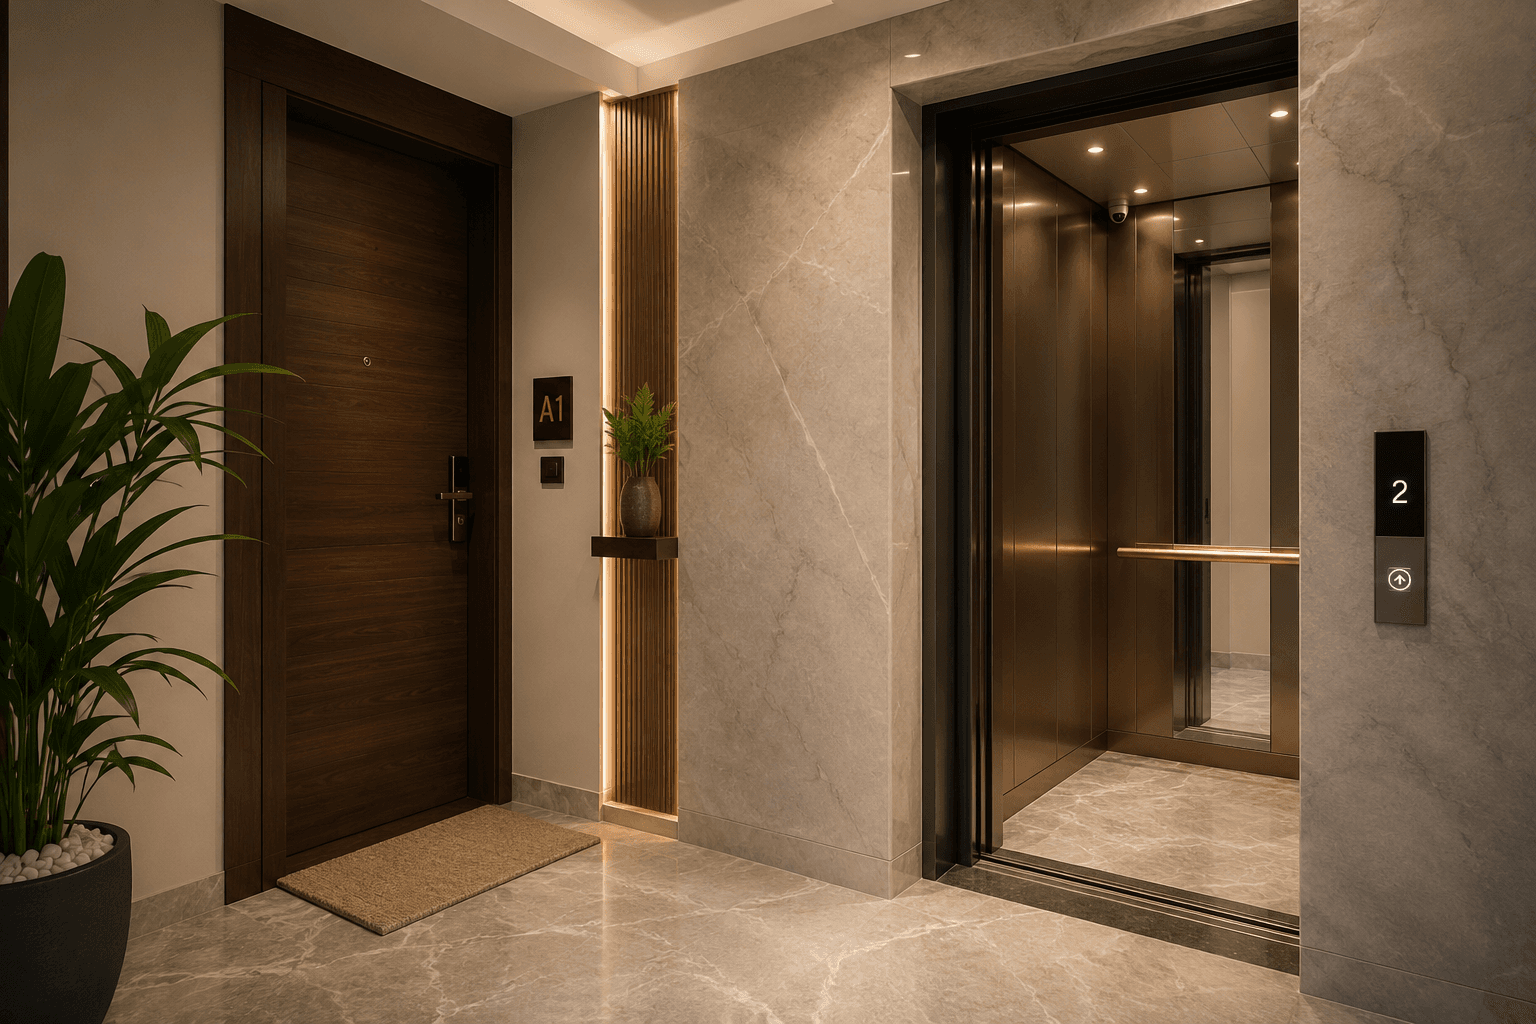
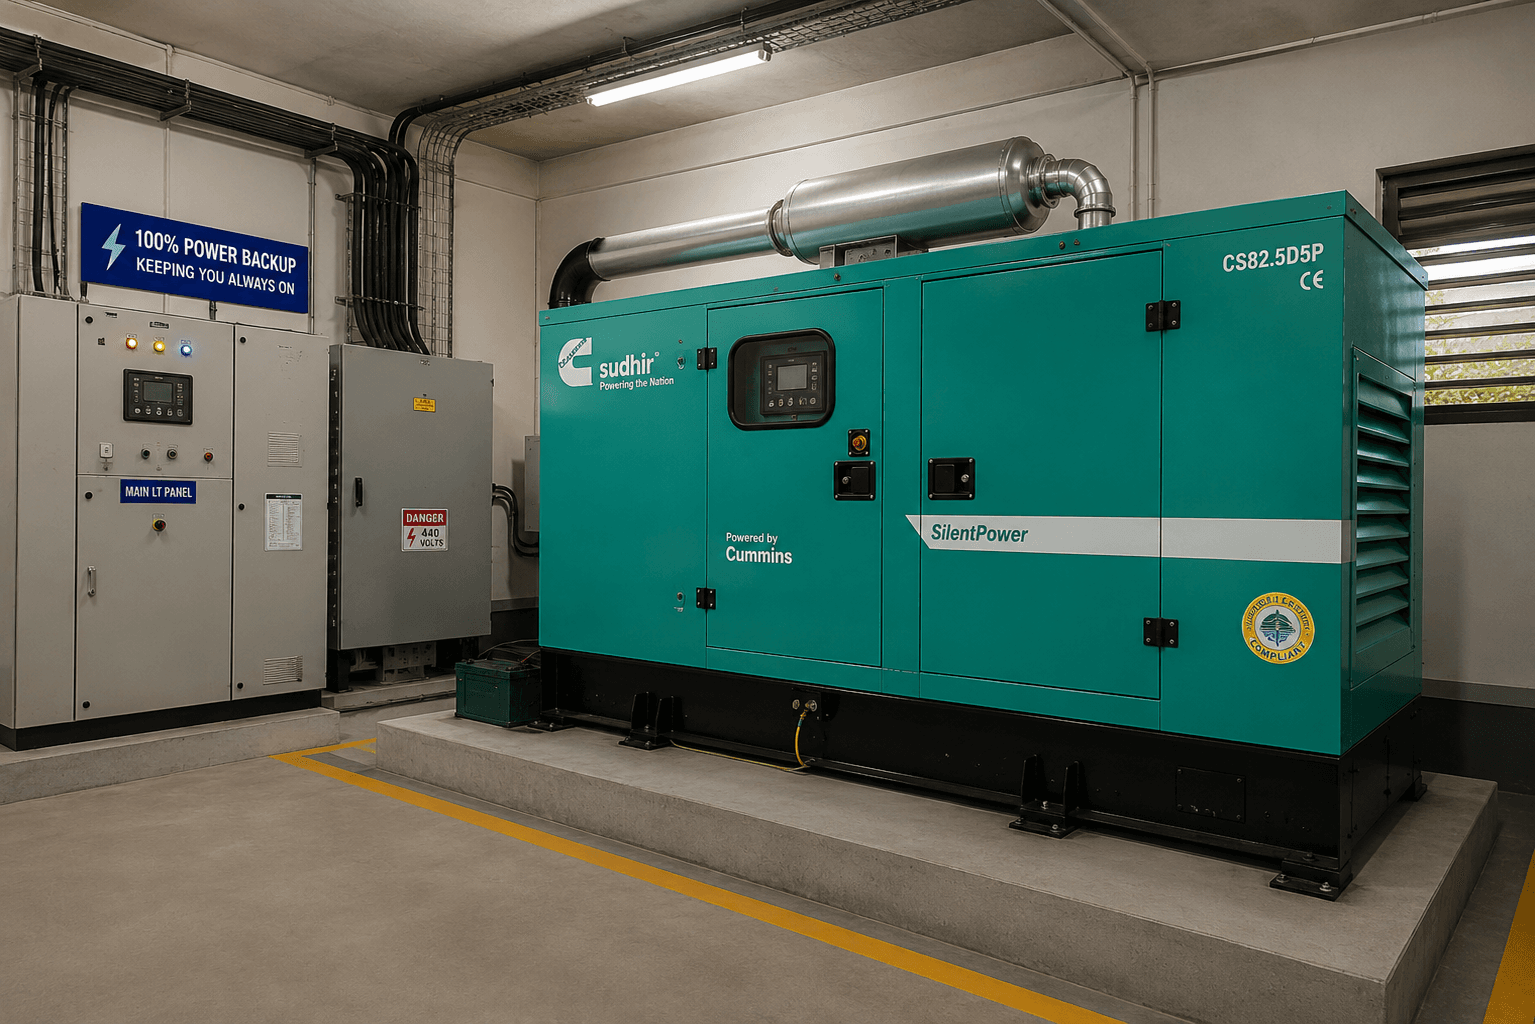
The building includes a KONE six-passenger lift, one covered car park per apartment, video-door-phone security, generator backup, water treatment and solar provision. A landscaped terrace with planter boxes, a party counter and restroom adds useful shared outdoor space. Possession is planned for December 2026.
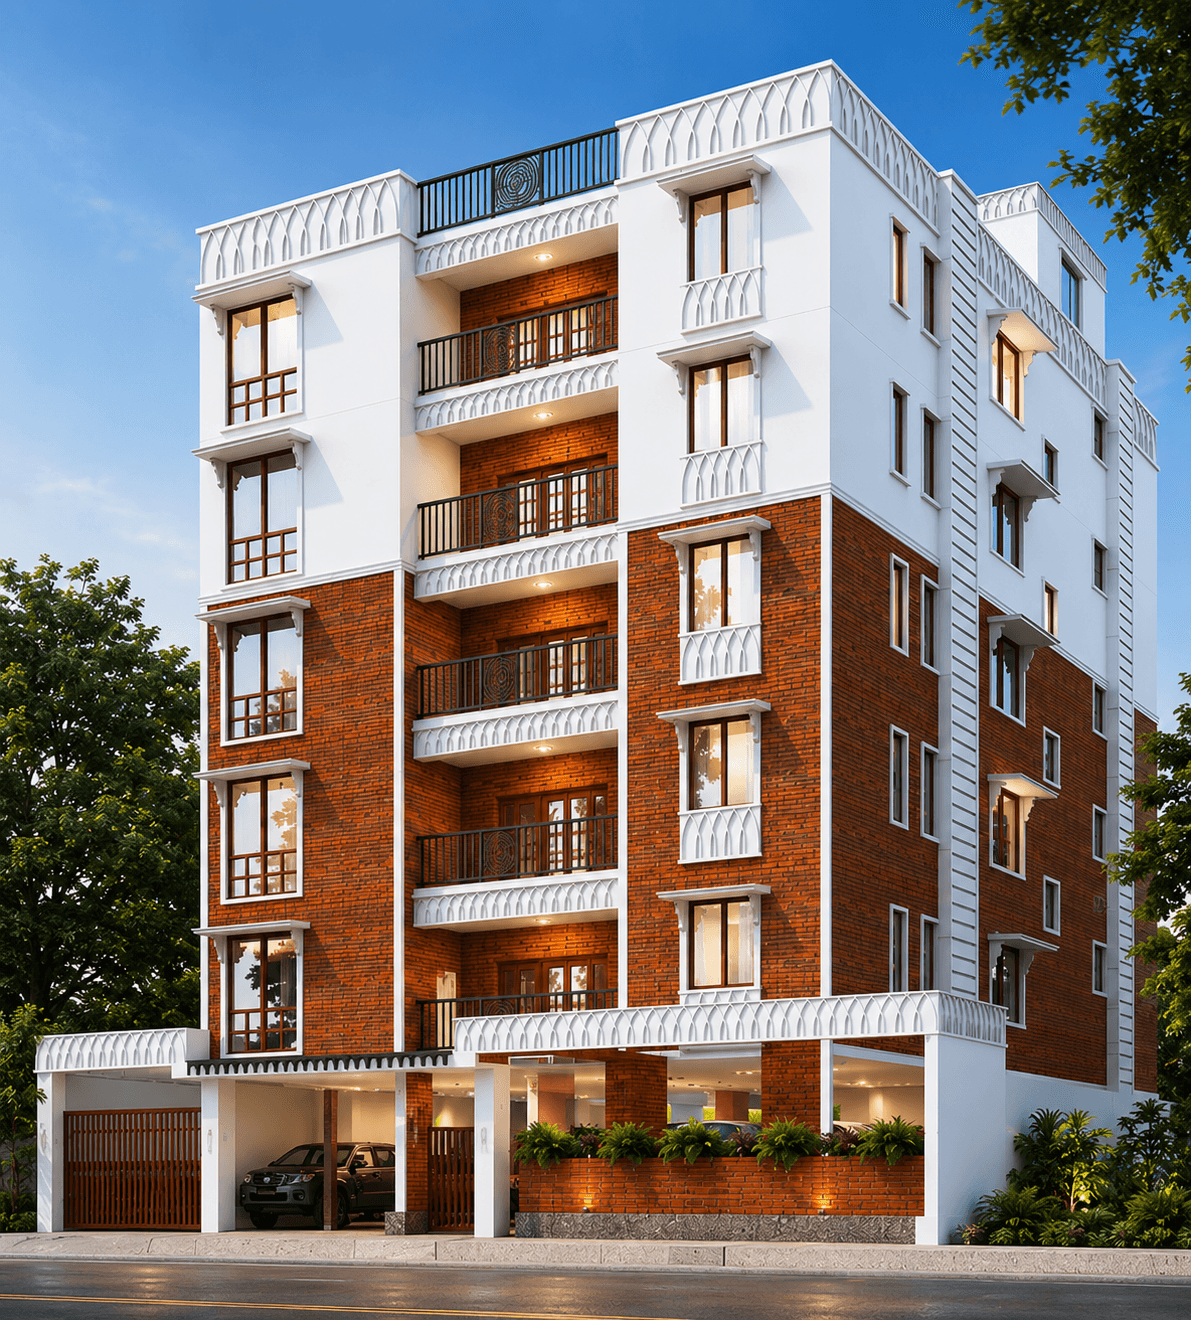
A low-density building with just two homes per floor
A practical rear-side 2 BHK with two bathrooms
One residence each on the first and third floors
One reserved covered parking space with each apartment


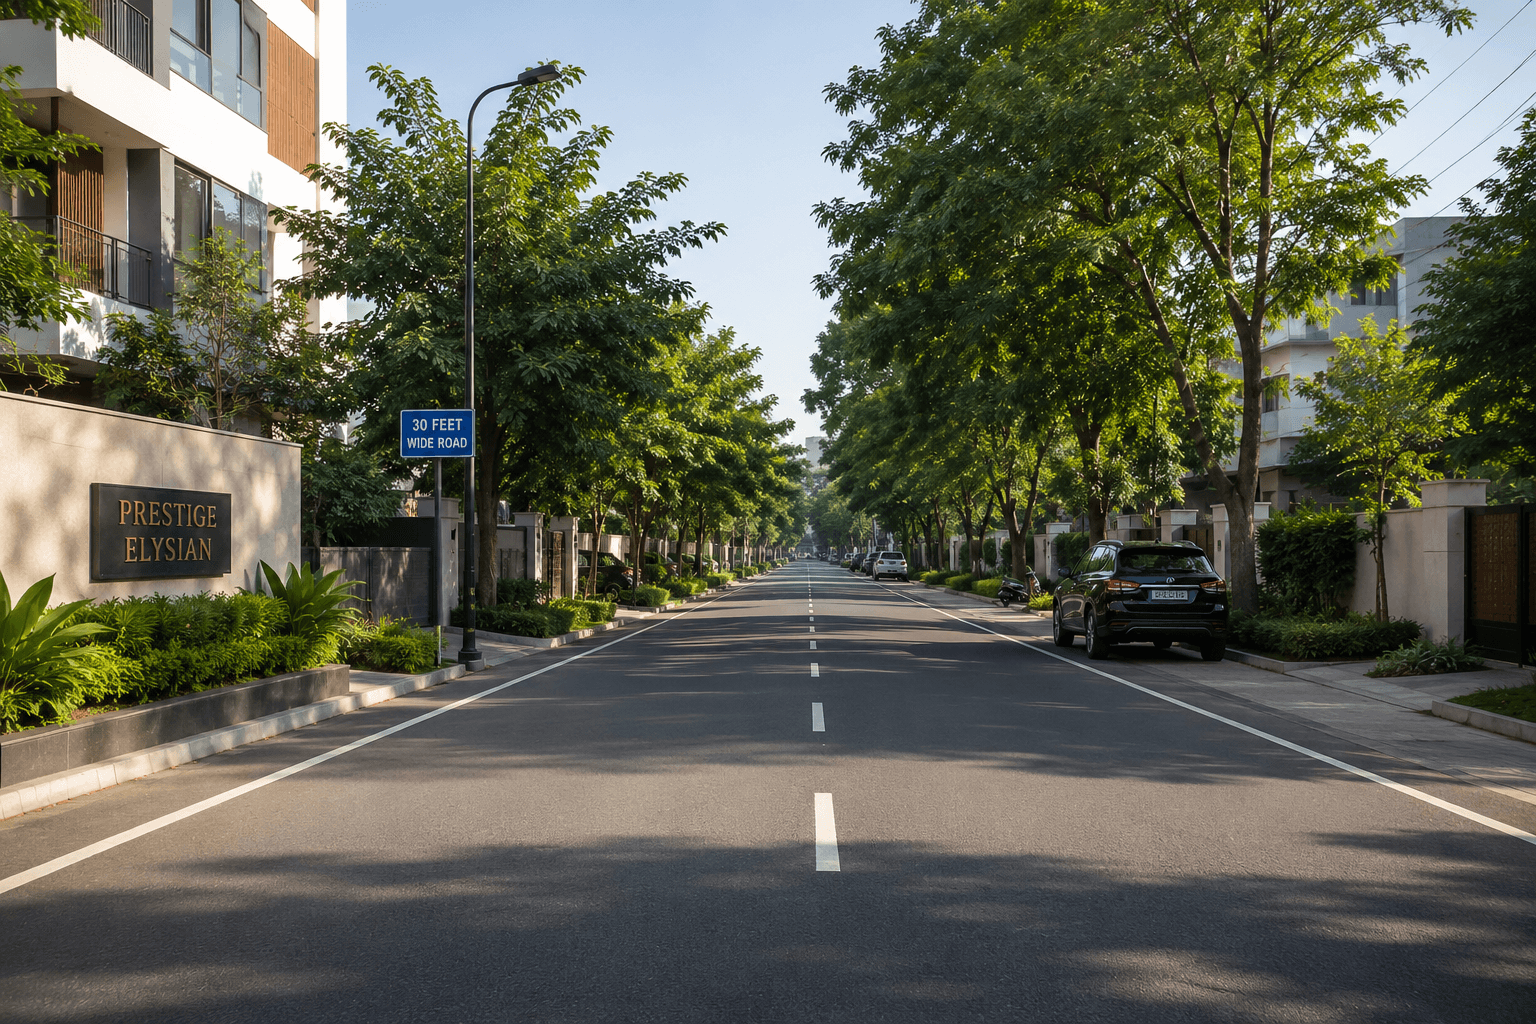
A prime Parameshwari Nagar address with schools, hospitals, shopping and places of worship only minutes away.
St. Patrick's Anglo Indian Higher Secondary School and Sishya School are around five minutes away, with Sri Sankara Senior Secondary School nearby.
Schools from 5 minutesHelios ENT is around five minutes away, Apollo Spectra around six minutes and MGM Healthcare Malar around seven minutes away.
Croma and Girias are around five minutes away, with Vasanth & Co and Viveks approximately six minutes away.
Madhya Kailash is around five minutes away, with Mahadeva Theertham and Adyar Balapeedam approximately six minutes away.
Sardar Patel Road provides convenient access to the Guindy and Taramani business districts and onward to OMR.
Parameshwari Nagar offers a settled residential setting within Adyar, close to everyday conveniences and established institutions.
| Unit | Floor | Type | Super built-up | UDS | Price |
|---|---|---|---|---|---|
| First-floor rear 2 BHK | First | 2 BHK • Rear side | 1,044 sq.ft. | As per sale deed | ₹2,02,07,187* |
| Third-floor rear 2 BHK | Third | 2 BHK • Rear side | 1,044 sq.ft. | As per sale deed |
A well-connected Adyar address that keeps education, healthcare, shopping, worship and the city's major employment corridors within easy reach.
St. Patrick's Anglo Indian Higher Secondary School and Sishya School are around five minutes away. Sri Sankara Senior Secondary School, St. Michael's Academy and Acharya are also nearby.
Helios ENT, Apollo Spectra, MGM Healthcare Malar and Dr Kamakshi Memorial Multispeciality Hospital are all within the wider neighbourhood.
Croma, Girias, Vasanth & Co and Viveks are approximately five to six minutes away, alongside Adyar's established everyday retail streets.
Madhya Kailash, Mahadeva Theertham and Adyar Balapeedam are approximately five to six minutes from the project.
Sardar Patel Road connects Parameshwari Nagar to Guindy and Taramani, while Thiruvanmiyur provides onward access to the OMR IT corridor.
Sardar Patel Road, Lattice Bridge Road and the Adyar flyover provide convenient connections across south and central Chennai.
Ushus is listed in Parameshwari Nagar, Adyar, Chennai. See the location section on this page for the project's surroundings and access details.
The listed configuration is 2 BHK • 1,044 sq.ft.. Review the floor plans and enquire to confirm which units are currently available.
The listed price is ₹2.02 Crore*. Unit prices are shown openly on this page. Confirm the latest quotation and unit availability with the project team.
Submit an enquiry from this page and share your preferred time. We can coordinate a visit to Ushus with the project team or owner.
The listing states: December 2026. Confirm the latest handover status and timeline with the project team before making plans.