Exclusive residences
Only two homes on each residential floor

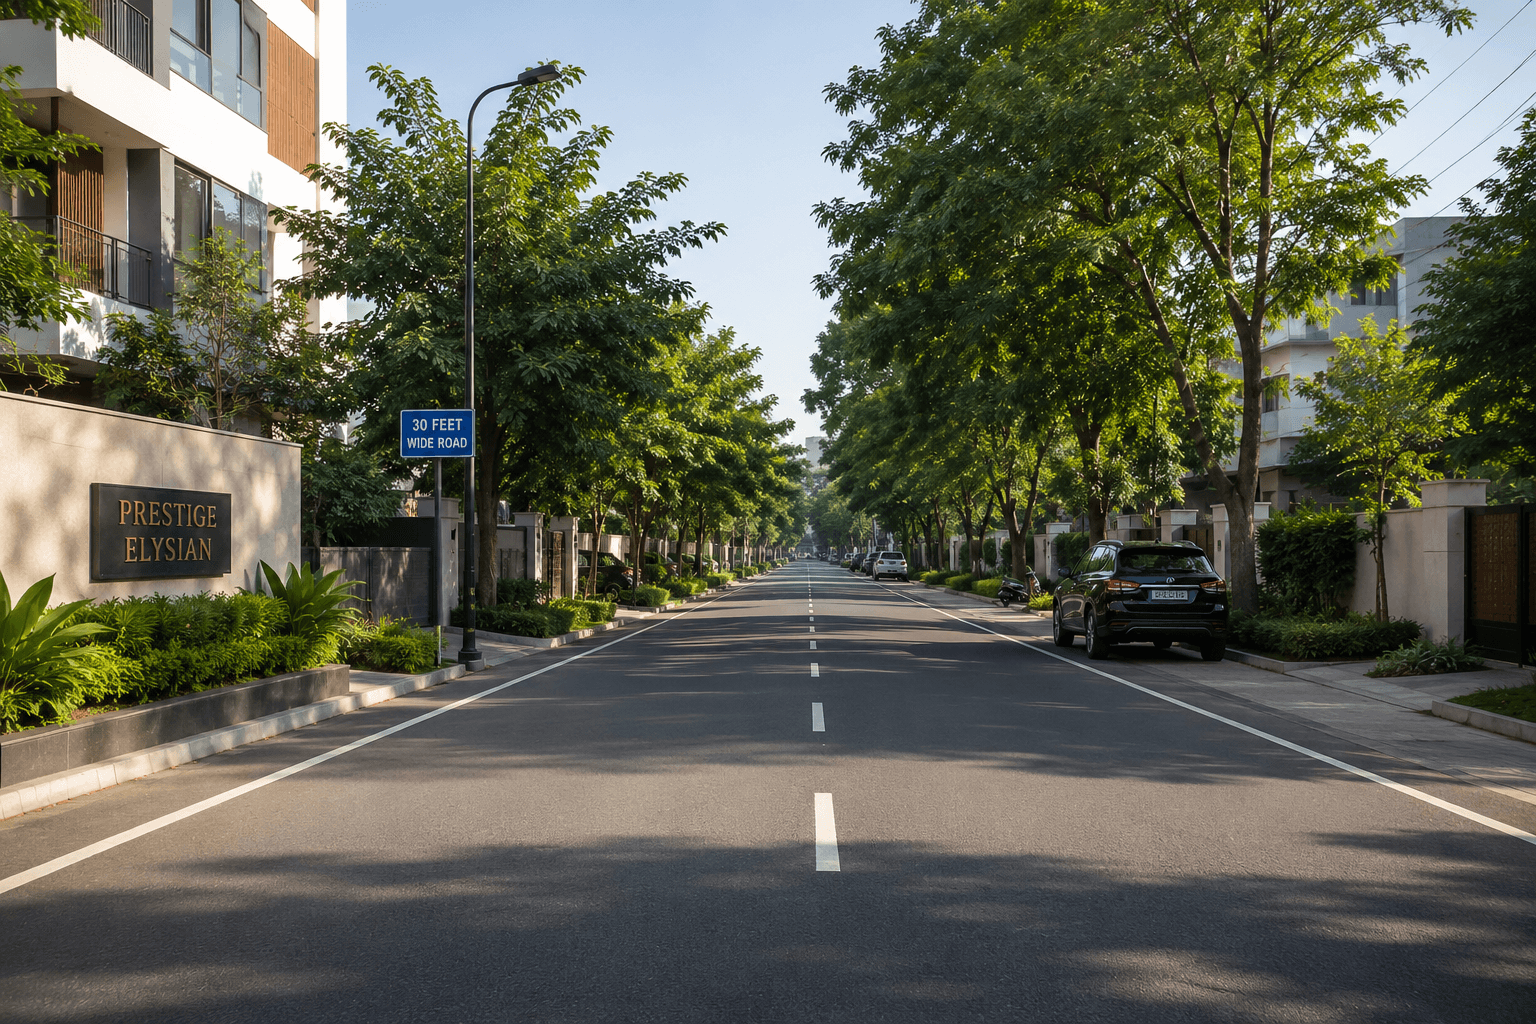
Sivakami Residency is a boutique collection of ten residences by Sanna Reddy Homes on 7th Cross Street, Shastri Nagar, Adyar. Two homes on each of five residential floors keep the community private and low-density, while a 30-feet-wide approach road places the building within an established residential neighbourhood.
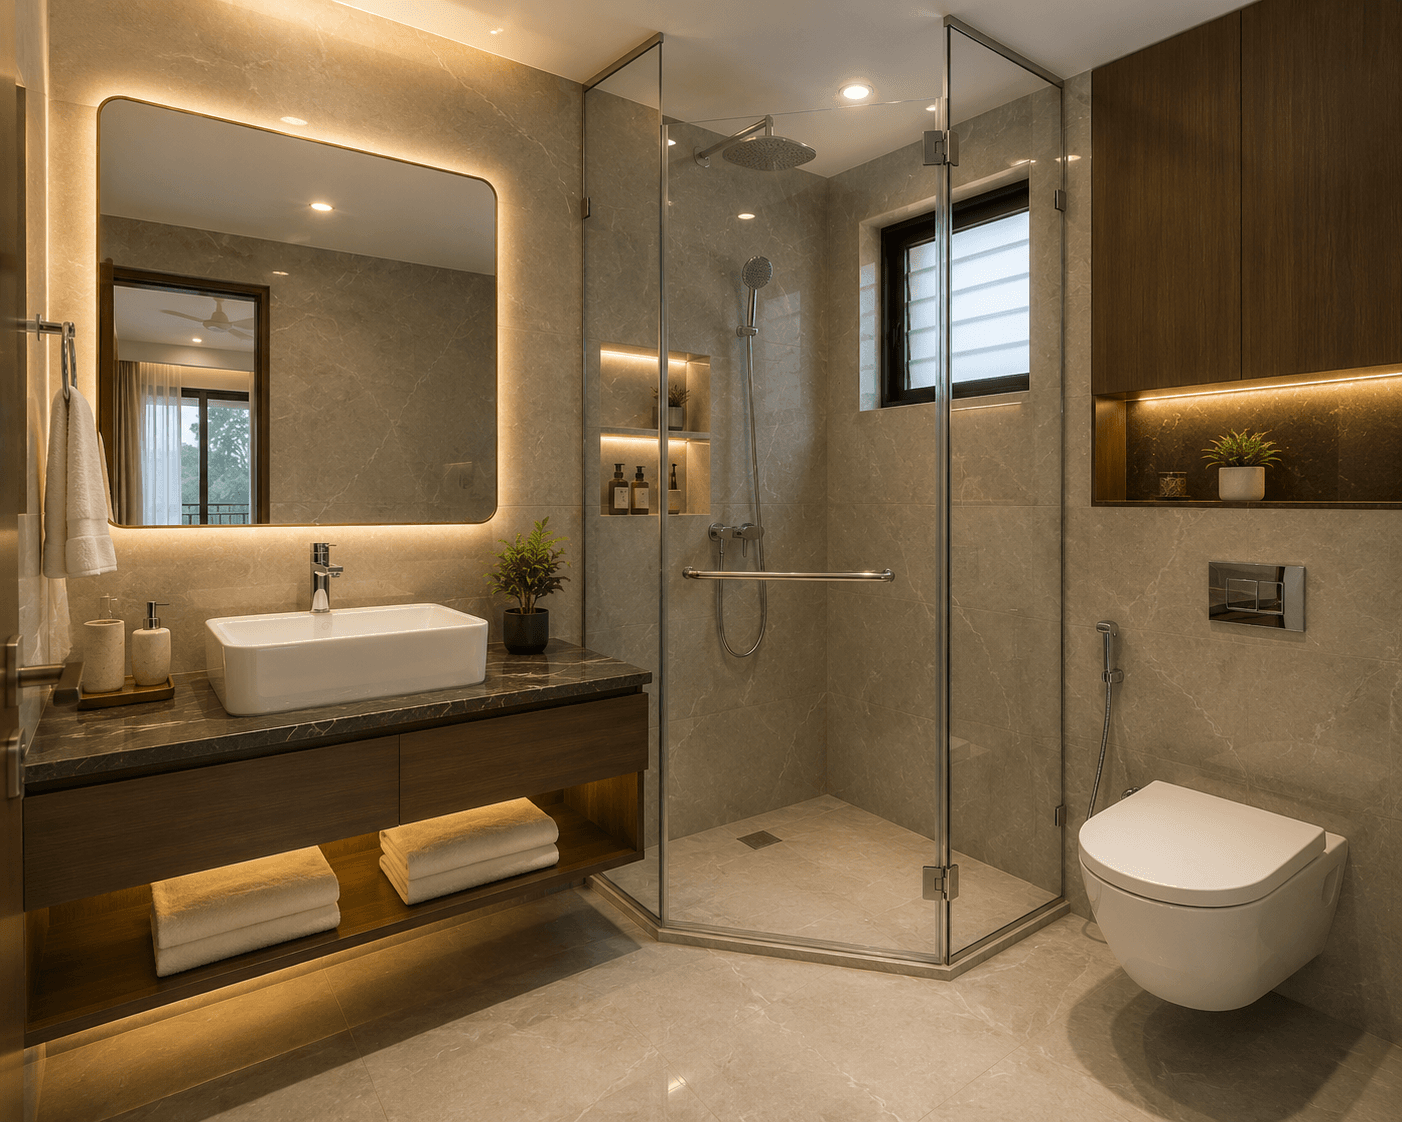
The north-facing 2 BHK home spans 1,109 sq.ft. with two bedrooms, two bathrooms, a combined living and dining hall, a kitchen with utility and a wide balcony. The south-facing 3 BHK extends across 1,378 sq.ft., with three bedrooms, two bathrooms, separate living and dining zones, a kitchen with utility and a private balcony.
Italian marble in the foyer, living and dining spaces, a Schindler 14-passenger lift, covered parking, generator backup, rainwater harvesting, EV-charging provision and landscaped common areas create a practical premium living experience. Possession is planned for December 2026.
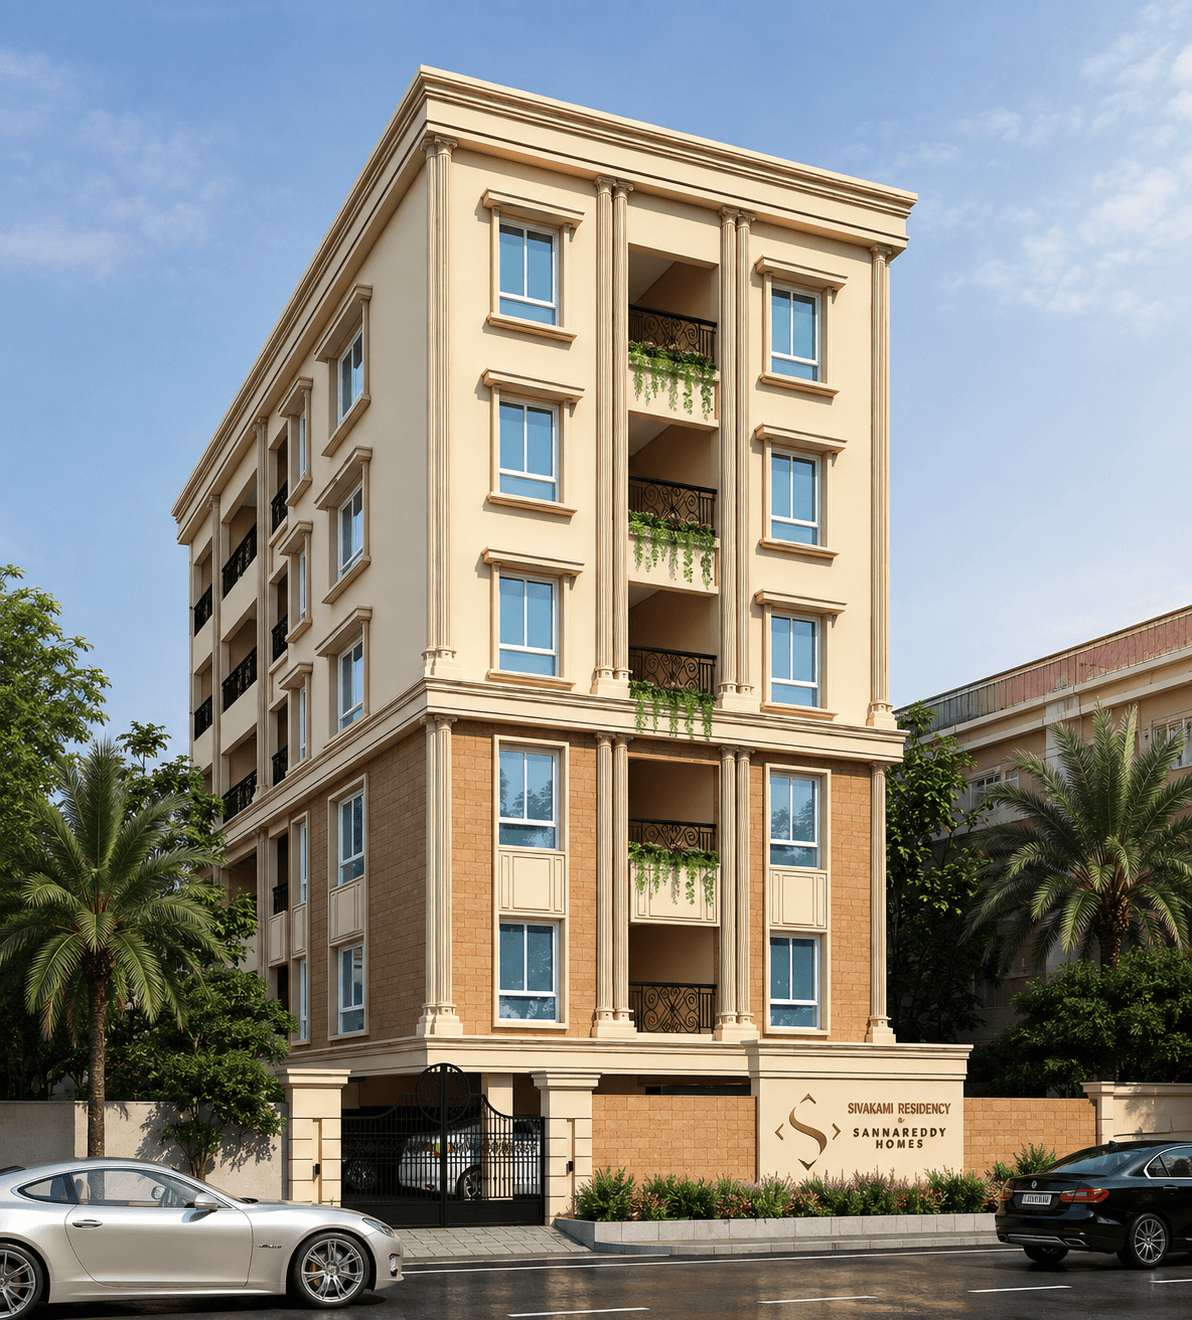
Only two homes on each residential floor
A boutique building on a compact Shastri Nagar site
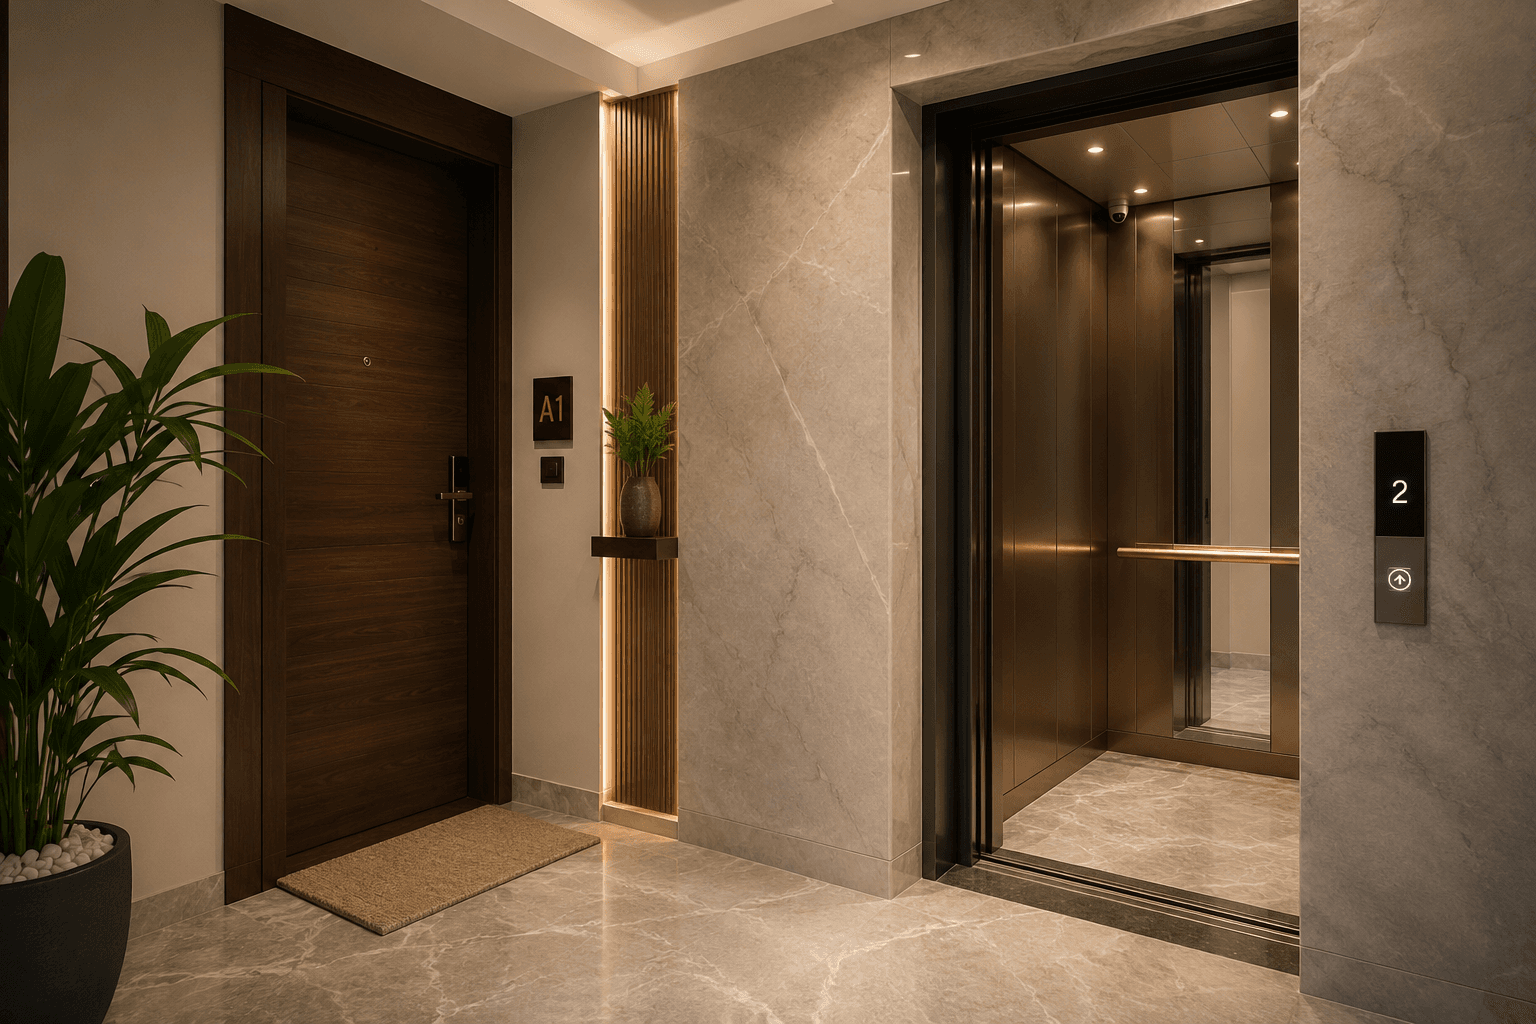
Schindler machine-room-less automatic elevator
Convenient access from 7th Cross Street
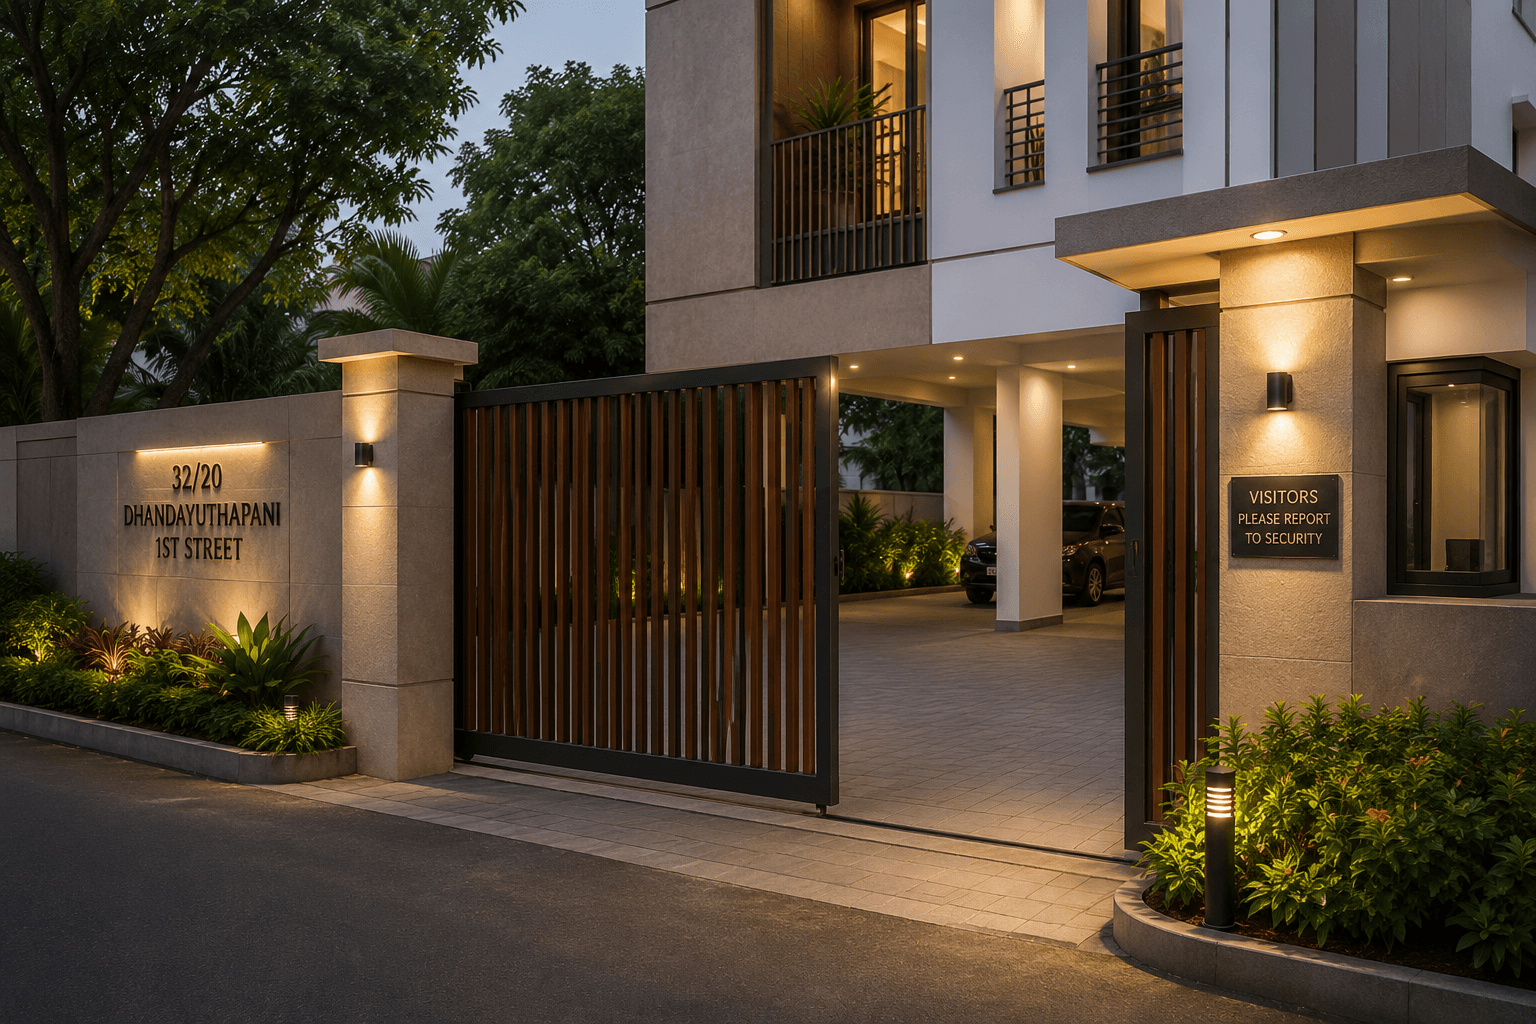

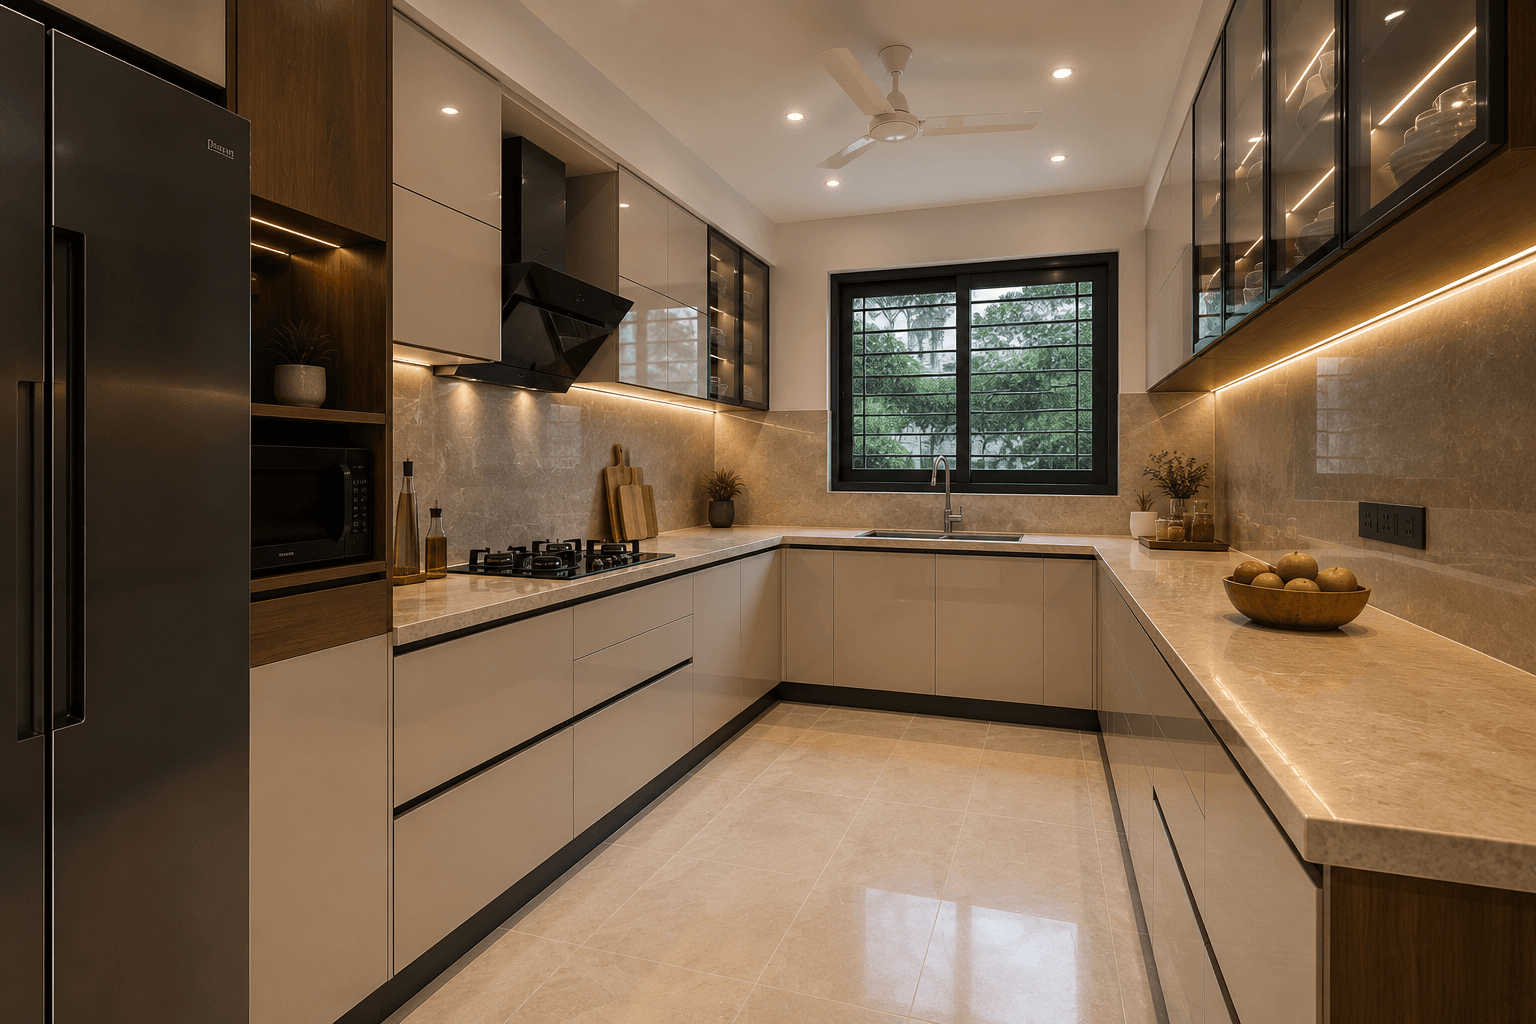
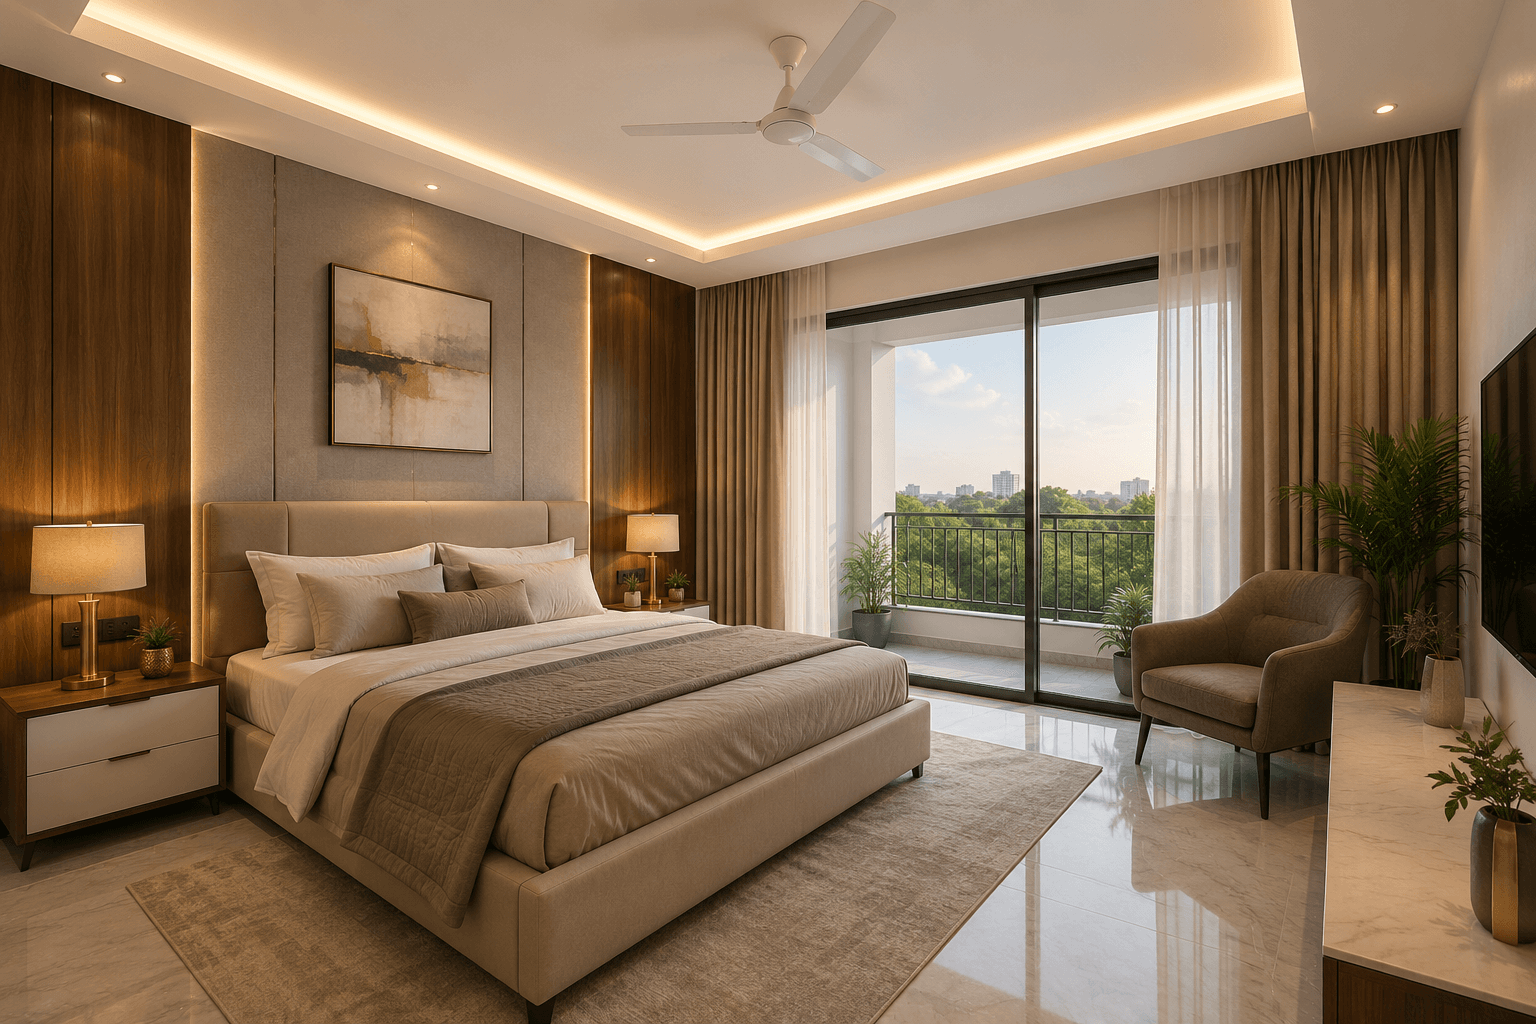



A prime Shastri Nagar address with education, transit, healthcare, the beach and Adyar's everyday conveniences close by.
PS Senior Secondary School is approximately five minutes from the project.
About 5 minutesAdyar MRTS station is approximately five minutes away for suburban rail connectivity.
About 5 minutesApollo Hospital is approximately eight minutes away, with more clinics and hospitals across Adyar.
Besant Nagar Beach is approximately six minutes from Shastri Nagar.
Adyar Ananda Bhavan is approximately four minutes away and the Theosophical Society around six minutes away.
Adyar connects easily to the Taramani, Guindy and OMR employment corridors.
| Unit | Floor | Type | Super built-up | UDS | Price |
|---|---|---|---|---|---|
| First-floor 2 BHK | First | 2 BHK • North facing | 1,109 sq.ft. | 405 sq.ft. | ₹2,35,88,197.92* |
| Third-floor 2 BHK | Third | 2 BHK • North facing | 1,109 sq.ft. | 405 sq.ft. | ₹2,35,88,197.92* |
| Third-floor 3 BHK | Third | 3 BHK • South facing | 1,378 sq.ft. | 495 sq.ft. | ₹2,90,10,936.64* |
Shastri Nagar offers a quiet residential setting with quick access to schools, healthcare, transit, recreation and Chennai's southern business districts.
PS Senior Secondary School is approximately five minutes away, with several other established schools serving Adyar and Besant Nagar.
Apollo Hospital is approximately eight minutes from the project, supported by the wider network of hospitals and clinics across Adyar.
Adyar MRTS station is approximately five minutes away, while Lattice Bridge Road and Sardar Patel Road provide cross-city road links.
Besant Nagar Beach is approximately six minutes away, and the Theosophical Society is also within a short drive.
The Taramani and Guindy business districts are accessible from Adyar, with Thiruvanmiyur connecting onward to the OMR IT corridor.
Shastri Nagar and the surrounding Adyar streets provide convenient access to groceries, banking, restaurants and daily services.
Sivakami Residency is listed in Shastri Nagar, Adyar, Chennai. See the location section on this page for the project's surroundings and access details.
The listed configuration is 2 & 3 BHK • 1,109 – 1,378 sq.ft.. Review the floor plans and enquire to confirm which units are currently available.
The listed price is From ₹2.36 Crore*. Unit prices are shown openly on this page. Confirm the latest quotation and unit availability with the project team.
Submit an enquiry from this page and share your preferred time. We can coordinate a visit to Sivakami Residency with the project team or owner.
The listing states: December 2026. Confirm the latest handover status and timeline with the project team before making plans.