Sq.ft. residence
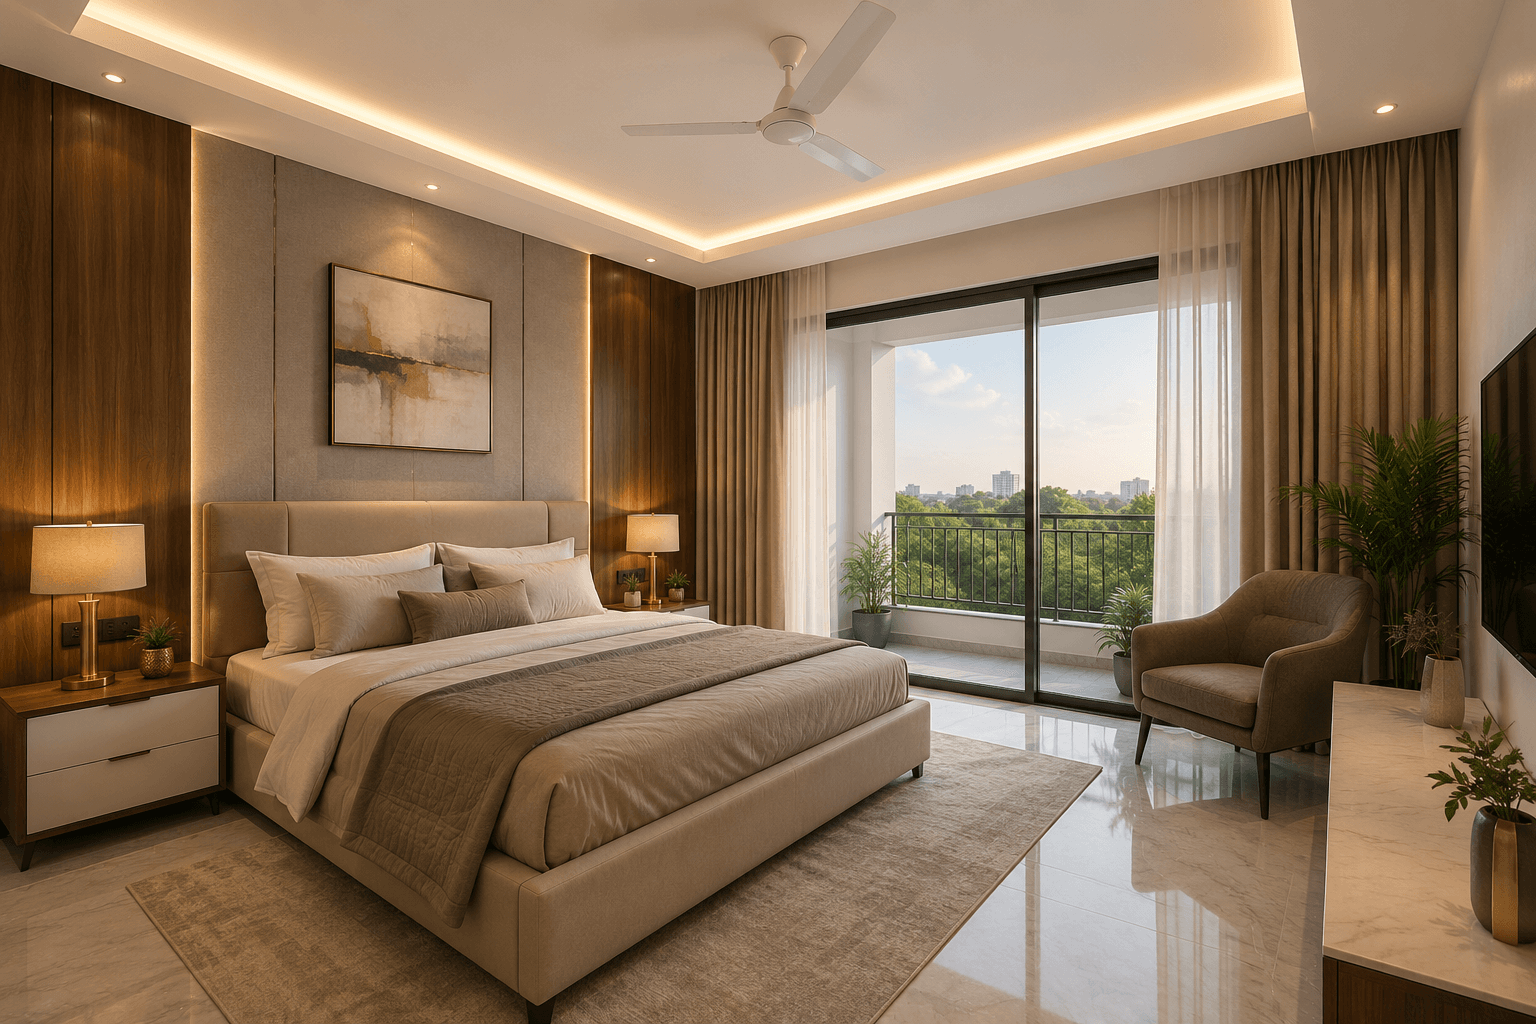
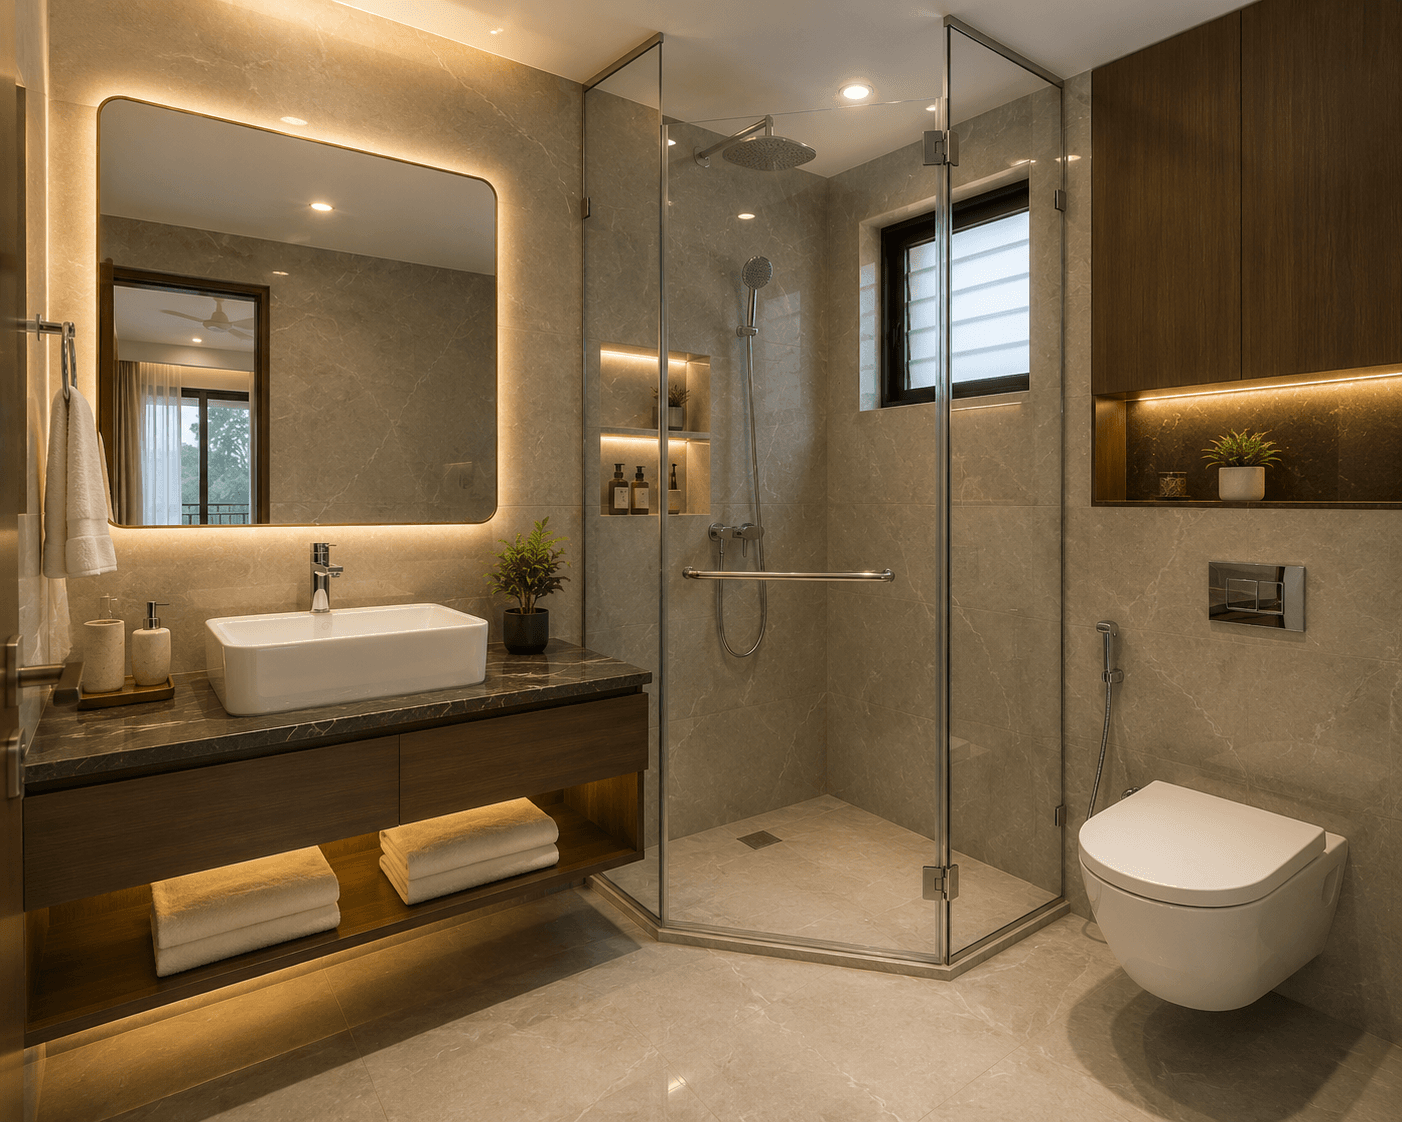
A spacious 3 BHK with three bathrooms and a walk-in wardrobe

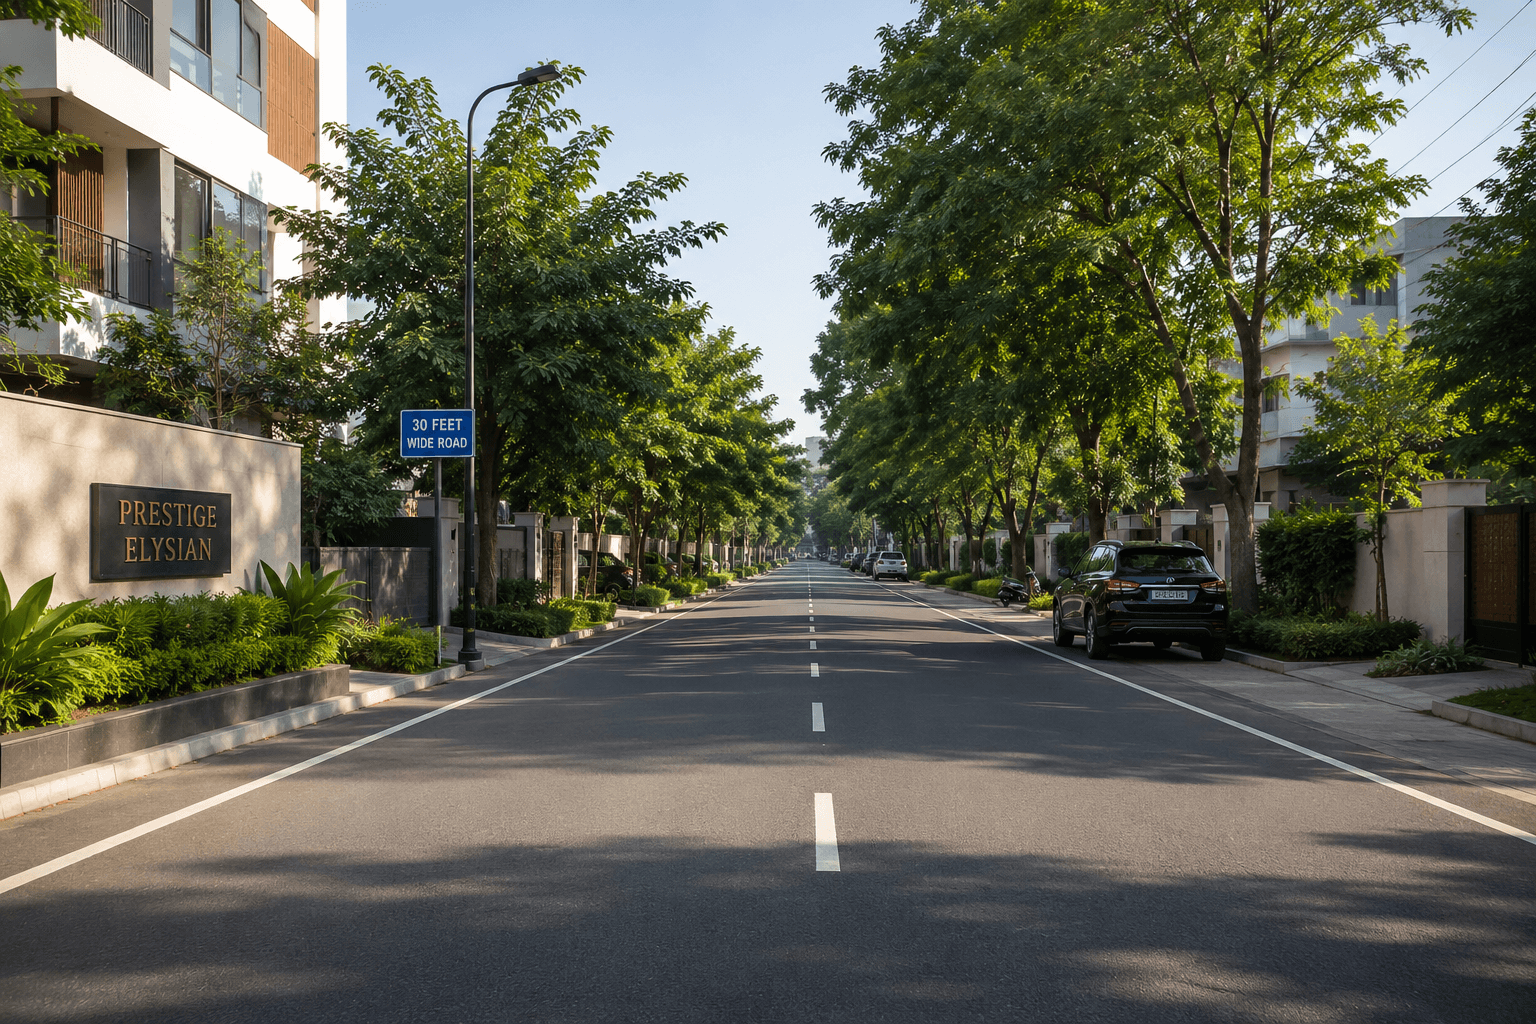
Ayodhya Apartments is a boutique residential address in Gandhi Nagar, one of Adyar's most settled and sought-after neighbourhoods. Built by GM Infra on a 49'6" × 89'3" plot with direct access from a 30-feet-wide road, the north-facing building is planned for daylight, privacy and easy everyday movement.
Every home is a 3 BHK spread across 2,156 sq.ft., arranged around an open living and dining core of 17'1" × 17'6" and 15'9" × 13'4". The master bedroom measures 15'0" × 13'0" and opens into a walk-in wardrobe, while a 10'0" × 13'3" balcony, a separate utility and a store room keep daily routines effortless.
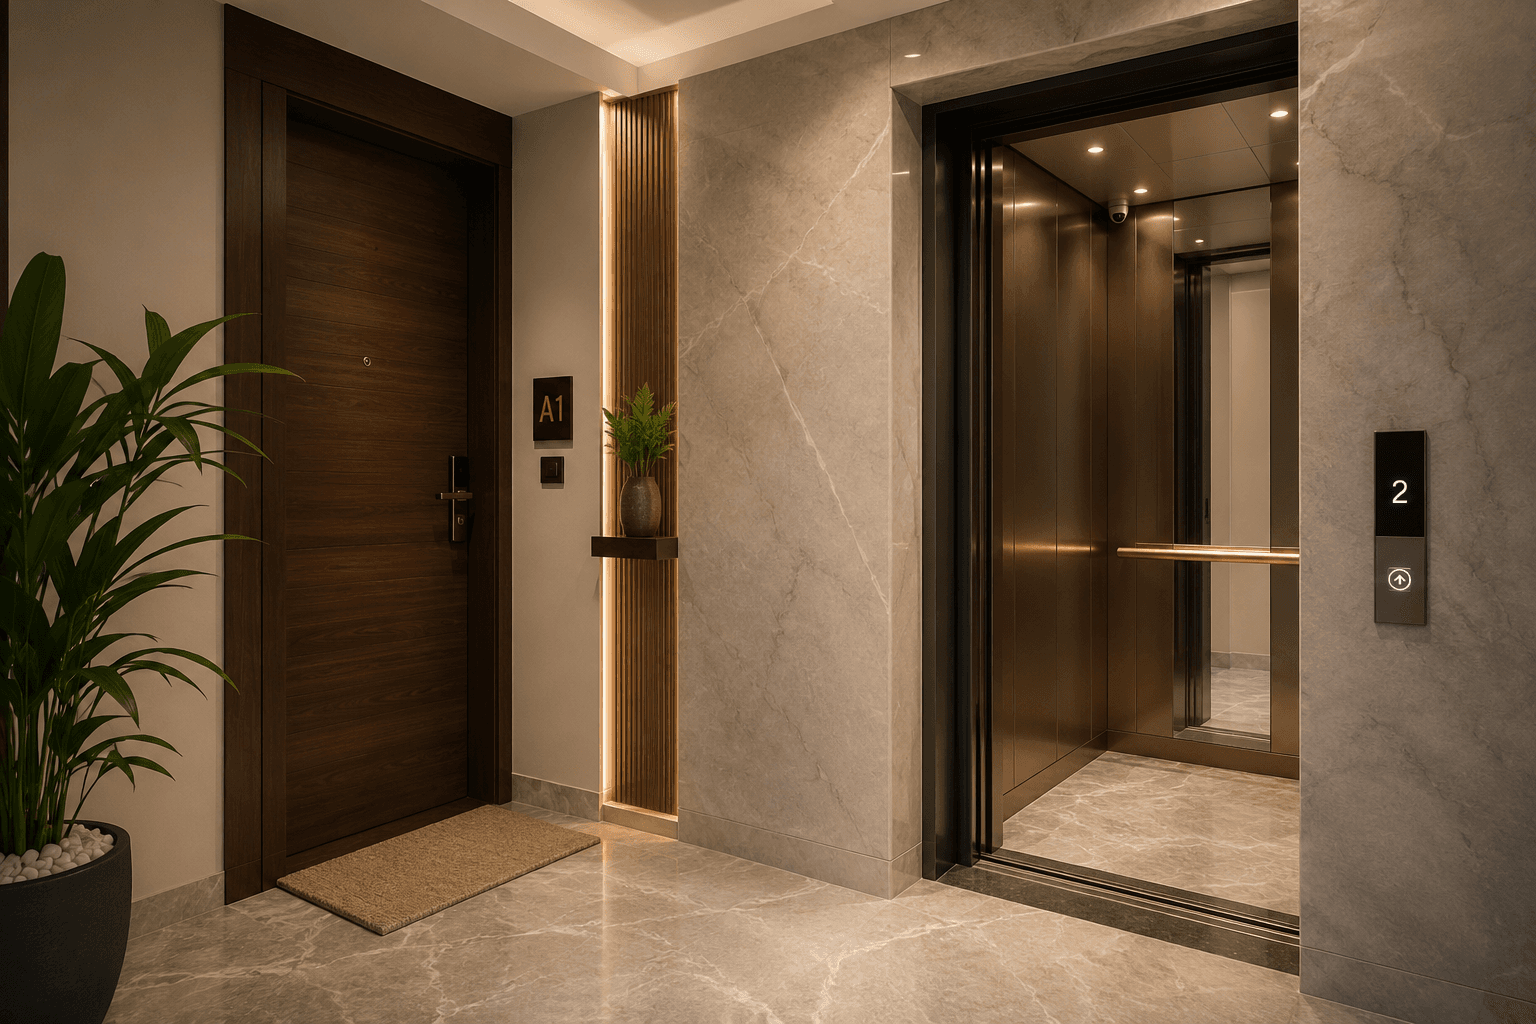
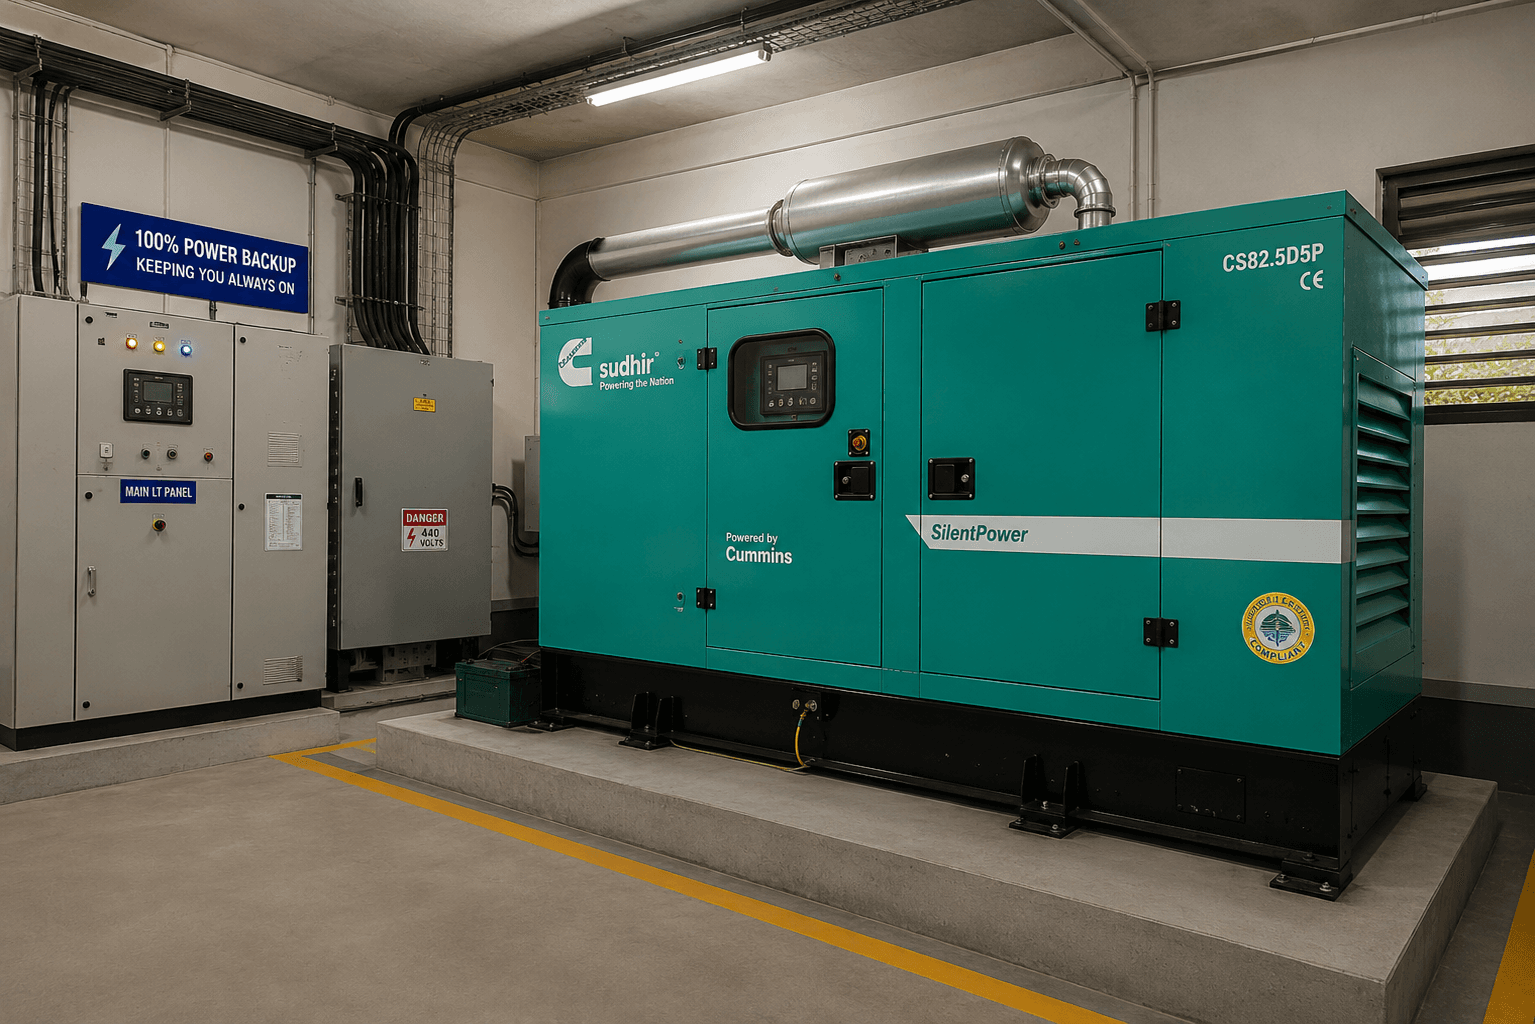
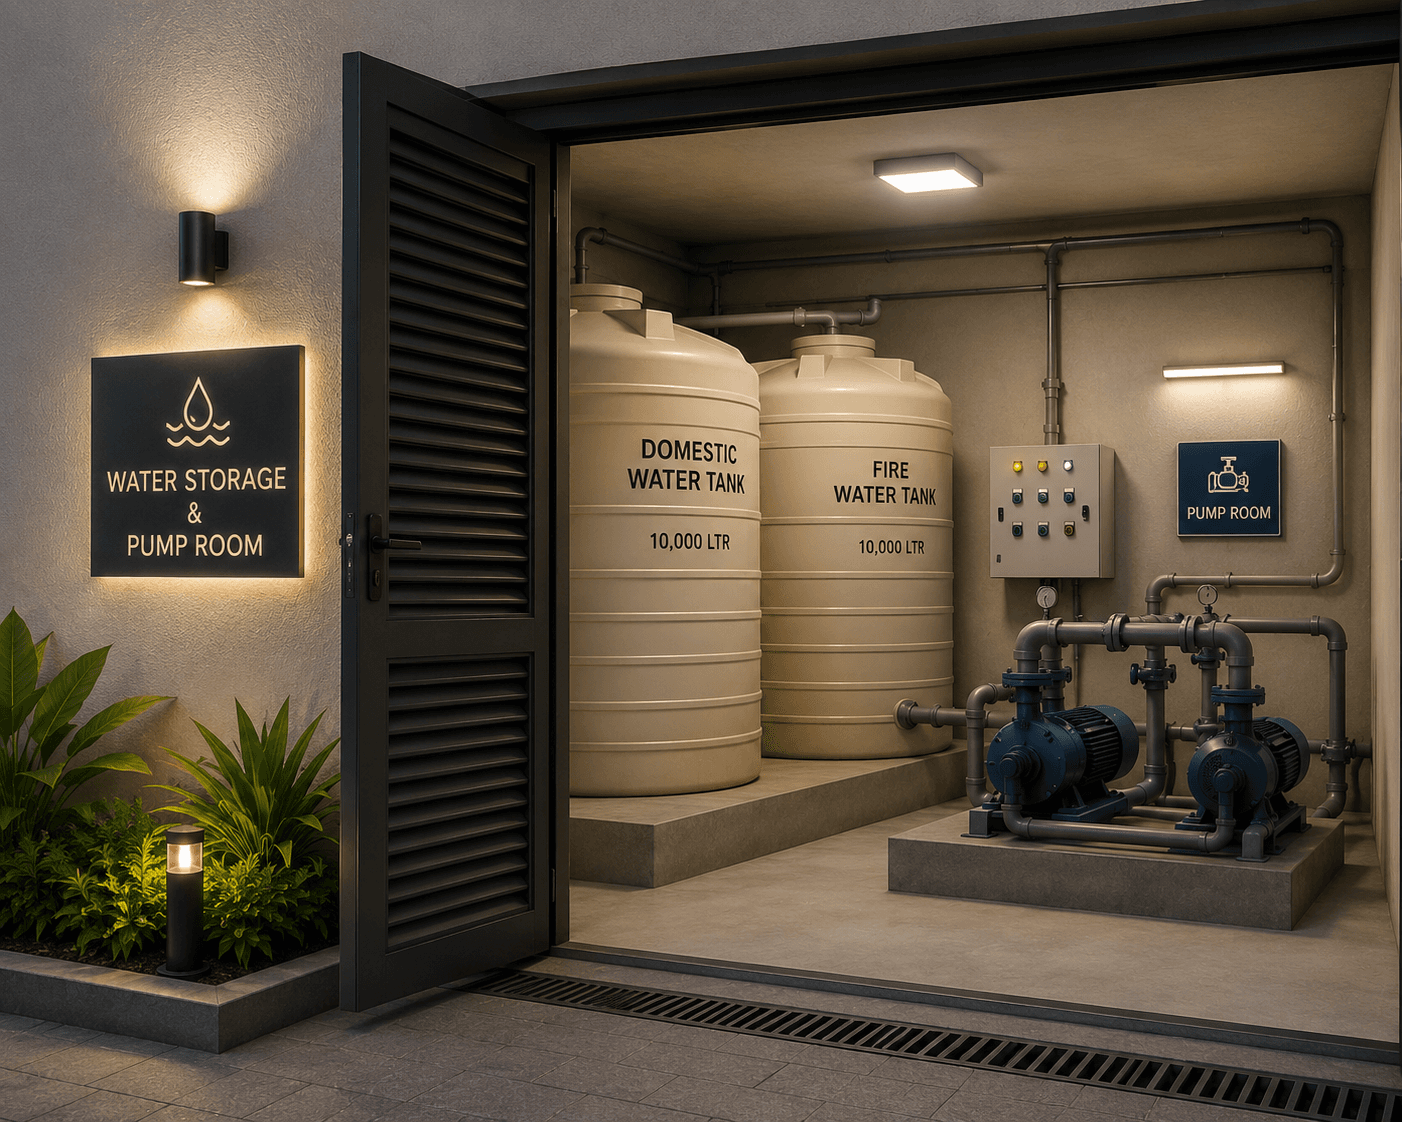
Expansive windows and green-space pockets on every level keep the interiors naturally lit and ventilated. Private lift access, two reserved covered car parks per residence, 100% power backup from a dedicated generator room, a water storage and pump room and a secure gated entrance with two 12-feet gates complete the experience.
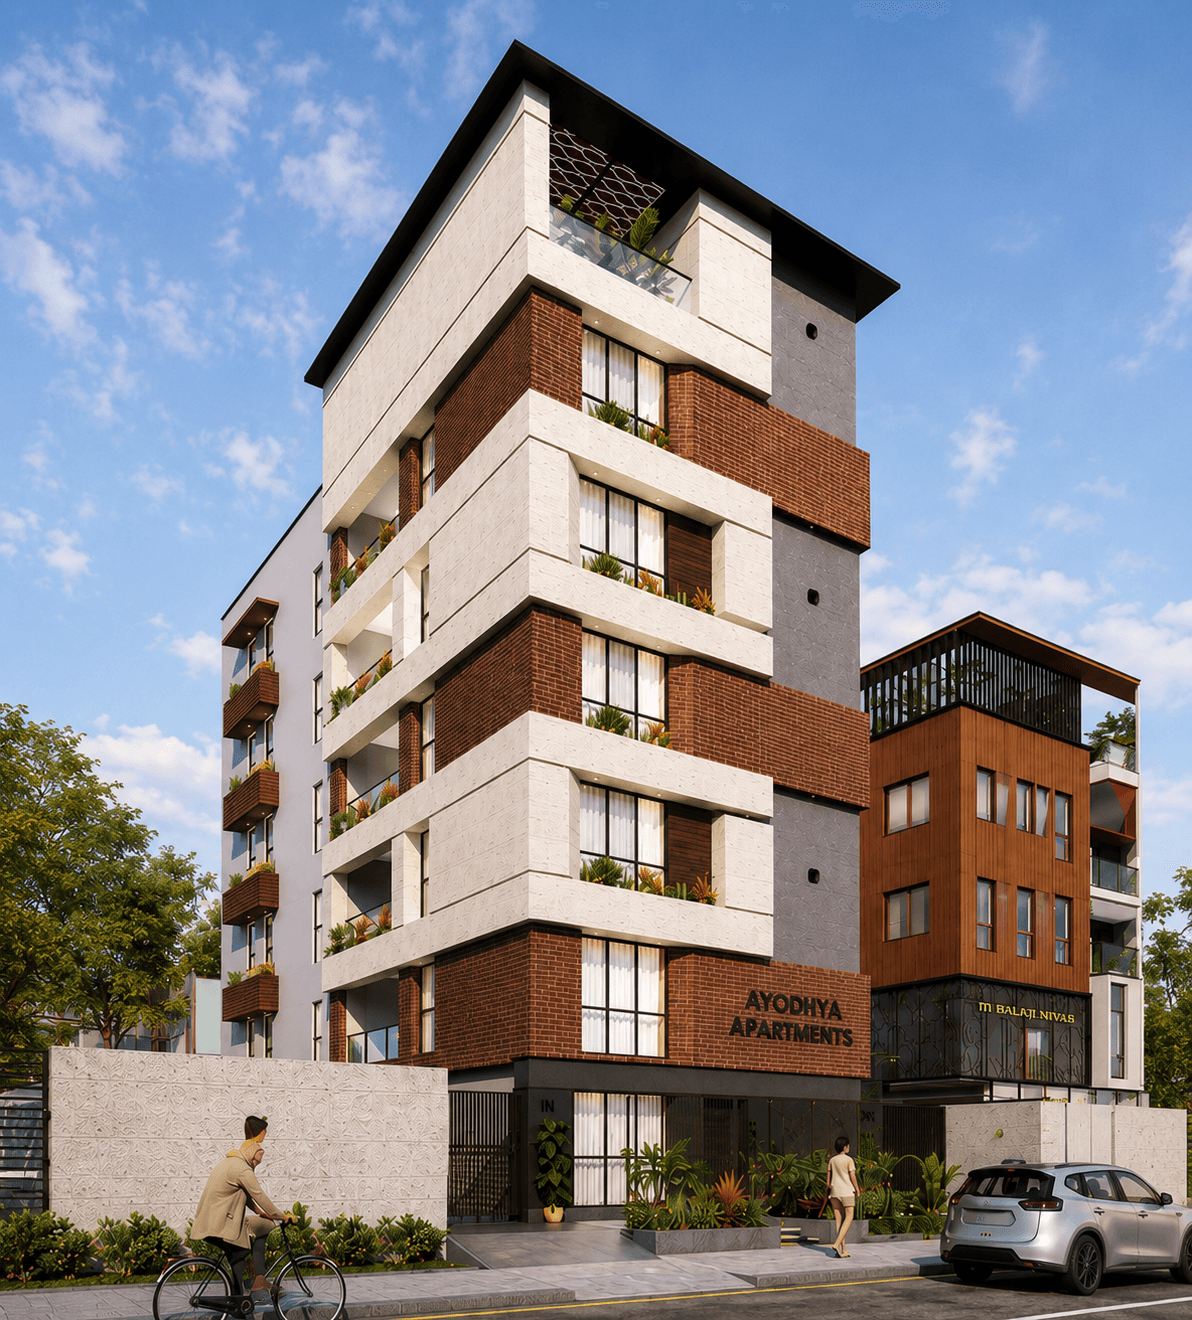
A spacious 3 BHK with three bathrooms and a walk-in wardrobe
Planned for daylight and cross ventilation through the day
Reserved stilt-level parking with every residence
A dedicated generator room supporting the whole building
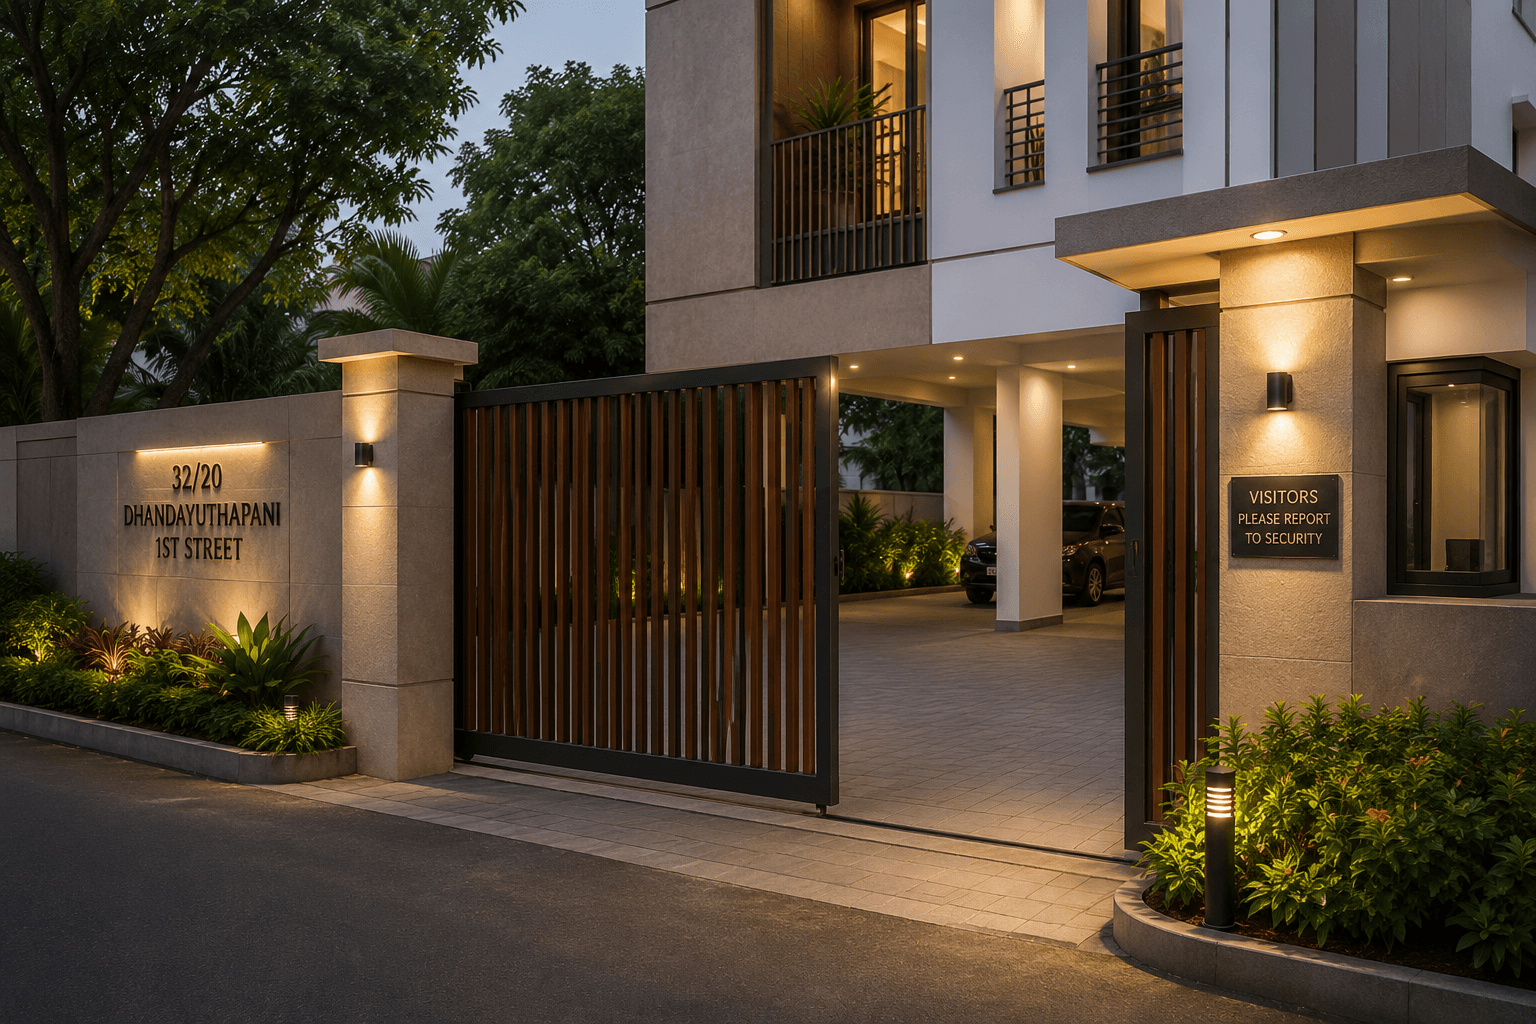
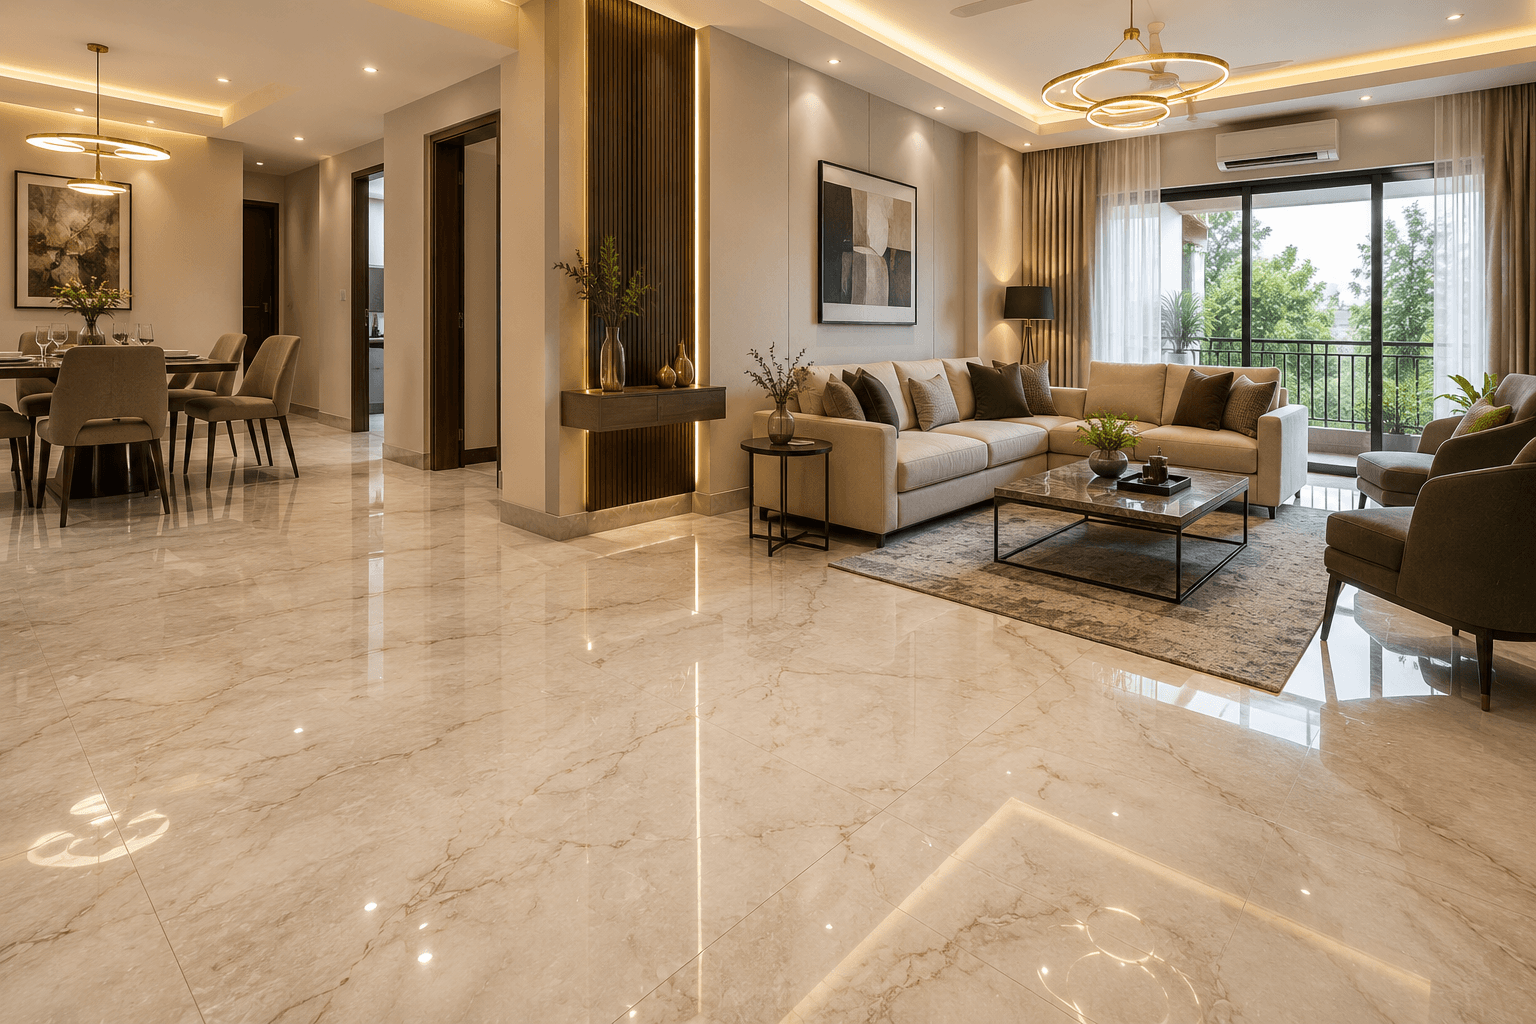
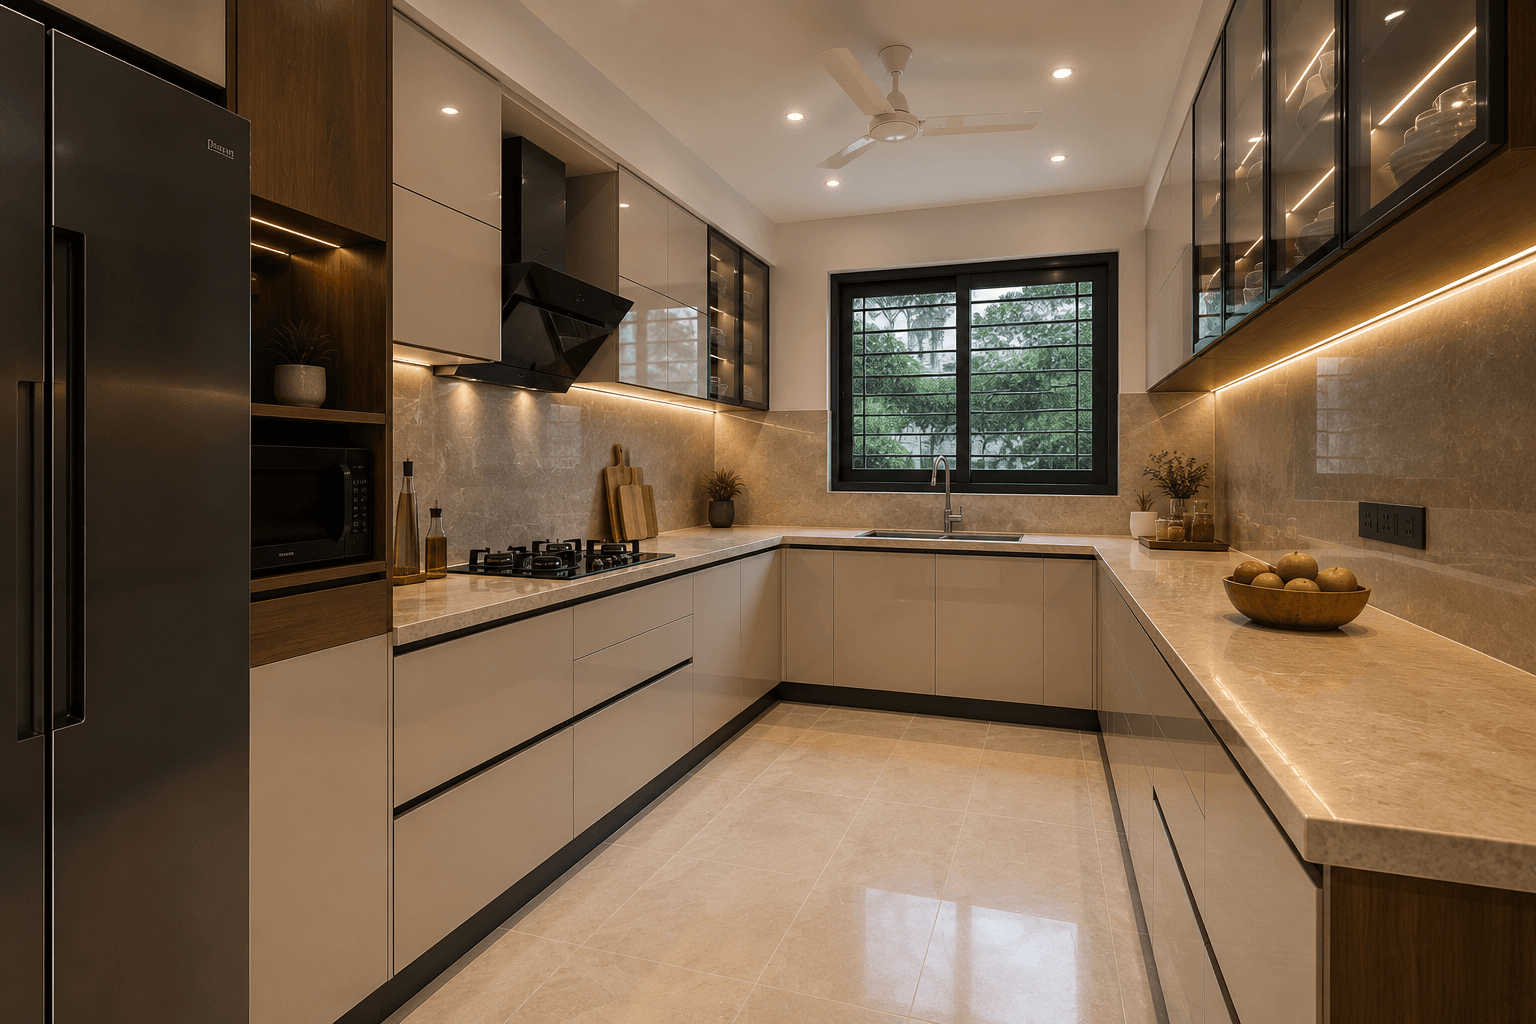

A settled Gandhi Nagar address with metro, hospitals, schools and the airport all within an easy drive.
Nandanam Metro Station is around 4 km from the site and Saidapet Metro Station around 4.4 km, putting the city's metro network within a short drive.
4 km to Nandanam MetroChennai International Airport is approximately 12 km away via Sardar Patel Road and the GST Road corridor.
Fortis Malar Hospital on Durgabai Deshmukh Road and the Adyar Cancer Institute are both a short drive from Gandhi Nagar.
Bala Vidya Mandir School and St. Michael's Academy are in the immediate neighbourhood, with more of Adyar's established schools close by.
Gandhi Nagar Cricket Ground and the Adyar River pathway are both nearby, giving the neighbourhood its green, low-density character.
Sardar Patel Road and the Adyar flyover connect to the Guindy and Taramani business districts within minutes.
| Unit | Floor | Type | Saleable area | UDS | Price |
|---|---|---|---|---|---|
| First-floor 3 BHK | First | 3 BHK | 2,175 sq.ft. | 881 sq.ft. | ₹5,19,22,000* |
| Second-floor 3 BHK | Second | 3 BHK | 2,175 sq.ft. | 881 sq.ft. | ₹5,19,22,000* |
A prime Gandhi Nagar address in Adyar that keeps schools, hospitals, metro stations and the city's business districts comfortably close.
Bala Vidya Mandir School and St. Michael's Academy are within the immediate neighbourhood, with more of Adyar's established schools a short drive away.
Fortis Malar Hospital on Durgabai Deshmukh Road and the Adyar Cancer Institute are both easily reached from Gandhi Nagar.
Nandanam Metro Station is approximately 4 km from the site and Saidapet Metro Station approximately 4.4 km, with Sardar Patel Road and the Adyar flyover close by.
Chennai International Airport is approximately 12 km from the site. The building opens onto a 30-feet-wide road with quick access to B. Ramachandra Adithanar Road (4th Main Road).
Gandhi Nagar Cricket Ground and the Adyar River pathway are close to the site, and the neighbourhood retains a quiet, tree-lined residential character.
Sardar Patel Road connects Gandhi Nagar to the Guindy and Taramani business districts, with the Nandanam commercial belt also within reach.
Ayodhya Apartments is listed in Gandhi Nagar, Adyar, Chennai. See the location section on this page for the project's surroundings and access details.
The listed configuration is 3 BHK • 2,156 sq.ft.. Review the floor plans and enquire to confirm which units are currently available.
The listed price is ₹5.19 Crore*. Unit prices are shown openly on this page. Confirm the latest quotation and unit availability with the project team.
Submit an enquiry from this page and share your preferred time. We can coordinate a visit to Ayodhya Apartments with the project team or owner.
The listing states: Possession in 3 to 4 months. Confirm the latest handover status and timeline with the project team before making plans.